Welcome home to 13501 Watson Drive! The open-concept layout creates a seamless flow between the living, dining, and kitchen areas, making it perfect for both everyday living and entertaining. The open concept floor plan allows you to be a part of the conversation no matter where you are in the home. The living area features a gas logs, brick fireplace, easily turned on by a light switch for a cozy evening at home. Tall ceilings extend to the kitchen area featuring quartz countertops, pendant lighting, shelved pantry, and a large island with space for countertop seating. The home is designed with a desirable split floor plan that provides privacy for the primary suite while keeping the secondary bedrooms and guest bathroom conveniently located at the front of the home. The spacious primary suite is tucked away at the back of the home and features a private ensuite bathroom and a walk-in closet. Thoughtful upgrades throughout the property add to its charm and curb appeal, including updated light fixtures, beautifully landscaped flower beds in both the front and backyard, and an extended concrete patio that offers additional space to relax, entertain, or enjoy Oklahoma evenings outdoors. Located in a welcoming community with amenities that include a neighborhood pool and playground, this home also offers convenient access to the turnpike, shopping, dining, and everyday conveniences while maintaining the comfort of a quiet neighborhood setting. Whether you're purchasing your first home, looking to downsize, or simply searching for a home that's been lovingly cared for, this one is ready for its next owner to move right in and enjoy.
For sale
$239,900
13501 Watson Dr, Piedmont, OK 73078
3beds
1,295sqft
:
Get pre-qualified$1,638/mo
Single Family Residence
Built in 2020
6,181 Square Feet Lot
$238,600 Zestimate®
$185/sqft
$38/mo HOA
What's special
Private ensuite bathroomWalk-in closetOpen-concept layoutDesirable split floor planSpacious primary suiteQuartz countertopsUpdated light fixtures
- 19 days |
- 538 |
- 71 |
Likely to sell faster than
Zillow last checked:
Listing updated:
Listed by:
Jami Parker 918-519-6262,
Chinowth & Cohen
Source: MLSOK/OKCMAR as distributed by MLS GRID,MLS#: 1237759
Facts & features
Interior
Bedrooms & bathrooms
- Bedrooms: 3
- Bathrooms: 2
- Full bathrooms: 2
Heating
- Has Heating (Unspecified Type)
Cooling
- Has cooling: Yes
Appliances
- Laundry: Laundry Room
Features
- Windows: Window Treatments
- Number of fireplaces: 1
- Fireplace features: Gas Log
Interior area
- Total structure area: 1,295
- Total interior livable area: 1,295 sqft
Property
Parking
- Total spaces: 2
- Parking features: Concrete
- Garage spaces: 2
Features
- Levels: One
- Stories: 1
- Patio & porch: Patio
- Fencing: Wood
Lot
- Size: 6,181 Square Feet
- Features: Interior Lot
Details
- Parcel number: 13501NONEWatson73078
- Special conditions: None
Construction
Type & style
- Home type: SingleFamily
- Architectural style: Dallas
- Property subtype: Single Family Residence
Materials
- Brick & Frame
- Foundation: Slab
Condition
- Year built: 2020
Details
- Builder name: Ideal Homes
Utilities & green energy
- Utilities for property: Cable Available, High Speed Internet, Public
Community & HOA
HOA
- Has HOA: Yes
- Services included: Common Area Maintenance, Pool, Recreation Facility
- HOA fee: $450 annually
Location
- Region: Piedmont
Financial & listing details
- Price per square foot: $185/sqft
- Tax assessed value: $228,886
- Annual tax amount: $2,954
- Date on market: 7/6/2026
- Listing terms: Cash,Conventional,Sell FHA or VA
- Electric utility on property: Yes
Estimated market value
$238,600
$227,000 - $251,000
$1,612/mo
Price history
| Date | Event | Price |
|---|---|---|
| 7/6/2026 | Listed for sale | $239,900$185/sqft |
Source:  MLSOK/OKCMAR as distributed by MLS GRID #1237759 Report a problem MLSOK/OKCMAR as distributed by MLS GRID #1237759 Report a problem | ||
Public tax history
| Year | Property taxes | Tax assessment |
|---|---|---|
| 2025 | $2,954 +4.6% | $24,027 +5% |
| 2024 | $2,825 +7.1% | $22,883 +5% |
| 2023 | $2,638 +3.5% | $21,794 +5% |
| 2022 | $2,548 +2.4% | $20,756 +5% |
| 2021 | $2,489 +3850.8% | $19,767 +3925.9% |
| 2020 | $63 +5% | $491 |
| 2019 | $60 | $491 |
Find assessor info on the county website
Monthly payment
Est. payment
Payment breakdown
Explore the cost of this home by adjusting the details. Changes won't be saved.Climate risks
Neighborhood: 73078
Nearby schools
GreatSchools rating
- 9/10Piedmont Early Childhood CenterGrades: PK-KDistance: 0.4 mi
- 9/10Piedmont Middle SchoolGrades: 7-8Distance: 3 mi
- 10/10Piedmont High SchoolGrades: 9-12Distance: 3.7 mi
Schools provided by the listing agent
- Elementary: Northwood ES
- Middle: Piedmont MS
- High: Piedmont HS
Source: MLSOK/OKCMAR as distributed by MLS GRID. This data may not be complete. We recommend contacting the local school district to confirm school assignments for this home.
- $240,0003 bd2 ba1.2k sqft13421 Watson Dr, Piedmont, OK 73078Sold
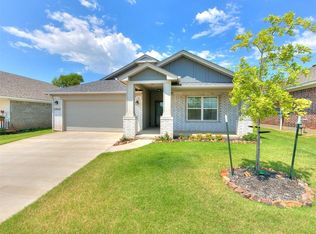
- $249,4003 bd2 ba1.3k sqft13505 Watson Dr, Piedmont, OK 73078Off Market
- $274,8003 bd2 ba1.4k sqft13417 Watson Dr, Piedmont, OK 73078Off Market
- $239,9003 bd2 ba1.2k sqft13509 Watson Dr, Piedmont, OK 73078Pending
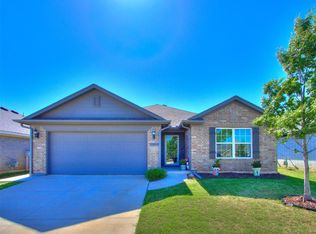
- $230,0003 bd2 ba1.2k sqft13413 Watson Dr, Piedmont, OK 73078Sold
- $247,2003 bd2 ba1.2k sqft13513 Watson Dr, Piedmont, OK 73078Off Market
- $234,0003 bd2 ba1.2k sqft13500 Watson Dr, Piedmont, OK 73078Off Market
- $268,1004 bd2 ba1.4k sqft13420 Watson Dr, Piedmont, OK 73078Off Market
A local agent can set up tours, give advice and negotiate with sellers.
Similar homes
- $234,4003 bd2 ba1.4k sqft11036 NW 94th St, Yukon, OK 73099For Sale
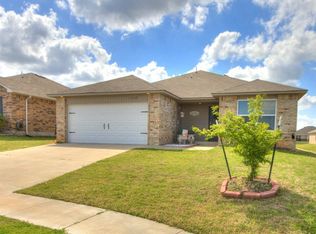 MLS ID #1238617, Kathleen Forrest, Metro Brokers of Oklahoma. MLSOK/OKCMAR as distributed by MLS GRID
 - $329,0003 bd2 ba1.7k sqft13321 Outdoor Living Dr, Piedmont, OK 73078For Sale
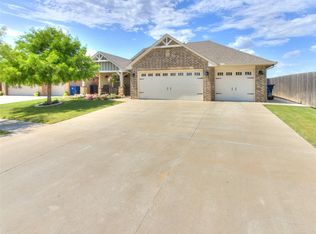 MLS ID #1238034, Rick McCormick, eXp Realty, LLC. MLSOK/OKCMAR as distributed by MLS GRID
 - $240,0003 bd2 ba1.4k sqft9109 NW 143rd St, Yukon, OK 73099For Sale
 MLS ID #1218041, Brad Wolf, Metro First Realty. MLSOK/OKCMAR as distributed by MLS GRID
 - $235,0004 bd2 ba1.4k sqft11705 Annette Dr, Yukon, OK 73099For Sale
 MLS ID #1234764, James Hugo, Keller Williams Central OK. MLSOK/OKCMAR as distributed by MLS GRID
 - $257,0003 bd2 ba1.4k sqft9432 NW 86th St, Yukon, OK 73099For SaleMLS ID #1232954, Jimmy Hughes, JMR Realty. MLSOK/OKCMAR as distributed by MLS GRID
- $269,9003 bd4 ba1.7k sqft11233 NW 97th St, Yukon, OK 73099For SaleMLS ID #1233362, Brian Rush, Bailee & Co. Real Estate. MLSOK/OKCMAR as distributed by MLS GRID
- $249,9003 bd2 ba1.3k sqft3420 Pagoda Pead Dr, Yukon, OK 73099For SaleMLS ID #1228475, Steven Morren, Sterling Real Estate. MLSOK/OKCMAR as distributed by MLS GRID
- $275,0003 bd2 ba1.5k sqft9433 NW 91st St, Yukon, OK 73099For SaleMLS ID #1234136, Yessica Froelker, Redfin. MLSOK/OKCMAR as distributed by MLS GRID
- $254,9003 bd2 ba1.2k sqft405 Nest Dr, Yukon, OK 73099For SaleMLS ID #1233771, Steven Morren, Sterling Real Estate. MLSOK/OKCMAR as distributed by MLS GRID
- $259,9003 bd2 ba1.6k sqft10701 NW 20th St, Yukon, OK 73099For SaleMLS ID #1238374, Rosa Skidmore, Copper Creek Real Estate. MLSOK/OKCMAR as distributed by MLS GRID
- $259,9003 bd2 ba1.3k sqft19628 Brookville Dr, Edmond, OK 73012For SaleMLS ID #1240689, Terra Hunter, Bold Real Estate, LLC. MLSOK/OKCMAR as distributed by MLS GRID
- $260,0003 bd2 ba1.7k sqft9949 Rattlesnake Ln, Yukon, OK 73099For SaleMLS ID #1192392, Edna Thomas, Hive Real Estate. MLSOK/OKCMAR as distributed by MLS GRID
- $220,0003 bd2 ba1.3k sqft1006 Garden Grv, Yukon, OK 73099For SaleMLS ID #1232612, Sarah King, Community Real Estate. MLSOK/OKCMAR as distributed by MLS GRID
- $249,9004 bd2 ba1.6k sqft10936 NW 37th St, Yukon, OK 73099For SaleMLS ID #1231795, Tina Pastran, Copper Creek Real Estate. MLSOK/OKCMAR as distributed by MLS GRID
- $240,0003 bd2 ba1.7k sqft8021 NW 75th St, Oklahoma City, OK 73132For SaleMLS ID #1228705, Brian Jamison, Salt Real Estate Inc. MLSOK/OKCMAR as distributed by MLS GRID
- $259,9003 bd2 ba1.4k sqft421 Kearny Ln, Yukon, OK 73099For SaleMLS ID #1237325, Erin Endres, Chalk Realty LLC. MLSOK/OKCMAR as distributed by MLS GRID
- $240,0003 bd2 ba1.6k sqft12317 NW 3rd St, Yukon, OK 73099For SaleMLS ID #1233843, Kayla Matthews, Brix Realty. MLSOK/OKCMAR as distributed by MLS GRID
- $279,9003 bd2 ba1.7k sqft8912 Stacy Lynn Ln, Yukon, OK 73099For SaleMLS ID #1232280, Paul David, Rock Property Group. MLSOK/OKCMAR as distributed by MLS GRID
- $289,0003 bd3 ba1.8k sqft9053 NW 143rd St, Yukon, OK 73099For SaleMLS ID #1220144, Jared Wooten, Keller Williams Realty Elite. MLSOK/OKCMAR as distributed by MLS GRID
- $274,9003 bd2 ba1.8k sqft7529 NW 131st St, Oklahoma City, OK 73142For SaleMLS ID #1236332, Keli Gillette, Epique Realty. MLSOK/OKCMAR as distributed by MLS GRID
