NEW PRICE! Fantastic home in the top-rated Piedmont School District! Easy commuting with Kilpatrick Turnpike and NW Expressway just minutes away! Tons of upgrades in this like-new home that is absolutely move-in ready! Spacious living room with fireplace, beautiful wood-tile flooring, upgraded carpet in bedrooms and so much natural light throughout! The kitchen features beautiful quartz countertops, stainless steel appliances and a large sink! The gorgeous master suite is ideal for space, convenience and quality! This neighborhood features a community pool, playground, sidewalks and a lovely entrance! This home has been well-loved and has so much to love to about it! Enjoy the nice curb appeal, lovely front porch and back patio PLUS a sprinkler system!
Pending
Price cut: $3K (7/20)
$239,900
13509 Watson Dr, Piedmont, OK 73078
3beds
1,295sqft
:
Get pre-qualified$1,638/mo
Single Family Residence
Built in 2021
6,307 Square Feet Lot
$239,400 Zestimate®
$185/sqft
$38/mo HOA
What's special
Community poolSprinkler systemLovely front porchNice curb appealBeautiful wood-tile flooringLovely entranceUpgraded carpet in bedrooms
- 73 days |
- 357 |
- 31 |
Zillow last checked:
Listing updated:
Listed by:
Ashley Schubert 405-933-1071,
Bricks and Branches Realty
Source: MLSOK/OKCMAR as distributed by MLS GRID,MLS#: 1228682
Facts & features
Interior
Bedrooms & bathrooms
- Bedrooms: 3
- Bathrooms: 2
- Full bathrooms: 2
Heating
- Has Heating (Unspecified Type)
Cooling
- Solar
Features
- Number of fireplaces: 1
- Fireplace features: Gas Log
Interior area
- Total structure area: 1,295
- Total interior livable area: 1,295 sqft
Property
Parking
- Total spaces: 2
- Parking features: Garage
- Garage spaces: 2
Features
- Levels: One
- Stories: 1
- Patio & porch: Patio
Lot
- Size: 6,307 Square Feet
- Features: Interior Lot
Details
- Parcel number: 13509NONEWatson73078
- Special conditions: None
Construction
Type & style
- Home type: SingleFamily
- Architectural style: Traditional
- Property subtype: Single Family Residence
Materials
- Brick
- Foundation: Slab
- Roof: Composition
Condition
- Year built: 2021
Community & HOA
HOA
- Has HOA: Yes
- Services included: Pool
- HOA fee: $450 annually
Location
- Region: Piedmont
Financial & listing details
- Price per square foot: $185/sqft
- Tax assessed value: $257,265
- Annual tax amount: $2,708
- Date on market: 5/13/2026
Estimated market value
$239,400
$227,000 - $251,000
$1,623/mo
Price history
| Date | Event | Price |
|---|---|---|
| 7/24/2026 | Pending sale | $239,900$185/sqft |
Source:  MLSOK/OKCMAR as distributed by MLS GRID #1228682 Report a problem MLSOK/OKCMAR as distributed by MLS GRID #1228682 Report a problem | ||
| 7/20/2026 | Price change | $239,900-1.2%$185/sqft |
Source: MLSOK/OKCMAR as distributed by MLS GRID #1228682 Report a problem | ||
| 7/7/2026 | Price change | $242,900-0.4%$188/sqft |
Source: MLSOK/OKCMAR as distributed by MLS GRID #1228682 Report a problem | ||
| 6/29/2026 | Price change | $243,900-0.4%$188/sqft |
Source: MLSOK/OKCMAR as distributed by MLS GRID #1228682 Report a problem | ||
| 6/23/2026 | Price change | $244,900-0.4%$189/sqft |
Source: MLSOK/OKCMAR as distributed by MLS GRID #1228682 Report a problem | ||
| 6/17/2026 | Price change | $245,900-0.4%$190/sqft |
Source: MLSOK/OKCMAR as distributed by MLS GRID #1228682 Report a problem | ||
| 6/10/2026 | Price change | $246,900-0.4%$191/sqft |
Source: MLSOK/OKCMAR as distributed by MLS GRID #1228682 Report a problem | ||
| 6/3/2026 | Price change | $247,900-0.4%$191/sqft |
Source: MLSOK/OKCMAR as distributed by MLS GRID #1228682 Report a problem | ||
| 5/25/2026 | Price change | $248,900-0.4%$192/sqft |
Source: MLSOK/OKCMAR as distributed by MLS GRID #1228682 Report a problem | ||
| 5/17/2026 | Price change | $249,900-0.8%$193/sqft |
Source: MLSOK/OKCMAR as distributed by MLS GRID #1228682 Report a problem | ||
| 5/13/2026 | Listed for sale | $252,000+36.2%$195/sqft |
Source: MLSOK/OKCMAR as distributed by MLS GRID #1228682 Report a problem | ||
| 2/11/2021 | Sold | $185,000-14%$143/sqft |
Source: Public Record Report a problem | ||
| 2/24/2020 | Sold | $215,000$166/sqft |
Source: Public Record Report a problem | ||
Public tax history
| Year | Property taxes | Tax assessment |
|---|---|---|
| 2025 | $2,708 -0.4% | $24,027 0% |
| 2024 | $2,720 +2% | $24,028 +0% |
| 2023 | $2,666 -1.4% | $24,027 0% |
| 2022 | $2,704 +434.4% | $24,028 +497.7% |
| 2021 | $506 +703.2% | $4,020 +718.7% |
| 2020 | $63 +5% | $491 |
| 2019 | $60 | $491 |
Find assessor info on the county website
Monthly payment
Est. payment
Payment breakdown
Explore the cost of this home by adjusting the details. Changes won't be saved.Climate risks
Neighborhood: 73078
Nearby schools
GreatSchools rating
- 9/10Piedmont Early Childhood CenterGrades: PK-KDistance: 0.4 mi
- 9/10Piedmont Middle SchoolGrades: 7-8Distance: 3 mi
- 10/10Piedmont High SchoolGrades: 9-12Distance: 3.6 mi
Schools provided by the listing agent
- Elementary: Northwood ES
- Middle: Piedmont MS
- High: Piedmont HS
Source: MLSOK/OKCMAR as distributed by MLS GRID. This data may not be complete. We recommend contacting the local school district to confirm school assignments for this home.
- $249,4003 bd2 ba1.3k sqft13505 Watson Dr, Piedmont, OK 73078Off Market
- $247,2003 bd2 ba1.2k sqft13513 Watson Dr, Piedmont, OK 73078Off Market
- $239,9003 bd2 ba1.2k sqft13501 Watson Dr, Piedmont, OK 73078For Sale
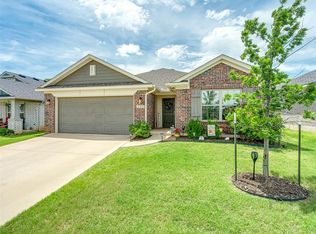
- $231,8003 bd2 ba1.1k sqft13517 Watson Dr, Piedmont, OK 73078Off Market
- $235,0003 bd2 ba1.2k sqft13521 Watson Dr, Piedmont, OK 73078Sold
- $240,0003 bd2 ba1.2k sqft13421 Watson Dr, Piedmont, OK 73078Sold
- $253,8003 bd2 ba1.3k sqft13508 Watson Dr, Piedmont, OK 73078Off Market
- $247,4003 bd2 ba1.2k sqft13504 Watson Dr, Piedmont, OK 73078Off Market
A local agent can set up tours, give advice and negotiate with sellers.
Similar homes
- $239,9003 bd2 ba1.2k sqft13501 Watson Dr, Piedmont, OK 73078For SaleMLS ID #1237759, Jami Parker, Chinowth & Cohen. MLSOK/OKCMAR as distributed by MLS GRID
- $234,4003 bd2 ba1.4k sqft11036 NW 94th St, Yukon, OK 73099For Sale
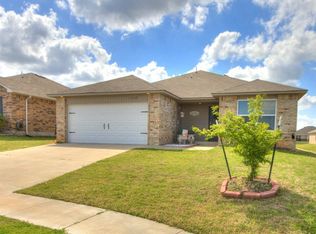 MLS ID #1238617, Kathleen Forrest, Metro Brokers of Oklahoma. MLSOK/OKCMAR as distributed by MLS GRID
 - $240,0003 bd2 ba1.4k sqft9109 NW 143rd St, Yukon, OK 73099For Sale
 MLS ID #1218041, Brad Wolf, Metro First Realty. MLSOK/OKCMAR as distributed by MLS GRID
 - $329,0003 bd2 ba1.7k sqft13321 Outdoor Living Dr, Piedmont, OK 73078For Sale
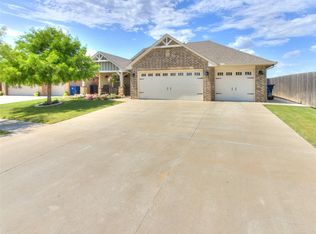 MLS ID #1238034, Rick McCormick, eXp Realty, LLC. MLSOK/OKCMAR as distributed by MLS GRID
 - $235,0004 bd2 ba1.4k sqft11705 Annette Dr, Yukon, OK 73099For SaleMLS ID #1234764, James Hugo, Keller Williams Central OK. MLSOK/OKCMAR as distributed by MLS GRID
- $257,0003 bd2 ba1.4k sqft9432 NW 86th St, Yukon, OK 73099For SaleMLS ID #1232954, Jimmy Hughes, JMR Realty. MLSOK/OKCMAR as distributed by MLS GRID
- $269,9003 bd4 ba1.7k sqft11233 NW 97th St, Yukon, OK 73099For SaleMLS ID #1233362, Brian Rush, Bailee & Co. Real Estate. MLSOK/OKCMAR as distributed by MLS GRID
- $270,0003 bd2 ba1.8k sqft11212 NW 112th St, Yukon, OK 73099For SaleMLS ID #1233298, Steven Byers, RE/MAX at Home. MLSOK/OKCMAR as distributed by MLS GRID
- $249,9003 bd2 ba1.3k sqft3420 Pagoda Pead Dr, Yukon, OK 73099For SaleMLS ID #1228475, Steven Morren, Sterling Real Estate. MLSOK/OKCMAR as distributed by MLS GRID
- $275,0003 bd2 ba1.5k sqft9433 NW 91st St, Yukon, OK 73099For SaleMLS ID #1234136, Yessica Froelker, Redfin. MLSOK/OKCMAR as distributed by MLS GRID
- $240,0003 bd2 ba1.7k sqft8021 NW 75th St, Oklahoma City, OK 73132For SaleMLS ID #1228705, Brian Jamison, Salt Real Estate Inc. MLSOK/OKCMAR as distributed by MLS GRID
- $260,0003 bd2 ba1.7k sqft9949 Rattlesnake Ln, Yukon, OK 73099For SaleMLS ID #1192392, Edna Thomas, Hive Real Estate. MLSOK/OKCMAR as distributed by MLS GRID
- $259,9003 bd2 ba1.3k sqft19628 Brookville Dr, Edmond, OK 73012For SaleMLS ID #1240689, Terra Hunter, Bold Real Estate, LLC. MLSOK/OKCMAR as distributed by MLS GRID
- $254,9003 bd2 ba1.2k sqft405 Nest Dr, Yukon, OK 73099For SaleMLS ID #1233771, Steven Morren, Sterling Real Estate. MLSOK/OKCMAR as distributed by MLS GRID
- $249,9004 bd2 ba1.6k sqft10936 NW 37th St, Yukon, OK 73099For SaleMLS ID #1231795, Tina Pastran, Copper Creek Real Estate. MLSOK/OKCMAR as distributed by MLS GRID
- $259,9003 bd2 ba1.6k sqft10701 NW 20th St, Yukon, OK 73099For SaleMLS ID #1238374, Rosa Skidmore, Copper Creek Real Estate. MLSOK/OKCMAR as distributed by MLS GRID
- $240,0003 bd2 ba1.6k sqft12317 NW 3rd St, Yukon, OK 73099For SaleMLS ID #1233843, Kayla Matthews, Brix Realty. MLSOK/OKCMAR as distributed by MLS GRID
- $259,9003 bd2 ba1.4k sqft421 Kearny Ln, Yukon, OK 73099For SaleMLS ID #1237325, Erin Endres, Chalk Realty LLC. MLSOK/OKCMAR as distributed by MLS GRID
- $279,9003 bd2 ba1.7k sqft8912 Stacy Lynn Ln, Yukon, OK 73099For SaleMLS ID #1232280, Paul David, Rock Property Group. MLSOK/OKCMAR as distributed by MLS GRID
- $289,0003 bd3 ba1.8k sqft9053 NW 143rd St, Yukon, OK 73099For SaleMLS ID #1220144, Jared Wooten, Keller Williams Realty Elite. MLSOK/OKCMAR as distributed by MLS GRID
