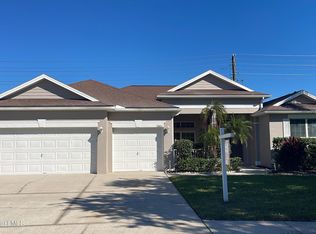
Under contract-accepting backup offers. Welcome to 13325 Old Dock Road in Bridge Water! Situated on a spacious corner lot, this well-appointed 4-bedroom, 3-bath home with a 3-car garage offers a flexible split-bedroom floor plan, generous living spaces, and a fantastic covered outdoor entertaining area. Engineered wood flooring runs throughout the home, complemented by high ceilings, architectural details, and plenty of natural light. Double entry doors open to the foyer and a versatile bonus room, ideal for a home office, den, or additional living space. The heart of the home is the spacious open living area and kitchen, featuring abundant cabinetry, a center island, breakfast bar, closet pantry, and separate eat-in area. An oversized laundry room off the kitchen provides additional flexibility and could be converted to formal dining space if desired. The private primary suite features a tray ceiling, walk-in closet with built-in cabinetry, and an en-suite bath with dual vanities, corner soaking tub, and separate walk-in shower. Three additional bedrooms are positioned on the opposite side of the home along with two additional full bathrooms, providing excellent separation and flexibility for family and guests. Sliding glass doors open to an impressive covered lanai overlooking the fully fenced backyard—a great space for outdoor dining and entertaining. A separate paved patio provides room for a fire pit or additional seating, while the large corner lot offers additional yard space along the side of the home. Additional highlights include water heater replaced 2022, A/C system replaced in 2019 and roof replaced in 2012. Bridge Water offers a low HOA, two community pools, park, and basketball court, with convenient access to Waterford Lakes Town Center, UCF, Valencia College, shopping, dining, SR-408 and SR-417. A spacious East Orlando home with a 3-car garage, flexible floor plan, and fantastic outdoor living space—schedule your private showing today. FINANCING OPPORTUNITY! Seller has an assumable mortgage at an attractive 4.75% interest rate—ask for details!
Accepting backups
$535,000
13325 OLD DOCK ROAD, ORLANDO, FL 32828
4beds
2,680sqft
Single Family Residence
Built in 2001
9,469 Square Feet Lot
$534,600 Zestimate®
$200/sqft
$63/mo HOA
What's special
Center islandBreakfast barHigh ceilingsFantastic outdoor living spaceSpacious corner lotPlenty of natural lightCorner soaking tub
- 40 days
- 189
- 1
Zillow last checked:
Listing updated:
Listed by:
Devinee Overton-Morgan 407-232-1530,
MORGAN PROPERTY SOLUTIONS INC 407-982-7097,
Oliver Overton-Morgan 407-982-7097,
MORGAN PROPERTY SOLUTIONS INC
Source: Stellar MLS,MLS#: O6446315 Originating MLS: Orlando Regional
Facts & features
Interior
Bedrooms & bathrooms
- Bedrooms: 4
- Bathrooms: 3
- Full bathrooms: 3
Primary bedroom
- Features: Ceiling Fan(s), En Suite Bathroom, Built-in Closet
- Level: First
- Area: 378 Square Feet
- Dimensions: 21x18
Bedroom 2
- Features: Ceiling Fan(s), Dual Closets
- Level: First
- Area: 144 Square Feet
- Dimensions: 12x12
Bedroom 3
- Features: Ceiling Fan(s), Dual Closets
- Level: First
- Area: 132 Square Feet
- Dimensions: 12x11
Bedroom 4
- Features: Ceiling Fan(s), Dual Closets
- Level: First
- Area: 132 Square Feet
- Dimensions: 12x11
Kitchen
- Features: Breakfast Bar, Built-in Features, Kitchen Island, Pantry
- Level: First
- Area: 234 Square Feet
- Dimensions: 18x13
Laundry
- Level: First
- Area: 192 Square Feet
- Dimensions: 12x16
Living room
- Features: Ceiling Fan(s)
- Level: First
- Area: 456 Square Feet
- Dimensions: 19x24
Heating
- Central
Cooling
- Central Air
Appliances
- Included: Dishwasher, Microwave, Range, Refrigerator
- Laundry: Inside, Laundry Room
Features
- Ceiling Fan(s), High Ceilings, Kitchen/Family Room Combo, L Dining, Open Floorplan, Primary Bedroom Main Floor, Split Bedroom, Stone Counters, Vaulted Ceiling(s), Walk-In Closet(s)
- Flooring: Engineered Hardwood, Tile
- Doors: Sliding Doors
- Has fireplace: No
Interior area
- Total structure area: 3,550
- Total interior livable area: 2,680 sqft
Video & virtual tour
Property
Parking
- Total spaces: 3
- Parking features: Driveway, Garage Door Opener
- Attached garage spaces: 3
- Has uncovered spaces: Yes
Features
- Levels: One
- Stories: 1
- Patio & porch: Covered, Front Porch, Patio
- Exterior features: Lighting, Rain Gutters, Sidewalk
- Fencing: Fenced
Lot
- Size: 9,469 Square Feet
- Features: Corner Lot, Sidewalk
- Residential vegetation: Trees/Landscaped
Details
- Parcel number: 232231089200580
- Zoning: R-2
- Special conditions: None
Construction
Type & style
- Home type: SingleFamily
- Property subtype: Single Family Residence
Materials
- Block, Stucco
- Foundation: Slab
- Roof: Shingle
Condition
- New construction: No
- Year built: 2001
Utilities & green energy
- Sewer: Public Sewer
- Water: Public
- Utilities for property: BB/HS Internet Available, Cable Available, Electricity Available, Water Available
Community & HOA
Community
- Features: Deed Restrictions, Fitness Center, Park, Playground, Pool, Sidewalks
- Pet fee: $0 monthly
- Subdivision: BRIDGE WATER PH 02 43/145
HOA
- Has HOA: Yes
- Amenities included: Clubhouse, Fitness Center, Park, Playground, Pool, Recreation Facilities
- Services included: Community Pool, Recreational Facilities
- HOA fee: $63 monthly
- HOA name: Zeal Community
- HOA phone: 407-907-6248
Location
- Region: Orlando
Financial & listing details
- Price per square foot: $200/sqft
- Tax assessed value: $455,942
- Annual tax amount: $6,607
- Date on market: 9/30/2026
- Cumulative days on market: 40 days
- Listing terms: Cash,Conventional,FHA,VA Loan
- Ownership: Fee Simple
- Total actual rent: 0
- Electric utility on property: Yes
- Road surface type: Paved
Estimated market value
$534,600
$508,000 - $561,000
$3,505/mo
Price history
| Date | Event | Price |
|---|---|---|
| 9/30/2026 | Listed for sale | $535,000+13.2%$200/sqft |
Source:  Stellar MLS #O6446315 Report a problem | ||
| 7/8/2022 | Sold | $472,500-0.5%$176/sqft |
Source: Public Record Report a problem | ||
| 5/31/2022 | Pending sale | $474,900$177/sqft |
Source: Stellar MLS #O6028197 Report a problem | ||
| 5/26/2022 | Listed for sale | $474,900+143.3%$177/sqft |
Source: Stellar MLS #O6028197 Report a problem | ||
| 10/12/2001 | Sold | $195,200$73/sqft |
Source: Public Record Report a problem | ||
Public tax history
| Year | Property taxes | Tax assessment |
|---|---|---|
| 2024 | $6,312 +7.2% | $405,536 +3% |
| 2023 | $5,890 +106.9% | $393,724 +97.3% |
| 2022 | $2,846 +1.8% | $199,515 +3% |
| 2021 | $2,796 +0.9% | $193,704 +1.4% |
| 2020 | $2,770 +1.5% | $191,030 +2.3% |
| 2019 | $2,729 +0.9% | $186,735 +1.9% |
| 2018 | $2,704 | $183,253 -24.5% |
| 2017 | $2,704 +1.9% | $242,699 +4.7% |
| 2016 | $2,655 +1.2% | $231,705 +4.5% |
| 2015 | $2,623 -3.2% | $221,718 +6.2% |
| 2014 | $2,708 +1.8% | $208,736 +11.4% |
| 2013 | $2,660 +0.8% | $187,337 +11.7% |
| 2012 | $2,638 -3.1% | $167,774 -2.6% |
| 2011 | $2,722 -1.9% | $172,325 -4.5% |
| 2010 | $2,775 | $180,481 -13% |
| 2009 | -- | $207,499 -23.7% |
| 2008 | $2,910 -2.6% | $272,067 -11.2% |
| 2007 | $2,988 -5.3% | $306,330 +7.1% |
| 2006 | $3,154 -0.1% | $285,914 +40.2% |
| 2005 | $3,156 +5.1% | $203,978 +15.9% |
| 2004 | $3,002 -2% | $176,013 -0.5% |
| 2003 | $3,063 -4% | $176,835 -4% |
| 2002 | $3,192 | $184,296 |
Find assessor info on the county website
Monthly payment
Est. payment
Payment breakdown
Explore the cost of this home by adjusting the details. Changes won't be saved.Climate risks
Neighborhood: Alafaya
Nearby schools
Schools provided by the listing agent
- Elementary: Castle Creek Elem
- Middle: Discovery Middle
- High: East River High
Source: Stellar MLS. This data may not be complete. We recommend contacting the local school district to confirm school assignments for this home.


Similar homes
- $499,5004 bd3 ba2.3k sqft14201 LAKE UNDERHILL ROAD, ORLANDO, FL 32828For Sale

 MLS ID #O6451408, Eileen Winfrey, IAD REAL ESTATE. Stellar MLS
- $525,0004 bd3 ba2.3k sqft14006 LAKE UNDERHILL ROAD, ORLANDO, FL 32828For Sale
 MLS ID #O6447150, Margaret Steiner, KELLER WILLIAMS REALTY AT THE PARKS. Stellar MLS
- $560,0004 bd3 ba2.9k sqft807 Jadestone Cir, Orlando, FL 32828For Sale
 MLS ID #1083439, Charles Burke. Space Coast AOR
- $525,0004 bd3 ba2.7k sqft13618 Old Dock Rd, Orlando, FL 32828For Sale
 MLS ID #1083875, Raymond Giamporcaro. Space Coast AOR
- $505,0004 bd3 ba2.3k sqft731 FORESTGREEN COURT, ORLANDO, FL 32828For SaleMLS ID #O6430906, Lizzie Zirillo, SUNSHINE INTERNATIONAL REALTY LLC. Stellar MLS
- $500,0004 bd2 ba2.2k sqft113 CONSTABLE COURT, ORLANDO, FL 32828For SaleMLS ID #O6455103, David Gallup, RE/MAX 200 REALTY. Stellar MLS
- $497,5004 bd3 ba2.3k sqft812 JADE FOREST AVENUE, ORLANDO, FL 32828For SaleMLS ID #O6430169, Qiping Shen, SMOOTH RIVER REALTY LLC. Stellar MLS
- $599,9004 bd3 ba2.7k sqft12020 SHADOWBROOK LANE, ORLANDO, FL 32828For SaleMLS ID #O6455331, Stephanie Remige, DS REALTY GROUP LLC. Stellar MLS
- $535,0004 bd3 ba2.3k sqft522 HARDWOOD CIRCLE, ORLANDO, FL 32828For SaleMLS ID #G5118087, Dawn Giachetti, PREMIER SOTHEBYS INT'L REALTY. Stellar MLS
- $540,0004 bd3 ba2.3k sqft14531 RIVIERA POINTE DRIVE, ORLANDO, FL 32828For SaleMLS ID #S5159417, Kamla McGregor Crattic, LPT REALTY, LLC. Stellar MLS
- $585,0004 bd4 ba2.3k sqft12051 SHADOWBROOK LANE, ORLANDO, FL 32828For SaleMLS ID #O6451932, Lisa Hamberg, CHARLES RUTENBERG REALTY ORLANDO. Stellar MLS
- $549,0004 bd3 ba2.3k sqft12613 Summer Tree Ct, Orlando, FL 32828For Sale
 MLS ID #1230982, Steven O'Neill, Faustina Trump Real Estate LLC. DBAMLS
- $489,0004 bd3 ba2.2k sqft13144 COG HILL WAY, ORLANDO, FL 32828For SaleMLS ID #O6455191, Daniel Araque, KELLER WILLIAMS LEGACY REALTY. Stellar MLS
- $575,0004 bd3 ba2.6k sqft500 WATERSCAPE WAY, ORLANDO, FL 32828For SaleMLS ID #O6426824, Linda Courtney, CENTURY 21 INTEGRA. Stellar MLS
- $529,9004 bd3 ba2.6k sqft1119 FOUNTAIN COIN LOOP, ORLANDO, FL 32828For SaleMLS ID #S5158993, Yvette Mendez, MAKTUB REALTY. Stellar MLS
- $498,0004 bd2 ba2.1k sqft646 CEDAR FOREST CIRCLE, ORLANDO, FL 32828For SaleMLS ID #O6441460, He Gao, U S GLORY REALTY. Stellar MLS
- $634,0004 bd3 ba2.2k sqft339 ISLE OF SKY CIRCLE, ORLANDO, FL 32828For SaleMLS ID #O6434506, Ninzy Acevedo, KELLER WILLIAMS ADVANTAGE 2 REALTY. Stellar MLS
- $586,0004 bd3 ba2.9k sqft357 FAIRWAY POINTE CIRCLE, ORLANDO, FL 32828For SaleMLS ID #O6454026, Ryan Call, REALTY ZOOM. Stellar MLS
- $515,0004 bd3 ba2.3k sqft14850 WINDIGO LANE, ORLANDO, FL 32828For SaleMLS ID #O6442499, Espe Almarza Anderson, COLDWELL BANKER REALTY. Stellar MLS
- $625,0004 bd3 ba2.6k sqft639 LAKEHAVEN CIRCLE, ORLANDO, FL 32828For SaleMLS ID #O6451330, Rick Brown, KELLER WILLIAMS ADVANTAGE 2 REALTY. Stellar MLS
