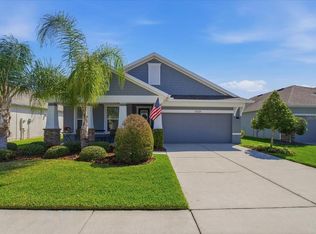
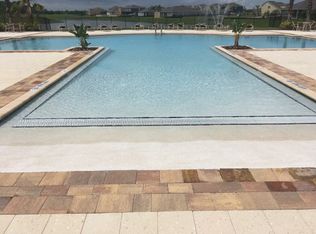
COME HOME TO A BEAUTIFUL BACKYARD BONUS: an extended, screened, roof-sheltered lanai and attached patio overlooking a tree-lined pond with lighted fountain! It's the all-day-or-night, all-weather highlight of this attractive home in The Reserve at Pradera! Within sight of the neighborhood's resort-style pool and recreation center, you can enjoy entertaining or relaxing privately in an indoor/outdoor space that helps your home live even larger than 2,200 SF. Double sliders provide access from an open-design interior featuring rear living and dining rooms, a central kitchen with sprawling island, and 2 suites among its total 4 bedrooms and 3 full baths. The primary suite views the water in back, of course, with a spacious bedroom and bath including dual sinks, garden tub, expanded shower, and walk-in closet. The other suite is separated by a hallway at the home's midpoint, offering a bed/bath combo for guests, in-laws, or any other option your family may need. In front, beside the long foyer, are the other bedrooms flanking the final bathroom. All bedrooms are carpeted while the rest of the home is tiled. Quality amenities range from raised-panel wood cabinets, stone counters, and stainless-steel appliances to elevated baseboards, crown molding, and a tray ceiling above the primary bedroom. A 2-car garage with customized storage shelves offers entry through a "valet" space with more counters and cabinets. Finishing this pretty picture is a landscaped lawn with sprinkler system and a fully guttered roof perimeter to avoid water erosion. Best of all, it's in Pradera, a community with extras such as the clubhouse pool, fenced playground park, basketball courts and sports field, walking trails and fitness stations. Here you're close to countless conveniences from schools and services to shops and restaurants, as well as the regional hospital and key routes to Tampa, Sarasota, or Gulf beaches. Don't miss this one!
For sale
Price cut: $10K (8/12)
$425,000
13328 PALMERA VISTA DRIVE, RIVERVIEW, FL 33579
4beds
2,213sqft
Single Family Residence
Built in 2016
5,700 Square Feet Lot
$420,100 Zestimate®
$192/sqft
$16/mo HOA
What's special
Stone countersRaised-panel wood cabinetsBeautiful backyardStainless-steel appliances
- 47 days
- 383
- 35
Zillow last checked:
Listing updated:
Listed by:
Ann Marie Vaughan 813-748-4536,
RE/MAX ALLIANCE GROUP 813-259-0000
Source: Stellar MLS,MLS#: TB8529797 Originating MLS: Suncoast Tampa
Originating MLS: Suncoast Tampa
Facts & features
Interior
Bedrooms & bathrooms
- Bedrooms: 4
- Bathrooms: 3
- Full bathrooms: 3
Rooms
- Room types: Utility Room
Primary bedroom
- Features: Walk-In Closet(s)
- Level: First
- Area: 238 Square Feet
- Dimensions: 17x14
Bedroom 2
- Features: Walk-In Closet(s)
- Level: First
- Area: 156 Square Feet
- Dimensions: 13x12
Bedroom 3
- Features: Built-in Closet
- Level: First
- Area: 132 Square Feet
- Dimensions: 12x11
Bedroom 4
- Features: Built-in Closet
- Level: First
- Area: 121 Square Feet
- Dimensions: 11x11
Balcony porch lanai
- Level: First
- Area: 396 Square Feet
- Dimensions: 22x18
Dining room
- Level: First
- Area: 190 Square Feet
- Dimensions: 19x10
Kitchen
- Level: First
- Area: 266 Square Feet
- Dimensions: 19x14
Living room
- Level: First
- Area: 273 Square Feet
- Dimensions: 21x13
Heating
- Central, Electric
Cooling
- Central Air
Appliances
- Included: Dishwasher, Disposal, Electric Water Heater, Ice Maker, Microwave, Range, Refrigerator
- Laundry: Inside, Laundry Room
Features
- Ceiling Fan(s), Crown Molding, Eating Space In Kitchen, High Ceilings, Living Room/Dining Room Combo, Open Floorplan, Solid Wood Cabinets, Split Bedroom, Stone Counters, Thermostat, Walk-In Closet(s)
- Flooring: Carpet, Ceramic Tile, Concrete
- Doors: Sliding Doors
- Has fireplace: No
Interior area
- Total structure area: 3,025
- Total interior livable area: 2,213 sqft
Video & virtual tour
Property
Parking
- Total spaces: 2
- Parking features: Driveway, Garage Door Opener
- Attached garage spaces: 2
- Has uncovered spaces: Yes
Features
- Levels: One
- Stories: 1
- Patio & porch: Covered, Rear Porch, Screened
- Exterior features: Sidewalk, Sprinkler Metered
- Has view: Yes
- View description: Water
- Water view: Water
Lot
- Size: 5,700 Square Feet
- Dimensions: 48 x 120
- Features: In County, Landscaped, Sidewalk, Unincorporated
- Residential vegetation: Trees/Landscaped
Details
- Parcel number: U1031209YU00000200010.0
- Zoning: PD
- Special conditions: None
Construction
Type & style
- Home type: SingleFamily
- Architectural style: Contemporary
- Property subtype: Single Family Residence
Materials
- Block
- Foundation: Slab
- Roof: Shingle
Condition
- Completed
- New construction: No
- Year built: 2016
Utilities & green energy
- Sewer: Public Sewer
- Water: Public
- Utilities for property: BB/HS Internet Available, Electricity Connected, Public, Sewer Connected, Sprinkler Meter, Street Lights, Underground Utilities, Water Connected
Community & HOA
Community
- Security: Smoke Detector(s)
- Pet fee: $0 monthly
- Subdivision: RESERVE AT PRADERA
HOA
- Has HOA: Yes
- HOA fee: $16 monthly
- HOA name: Rizzetta & Co. / Rachel Wellborn
- HOA phone: 813-533-2950
Location
- Region: Riverview
Financial & listing details
- Price per square foot: $192/sqft
- Tax assessed value: $335,657
- Annual tax amount: $7,673
- Date on market: 7/16/2026
- Cumulative days on market: 48 days
- Listing terms: Cash,FHA,VA Loan
- Ownership: Fee Simple
- Total actual rent: 0
- Electric utility on property: Yes
- Road surface type: Paved
Estimated market value
$420,100
$399,000 - $441,000
$2,710/mo
Price history
| Date | Event | Price |
|---|---|---|
| 8/12/2026 | Price change | $425,000-2.3%$192/sqft |
Source:  Stellar MLS #TB8529797 Report a problem Stellar MLS #TB8529797 Report a problem | ||
| 7/17/2026 | Listed for sale | $435,000+67.4%$197/sqft |
Source: Stellar MLS #TB8529797 Report a problem | ||
| 5/16/2016 | Sold | $259,900$117/sqft |
Source: Public Record Report a problem | ||
Public tax history
| Year | Property taxes | Tax assessment |
|---|---|---|
| 2025 | $7,673 +7.2% | $244,821 +2.9% |
| 2024 | $7,161 +7.2% | $237,921 +3% |
| 2023 | $6,682 +8.2% | $230,991 +3% |
| 2022 | $6,177 +3% | $224,263 +3% |
| 2021 | $5,996 +2.8% | $217,731 +1.4% |
| 2020 | $5,834 +0.7% | $214,725 +0.5% |
| 2019 | $5,793 | $213,612 -2.6% |
| 2018 | $5,793 +1.9% | $219,252 +4.2% |
| 2017 | $5,684 +2.3% | $210,402 +460.8% |
| 2016 | $5,558 +93.1% | $37,519 +10% |
| 2015 | $2,878 | $34,108 |
Find assessor info on the county website
Monthly payment
Est. payment
Payment breakdown
Explore the cost of this home by adjusting the details. Changes won't be saved.Climate risks
Neighborhood: The Reserve at Pradera
Nearby schools
Schools provided by the listing agent
- Elementary: Summerfield-HB
- Middle: Eisenhower-HB
- High: Sumner High School
Source: Stellar MLS. This data may not be complete. We recommend contacting the local school district to confirm school assignments for this home.
- $407,0243 bd2 ba2k sqft13326 Palmera Vista Dr, Riverview, FL 33579Sold
- $330,1003 bd2 ba1.5k sqft13330 Palmera Vista Dr, Riverview, FL 33579Off Market

- $399,8003 bd3 ba2.2k sqft13324 Palmera Vista Dr, Riverview, FL 33579Off Market
- $363,5003 bd-- ba2k sqft13332 Palmera Vista Dr, Riverview, FL 33579Off Market
Similar homes
- $400,0004 bd3 ba2k sqft11706 SUNBURST MARBLE ROAD, RIVERVIEW, FL 33579For Sale

 MLS ID #TB8540516, Christopher Johnson, KELLER WILLIAMS REALTY AT THE LAKES. Stellar MLS
 - $395,0004 bd2 ba2k sqft11908 GREENCHOP PLACE, RIVERVIEW, FL 33579For Sale
 MLS ID #TB8481041, Elizabeth Acevedo, HOMEXPRESS REALTY, INC.. Stellar MLS
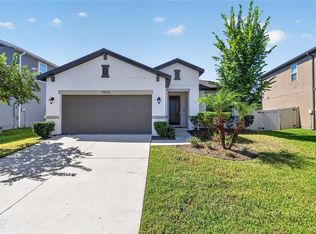
 - $399,0004 bd2 ba1.8k sqft13520 PALMERA VISTA DRIVE, RIVERVIEW, FL 33579For Sale
 MLS ID #TB8539525, Christine Ans, KELLER WILLIAMS SUBURBAN TAMPA. Stellar MLS
 - $415,0004 bd3 ba2.7k sqft12324 STREAMBED DRIVE, RIVERVIEW, FL 33579For Sale
 MLS ID #O6422324, Peter Dang, ALLIANCE REAL ESTATE GROUP. Stellar MLS
 - $450,0004 bd3 ba2.5k sqft12027 CARDINAL FLOWER DR, RIVERVIEW, FL 33579For SaleMLS ID #TB8507965, Justin Barnett, ORCHARD BROKERAGE, LLC. Stellar MLS
- $439,9954 bd2 ba2k sqft11431 BRIGHTON KNOLL LOOP, RIVERVIEW, FL 33579For SaleMLS ID #TB8543158, Jason Papi, LLC, KELLER WILLIAMS TAMPA CENTRAL. Stellar MLS
- $430,0003 bd2 ba1.8k sqft13301 WATERLEAF GARDEN CIRCLE, RIVERVIEW, FL 33579For SaleMLS ID #TB8537902, Amanda Cobeaga, KELLER WILLIAMS SOUTH TAMPA. Stellar MLS
- $425,0004 bd3 ba2.6k sqft12317 BAY ESTUARY BEND, RIVERVIEW, FL 33579For SaleMLS ID #TB8498534, Elise Raspitzi, ELEVATED REALTY. Stellar MLS
- $415,0004 bd3 ba2.5k sqft13310 WILDFLOWER MEADOW DRIVE, RIVERVIEW, FL 33579For SaleMLS ID #TB8537780, Lora Brennan, PREMIER SOTHEBYS INTL REALTY. Stellar MLS
- $412,0005 bd3 ba2.9k sqft13524 WILD GINGER STREET, RIVERVIEW, FL 33579For SaleMLS ID #TB8533172, Linda Schleif, KELLER WILLIAMS SOUTH SHORE. Stellar MLS
- $425,0005 bd3 ba3k sqft11701 NAVAJO SANDSTONE STREET, RIVERVIEW, FL 33579For SaleMLS ID #TB8522911, Brenda Olivas, MARK SPAIN REAL ESTATE. Stellar MLS
- $410,0004 bd3 ba2.3k sqft12413 TRIPLE CREEK BOULEVARD, RIVERVIEW, FL 33579For SaleMLS ID #TB8513314, Shawna Schoenbeck PLLC, DREAM REALTY GROUP. Stellar MLS
- $419,9004 bd2 ba1.9k sqft12741 TRIPOLI AVENUE, RIVERVIEW, FL 33579For SaleMLS ID #TB8537068, Erica LaVecchio, COLDWELL BANKER REALTY. Stellar MLS
- $419,0004 bd3 ba2.8k sqft11716 BRIGHTON KNOLL LOOP, RIVERVIEW, FL 33579For SaleMLS ID #TB8527559, Jessica Houston, CENTURY 21 LIST WITH BEGGINS. Stellar MLS
- $389,9004 bd3 ba1.7k sqft13429 FLADGATE MARK DRIVE, RIVERVIEW, FL 33579For SaleMLS ID #TB8539356, Christopher Freyre, FLORIDA REAL ESTATE AGENCY. Stellar MLS
- $471,9004 bd3 ba2.6k sqft11928 FROST ASTER DRIVE, RIVERVIEW, FL 33579For SaleMLS ID #P4939211, Leah Barnes, KELLER WILLIAMS REALTY SMART 1. Stellar MLS
- $475,0004 bd3 ba2.1k sqft13311 GRAHAM YARDEN DRIVE, RIVERVIEW, FL 33579For SaleMLS ID #TB8535067, Christopher Holko, 27NORTH REALTY. Stellar MLS
- $479,9004 bd3 ba2.4k sqft11922 FROST ASTER DRIVE, RIVERVIEW, FL 33579For SaleMLS ID #TB8488930, Joseph DiPaula, RE/MAX CHAMPIONS. Stellar MLS
- $469,9994 bd3 ba2.5k sqft11604 SUNBURST MARBLE ROAD, RIVERVIEW, FL 33579For SaleMLS ID #TB8519065, John Musallam, DALTON WADE INC. Stellar MLS
- $435,0004 bd3 ba2.1k sqft13230 GRAHAM YARDEN DRIVE, RIVERVIEW, FL 33579For SaleMLS ID #TB8471051, Jessica Lagasse, SIGNATURE REALTY ASSOCIATES. Stellar MLS
