TWO HOMES + WORKSHOP | MULTIGENERATIONAL LIVING | INVESTMENT OPPORTUNITY
Rare opportunity to own three structures on one fenced .45-acre parcel, offering flexibility that is hard to find! The main residence features 4 bedrooms and 3 baths, an open floor plan, updated flooring in the living and dining areas, and a charming wood-burning fireplace in the dining room that creates a warm and inviting gathering space. This is move in ready. Has a 1 car garage that is 16 x 24.5'. Special features include walk out basement, central vacuum system, bonus area in lower level that has endless possibilities.
A second home on the property offers 2 bedrooms, 1 bath, an open-concept layout, and main-floor laundry. While this home needs some TLC, it presents an exciting opportunity to create additional living space, generate rental income, or accommodate extended family. Seller to make no repairs or improvements on this unit.
Behind the main home is a spacious workshop with electricity, wood flooring, and a garage-style door large enough for a riding lawnmower. Whether you're into woodworking, gardening, crafting, automotive projects, or another hobby, this versatile space is ready to put to work. 38' x 11'
All three structures feature newer roofs, adding valuable peace of mind. The property is fully fenced and offers plenty of parking for both homes, making it practical as well as versatile.
The possibilities are truly abundant: live in one home and rent the other, create a multigenerational living arrangement, house extended family, establish an investment property, or simply enjoy having extra space for hobbies and projects.
If you're looking for a property that offers space, flexibility, income potential, and possibilities, this unique property deserves a closer look. Two homes, a dedicated workshop, a fenced .45-acre lot, and plenty of room to make it your own—what will you do with the opportunity?
Active under contract
Listed by: Keller Williams Marquee • Julie A Mayfield • 618-830-1245
$162,500
1333 11th St, Cottage Hills, IL 62018
6beds
4baths
1,644sqft
Multi Family
Built in 1980
-- sqft lot
$-- Zestimate®
$99/sqft
$-- HOA
What's special
Spacious workshop with electricityProperty is fully fencedOpen floor planWalk out basementCentral vacuum system
- 43 days
- 163
- 8
Likely to sell faster than
Zillow last checked:
Listing updated:
Listed by:
Julie A Mayfield 618-830-1245,
Keller Williams Marquee
Source: MARIS,MLS#: 26051005 Originating MLS: Southwestern Illinois Board of REALTORS
Originating MLS: Southwestern Illinois Board of REALTORSFacts & features
Interior
Bedrooms & bathrooms
- Bedrooms: 6
- Bathrooms: 4
Heating
- Forced Air, Natural Gas
Cooling
- Central Air
Appliances
- Included: Dishwasher, Range, Gas Range, Refrigerator
- Laundry: In Basement
Features
- Kitchen/Dining Room Combo, Workshop/Hobby Area
- Basement: Finished
- Number of fireplaces: 1
- Fireplace features: Wood Burning
Interior area
- Total structure area: 1,644
- Total interior livable area: 1,644 sqft
- Finished area above ground: 844
- Finished area below ground: 800
Property
Parking
- Total spaces: 1
- Parking features: Additional Parking
- Attached garage spaces: 1
Features
- Levels: One
- Fencing: Front Yard
Lot
- Size: 0.45 Acres
Details
- Additional structures: Workshop
- Parcel number: 192080302203038
- Special conditions: Standard
Construction
Type & style
- Home type: MultiFamily
- Architectural style: Other
- Property subtype: Multi Family
Materials
- Vinyl Siding
Condition
- Year built: 1980
Utilities & green energy
- Electric: Ameren
- Water: Public
- Utilities for property: Electricity Connected
Community & HOA
Community
- Subdivision: Fourth Add
HOA
- Has HOA: No
Location
- Region: Cottage Hills
Financial & listing details
- Price per square foot: $99/sqft
- Tax assessed value: $108,720
- Annual tax amount: $2,099
- Date on market: 8/28/2026
- Cumulative days on market: 44 days
- Listing terms: Cash,Conventional
- Ownership: Private
- Electric utility on property: Yes
- Road surface type: Gravel
Estimated market value
Not available
Estimated sales range
Not available
Not available
Price history
| Date | Event | Price |
|---|---|---|
| 9/15/2026 | Contingent | $162,500$99/sqft |
Source:  MARIS #26051005 Report a problem MARIS #26051005 Report a problem | ||
| 8/28/2026 | Listed for sale | $162,500+57.8%$99/sqft |
Source: MARIS #26051005 Report a problem | ||
| 8/7/2019 | Sold | $103,000$63/sqft |
Source: Public Record Report a problem | ||
Public tax history
| Year | Property taxes | Tax assessment |
|---|---|---|
| 2024 | $1,936 +4.8% | $36,240 +7.3% |
| 2023 | $1,847 +7.3% | $33,790 +8.3% |
| 2022 | $1,722 +3.6% | $31,190 +7.3% |
| 2021 | $1,662 +1.8% | $29,070 +3.8% |
| 2020 | $1,633 +116.5% | $28,000 +3.1% |
| 2019 | $754 | $27,160 +5.2% |
| 2018 | -- | $25,810 |
| 2017 | $1,133 +184.8% | $25,810 +2.4% |
| 2016 | $398 | $25,200 -4.1% |
| 2015 | $398 | $26,290 |
| 2014 | $398 | $26,290 -1.4% |
| 2013 | $398 | $26,660 -4.6% |
| 2012 | -- | $27,940 |
| 2011 | -- | $27,940 -12% |
| 2010 | -- | $31,750 +3.8% |
| 2009 | -- | $30,580 +11.9% |
| 2007 | -- | $27,330 +7.5% |
| 2005 | -- | $25,430 +9.8% |
| 2004 | $1,258 +3.2% | $23,170 +2.7% |
| 2003 | $1,219 -0.4% | $22,560 +3.8% |
| 2002 | $1,223 | $21,740 +5.2% |
| 2001 | -- | $20,670 +4.1% |
| 2000 | $1,083 | $19,850 |
Find assessor info on the county website
Monthly payment
Est. payment
Payment breakdown
Explore the cost of this home by adjusting the details. Changes won't be saved.Climate risks
Neighborhood: 62018
Nearby schools
Schools provided by the listing agent
- Elementary: Bethalto Dist 8
- Middle: Bethalto Dist 8
- High: Bethalto
Source: MARIS. This data may not be complete. We recommend contacting the local school district to confirm school assignments for this home.
Similar homes
- $150,0003 bd2 ba1.4k sqft302 Broadway, East Alton, IL 62024For Sale
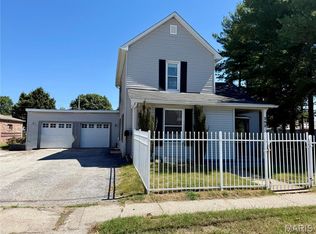
 MLS ID #26053738, Lindsey West, Worth Clark Realty. MARIS
 - $164,9005 bd1 ba1.4k sqft737 Madison Ave, Wood River, IL 62095For Sale
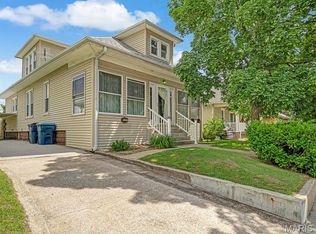 MLS ID #26034858, Emma Twichell, Keller Williams Pinnacle. MARIS
 - $149,9003 bd2 ba1.6k sqft111 Southard Pl, South Roxana, IL 62087For Sale
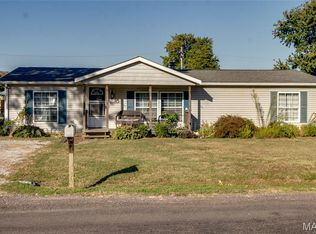 MLS ID #26064611, Matthew Jolly, Tarrant and Harman Real Estate and Auction Co. MARIS
 - $149,9003 bd1 ba1.5k sqft3019 Brown St, Alton, IL 62002For Sale
 MLS ID #26037371, Nicholas Schranck, Landmark Realty. MARIS
 - $139,9003 bd1 ba1.2k sqft2431 N Henry St, Alton, IL 62002For SaleMLS ID #26060156, Jennifer A Farris, Wooff Realtors. MARIS
- $150,0003 bd3 ba1.3k sqft2108 Main St, Alton, IL 62002For SaleMLS ID #26059420, Nick Kuhn, H3 Capital Real Estate, Llc. MARIS
- $184,6003 bd3 ba2.1k sqft480 George St, Wood River, IL 62095For SaleMLS ID #26050929, Michael A Young, Elite Land & Auction Co, LLC. MARIS
- $164,5003 bd2 ba1.7k sqft2708 Angela Dr, Granite City, IL 62040For SaleMLS ID #26049034, Bill Scaturro, The Auction House Company. MARIS
- $135,0004 bd2 ba1.5k sqft3421 Badley Ave, Alton, IL 62002For SaleMLS ID #26004362, Ellen Burford, Gori Realtors, LLC. MARIS
- $164,9003 bd1 ba1.2k sqft1218 Douglas St, Alton, IL 62002For SaleMLS ID #26058008, Amy C Hillery, Landmark Realty. MARIS
- $145,0004 bd2 ba1.4k sqft606 Monroe St, East Alton, IL 62024For SaleMLS ID #26032449, Chris Maher, Wooff Realtors. MARIS
- $152,4003 bd2 ba1.2k sqft515 Mobile St, Brighton, IL 62012For SaleMLS ID #26054548, Becky A McGowen, Landmark Realty. MARIS
- $195,0003 bd2 ba1.2k sqft524 Pearl St, Godfrey, IL 62035For SaleMLS ID #26054413, Michelle R Hampsey, Keller Williams Marquee. MARIS
- $205,9005 bd2 ba1.8k sqft4810 Snow White Ter, Alton, IL 62002For SaleMLS ID #26055732, Laurie A Moore, RE/MAX Alliance. MARIS
- $165,0003 bd2 ba1.8k sqft2218 Switzer Ave, Saint Louis, MO 63136For SaleMLS ID #26057661, Maria A Stewart, Coldwell Banker Realty - Gundaker. MARIS
- $139,0005 bd2 ba1.4k sqft402 E Elm St, Bunker Hill, IL 62014For SaleMLS ID #26027742, Toni L Crockett, Market Pro Realty, Inc. MARIS
- $164,9005 bd2 ba1.6k sqft207 Tiffin Ave, Saint Louis, MO 63135For SaleMLS ID #26050515, Georgia D Rossel, CityScapes Realty. MARIS
- $160,0004 bd1 ba1.4k sqft10448 Quaker Dr, Saint Louis, MO 63136For SaleMLS ID #26052409, Jamal M Butts, Wolfe Realty. MARIS
- $130,0003 bd1 ba1k sqft160 Harnett Ave, Wood River, IL 62095For SaleMLS ID #26048273, Jared D Childress, Market Pro Realty, Inc. MARIS
- $189,0003 bd3 ba1.7k sqft810 Liberty St, Alton, IL 62002For SaleMLS ID #26062022, Devin Outman, Landmark Realty. MARIS
