Welcome to this beautifully updated 2-story brick home offering timeless character with modern updates! This spacious home features 3 bedrooms, 1.5 baths, gorgeous, updated flooring, fresh neutral paint, and abundant natural light throughout. Enjoy the large living room with a cozy fireplace, an inviting dining room perfect for entertaining, and a **recently updated kitchen** featuring ample cabinetry and workspace. Upstairs, the generous primary bedroom includes a private bonus area, making it ideal for a home office, nursery, reading nook, dressing area, or sitting room. Spacious secondary bedrooms provide comfort and flexibility for family or guests. Recent updates provide added peace of mind, including a **recently updated kitchen, a roof that is less than 4 years old, and a new hot water heater installed in 2026. Outside, you'll appreciate the attractive brick exterior and beautifully maintained setting. Located just minutes from the river and close to downtown, you'll enjoy convenient access to dining, shopping, restaurants, parks, and entertainment. Home is being sold AS-IS. Don't miss your opportunity to own this move-in-ready home that perfectly blends classic charm, modern updates, generous living space, and an unbeatable location!
Pending
$215,000
1333 Camp Ave, Rockford, IL 61103
3beds
--sqft
Single Family Residence
Built in 1930
4,791 Square Feet Lot
$-- Zestimate®
$--/sqft
$-- HOA
What's special
Attractive brick exteriorSpacious secondary bedroomsBeautifully maintained settingAbundant natural light throughoutGorgeous updated flooringFresh neutral paint
- 85 days
- 569
- 42
Zillow last checked:
Listing updated:
Listed by:
Elisha Prince 779-207-9287,
Coldwell Banker Real Estate Group
Source: NorthWest Illinois Alliance of REALTORS®,MLS#: 202604457
Facts & features
Interior
Bedrooms & bathrooms
- Bedrooms: 3
- Bathrooms: 2
- Full bathrooms: 1
- 1/2 bathrooms: 1
- Main level bathrooms: 1
Primary bedroom
- Level: Upper
- Area: 266.03
- Dimensions: 20.33 x 13.08
Bedroom 2
- Level: Upper
- Area: 156
- Dimensions: 13 x 12
Bedroom 3
- Level: Upper
- Area: 123.5
- Dimensions: 13 x 9.5
Dining room
- Level: Main
- Area: 149.57
- Dimensions: 14.83 x 10.08
Kitchen
- Level: Main
- Area: 161
- Dimensions: 17.25 x 9.33
Living room
- Level: Main
- Area: 327.08
- Dimensions: 25 x 13.08
Heating
- Natural Gas
Cooling
- Central Air
Appliances
- Included: Disposal, Dishwasher, Dryer, Microwave, Refrigerator, Stove/Cooktop, Washer, Natural Gas Water Heater
- Laundry: In Basement
Features
- Granite Counters, Solid Surface Counters, Walk-In Closet(s)
- Basement: Full,Sump Pump
- Number of fireplaces: 1
- Fireplace features: Wood Burning
Interior area
- Total structure area: 0
- Finished area above ground: 0
- Finished area below ground: 0
Property
Parking
- Parking features: None
Features
- Levels: Two
- Stories: 2
Lot
- Size: 4,791 Square Feet
- Features: City/Town
Details
- Parcel number: 1114478007
Construction
Type & style
- Home type: SingleFamily
- Property subtype: Single Family Residence
Materials
- Brick/Stone
- Roof: Shingle
Condition
- Year built: 1930
Utilities & green energy
- Electric: Circuit Breakers
- Sewer: City/Community
- Water: City/Community
Community & HOA
Community
- Subdivision: IL
Location
- Region: Rockford
Financial & listing details
- Tax assessed value: $109,494
- Annual tax amount: $3,222
- Price range: $215K - $215K
- Date on market: 7/21/2026
- Cumulative days on market: 83 days
- Ownership: Fee Simple
Estimated market value
Not available
Estimated sales range
Not available
Not available
Price history
| Date | Event | Price |
|---|---|---|
| 10/6/2026 | Pending sale | $215,000 |
Source:  NorthWest Illinois Alliance of REALTORS® #202604457 Report a problem NorthWest Illinois Alliance of REALTORS® #202604457 Report a problem | ||
| 7/21/2026 | Listed for sale | $215,000+377.8% |
Source: NorthWest Illinois Alliance of REALTORS® #202604457 Report a problem | ||
| 12/7/2017 | Sold | $45,000-9.8% |
Source: NorthWest Illinois Alliance of REALTORS® #201706106 Report a problem | ||
| 12/1/2017 | Pending sale | $49,900 |
Source: Key Realty Inc #09768748 Report a problem | ||
| 10/26/2017 | Price change | $49,900-16.8% |
Source: Key Realty Inc #09768748 Report a problem | ||
| 10/4/2017 | Listed for sale | $60,000 |
Source: Key Realty, Inc #201706106 Report a problem | ||
Public tax history
| Year | Property taxes | Tax assessment |
|---|---|---|
| 2025 | $3,222 +3.8% | $36,498 +11.4% |
| 2024 | $3,104 +33.4% | $32,754 +13.4% |
| 2023 | $2,327 +5% | $28,881 +11.9% |
| 2022 | $2,216 | $25,814 +10.9% |
| 2021 | -- | $23,287 +5.8% |
| 2020 | $2,059 +2.6% | $22,014 +4.9% |
| 2019 | $2,007 +2.1% | $20,982 +6.1% |
| 2018 | $1,966 -60.6% | $19,775 -41.2% |
| 2017 | $4,989 | $33,630 +1.9% |
| 2016 | $4,989 +100.2% | $33,000 |
| 2015 | $2,492 +20.7% | $33,000 -4.2% |
| 2014 | $2,065 -52.4% | $34,444 -21.1% |
| 2009 | $4,335 | $43,661 +8% |
| 2007 | -- | $40,420 +0.3% |
| 2006 | -- | $40,319 +4.7% |
| 2005 | -- | $38,491 +5.5% |
| 2004 | -- | $36,478 +10.2% |
| 2003 | -- | $33,101 +3.3% |
| 2001 | -- | $32,031 +1% |
| 2000 | -- | $31,714 |
| 1999 | -- | $31,714 |
Find assessor info on the county website
Monthly payment
Est. payment
Payment breakdown
Explore the cost of this home by adjusting the details. Changes won't be saved.Climate risks
Neighborhood: Churchill Grove
Nearby schools
Schools provided by the listing agent
- Elementary: R K Welsh Elementary,West View Elementary
- District: Rockford 205
Source: NorthWest Illinois Alliance of REALTORS®. This data may not be complete. We recommend contacting the local school district to confirm school assignments for this home.
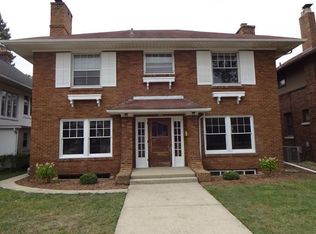
Similar homes
- $209,0003 bd2 ba2.6k sqft1008 Westchester Dr, Rockford, IL 61107For Sale
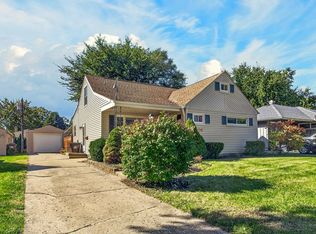 MLS ID #202606329, Debbie Knodle. NorthWest Illinois Alliance of REALTORS®
 - $220,0004 bd2 ba2.2k sqft324 Paris Ave, Rockford, IL 61107For Sale
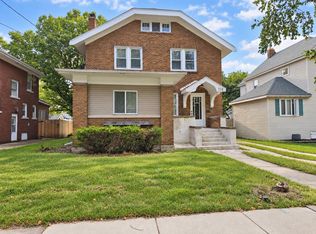 MLS ID #202605660, Jay Dowthard. NorthWest Illinois Alliance of REALTORS®
 - $219,9004 bd2 ba2.1k sqft901 Parkview Ave, Rockford, IL 61107For Sale
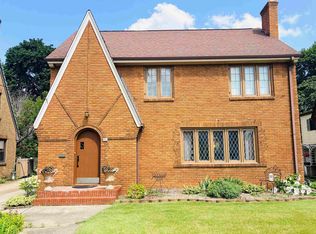 MLS ID #202604825, Jesse Dabson. NorthWest Illinois Alliance of REALTORS®
 - $240,0004 bd3 ba1.7k sqft706 John St, Rockford, IL 61103Active
 MLS ID #12741802, Malcolm Payne, Payne Realty. MRED as distributed by MLS GRID
