Some houses feel like home the minute you step inside. Maybe it's because you are immediately aware of how well cared for and loved it has been. At the end of a quiet cul-de-sac on Aurora's West side, you will find 1333 Merrimac Place. It's the whole package. A full brick tri-level with a sub basement. You're going to love the brick accent wall in the foyer. So much character! This home has a fantastic layout, with the main floor featuring a large living room with bright and sunny corner windows. Living room flows easily into the dining room, expanding your ability to entertain large groups. The updated kitchen will delight you, for it's beauty and functionality. And yes, all appliances stay. Upstairs you will find three bedrooms, all with ample closet space, and a large full bathroom. The lower level features a wonderful family room with a wood burning, masonry fireplace and built in bookcases on both sides. This level also features a full bathroom and a spacious laundry room. Down one more level is where you will find plenty of room for storage. Or finish it and make a great game room, play room or craft room. Use it the way that works best for you! The large, fenced backyard is a wonderful place to enjoy life. Plenty of room to play, and the covered patio is a great place to sit and enjoy the day. The home features a whole house generator for those rare occasions that the power goes out. No worries about that here! You're covered. You will also love the comfort and uniformity of the hot water heat, and still have the cool enjoyment of central air conditioning in the summer! Some important updates the Seller has made: Roof and gutters/2019. New dryer/2024, washer/2026, Kitchen appliances/2023, rebuilt stairs to second floor/2024, whole house generator/2024, AC/2025, robotic mower/2025, under eave lighting/2025, lead service line was replaced in 2021. Location is fantastic, very close to schools, public transportation, shopping, restaurants and more. Don't let this one slip away! Welcome Home!
New
$350,000
1333 Merrimac Pl, Aurora, IL 60506
3beds
2,322sqft
Single Family Residence
Built in 1963
-- sqft lot
$-- Zestimate®
$151/sqft
$-- HOA
What's special
Large fenced backyardCentral air conditioningFantastic layoutCovered patioUpdated kitchenSpacious laundry roomHot water heat
- --
- 128
- views
- 15
- saves
Zillow last checked:
Listing updated:
Listed by:
Kathy Brothers, ABR 630-201-4664,
Keller Williams Innovate - Aurora
Source: MRED as distributed by MLS GRID,MLS#: 12777022
Facts & features
Interior
Bedrooms & bathrooms
- Bedrooms: 3
- Bathrooms: 2
- Full bathrooms: 2
Rooms
- Room types: Foyer
Primary bedroom
- Features: Flooring (Hardwood), Window Treatments (All)
- Area: 180 Square Feet
- Dimensions: 12X15
Bedroom 2
- Features: Flooring (Hardwood), Window Treatments (All)
- Area: 132 Square Feet
- Dimensions: 12X11
Bedroom 3
- Features: Flooring (Hardwood), Window Treatments (All)
- Area: 144 Square Feet
- Dimensions: 12X12
Dining room
- Features: Flooring (Wood Laminate), Window Treatments (All)
- Area: 100 Square Feet
- Dimensions: 10X10
Family room
- Features: Flooring (Carpet), Window Treatments (All)
- Area: 450 Square Feet
- Dimensions: 25X18
Kitchen
- Features: Flooring (Wood Laminate), Window Treatments (All)
- Area: 170 Square Feet
- Dimensions: 17X10
Laundry
- Features: Flooring (Linoleum), Window Treatments (All)
- Area: 136 Square Feet
- Dimensions: 17X8
Living room
- Features: Flooring (Wood Laminate), Window Treatments (All)
- Area: 336 Square Feet
- Dimensions: 21X16
Heating
- Steam
Cooling
- Central Air
Appliances
- Included: Range, Microwave, Dishwasher, Refrigerator, Freezer, Washer, Dryer, Disposal, Stainless Steel Appliance(s)
Features
- Basement: Unfinished,Full
- Number of fireplaces: 1
- Fireplace features: Wood Burning, Family Room
Interior area
- Total structure area: 0
- Total interior livable area: 2,322 sqft
Property
Parking
- Total spaces: 2
- Parking features: Concrete, Yes, Garage Owned, Attached, Garage
- Attached garage spaces: 2
Accessibility
- Accessibility features: No Disability Access
Features
- Levels: Tri-Level
- Patio & porch: Patio
- Fencing: Fenced
Lot
- Dimensions: 45X96X126X54X116
- Features: Cul-De-Sac
Details
- Additional structures: Shed(s)
- Parcel number: 1517452020
- Special conditions: None
Construction
Type & style
- Home type: SingleFamily
- Property subtype: Single Family Residence
Materials
- Brick
Condition
- New construction: No
- Year built: 1963
Utilities & green energy
- Sewer: Public Sewer, Storm Sewer
- Water: Public
Community & HOA
HOA
- Services included: None
Location
- Region: Aurora
Financial & listing details
- Price per square foot: $151/sqft
- Tax assessed value: $316,299
- Annual tax amount: $7,237
- Date on market: 10/22/2026
- Ownership: Fee Simple
Estimated market value
Not available
Estimated sales range
Not available
Not available
Price history
| Date | Event | Price |
|---|---|---|
| 10/28/2008 | Sold | $155,000-31%$67/sqft |
Source:  MRED as distributed by MLS GRID #06968256 Report a problem | ||
| 11/17/2005 | Sold | $224,500+28.3%$97/sqft |
Source: Public Record Report a problem | ||
| 3/21/2002 | Sold | $175,000$75/sqft |
Source: Public Record Report a problem | ||
Public tax history
| Year | Property taxes | Tax assessment |
|---|---|---|
| 2025 | $7,237 +3.4% | $105,433 +9.4% |
| 2024 | $6,998 +4.6% | $96,383 +11.9% |
| 2023 | $6,691 +4.2% | $86,118 +9.6% |
| 2022 | $6,424 -10.5% | $78,575 -7.1% |
| 2021 | $7,182 +5.7% | $84,604 +7.7% |
| 2020 | $6,795 -2.1% | $78,585 +2.1% |
| 2019 | $6,939 +10% | $76,960 +11.2% |
| 2018 | $6,310 -3.6% | $69,212 -0.5% |
| 2017 | $6,543 +3.6% | $69,576 +17% |
| 2016 | $6,317 | $59,469 +14.7% |
| 2015 | -- | $51,845 +7.9% |
| 2014 | -- | $48,034 +0.4% |
| 2013 | -- | $47,865 -11.3% |
| 2012 | -- | $53,951 -20.6% |
| 2011 | -- | $67,957 +0.4% |
| 2010 | -- | $67,660 -19.9% |
| 2009 | -- | $84,434 -0.9% |
| 2008 | -- | $85,223 -1% |
| 2007 | -- | $86,078 +6.6% |
| 2006 | -- | $80,734 +7.6% |
| 2005 | -- | $75,066 +6.7% |
| 2004 | -- | $70,339 +7.3% |
| 2003 | -- | $65,572 +8.2% |
| 2002 | -- | $60,597 +8.6% |
| 2001 | -- | $55,814 +6.6% |
| 2000 | -- | $52,363 |
Find assessor info on the county website
Monthly payment
Est. payment
Payment breakdown
Explore the cost of this home by adjusting the details. Changes won't be saved.Climate risks
Neighborhood: Blackhawk
Nearby schools
Schools provided by the listing agent
- District: 129
Source: MRED as distributed by MLS GRID. This data may not be complete. We recommend contacting the local school district to confirm school assignments for this home.
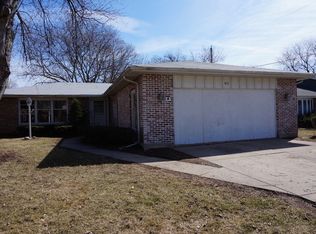

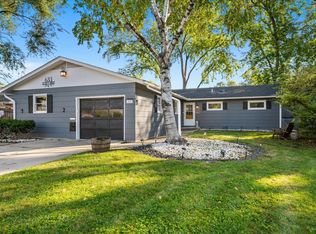
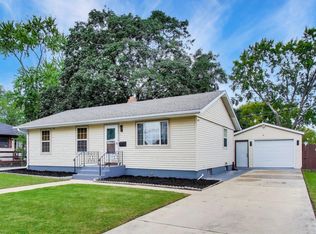
Similar homes
- $385,0004 bd2 ba1.9k sqft633 Seneca Dr, Aurora, IL 60506New
 MLS ID #12785038, Jennifer Strubler, ABR,e-PRO, Berkshire Hathaway HomeServices Starck Real Estate. MRED as distributed by MLS GRID
- $329,5004 bd2 ba1.2k sqft1721 W Illinois Ave, Aurora, IL 60506New
 MLS ID #12791918, Anna Fattore, @properties Christies International Real Estate. MRED as distributed by MLS GRID
- $329,0005 bd4 ba1.6k sqft907 W Galena Blvd, Aurora, IL 60506New
 MLS ID #12782230, Viviana Vargas, HomeSmart Connect LLC. MRED as distributed by MLS GRID
- $379,9004 bd3 ba2.6k sqft2580 Westminster Ln, Aurora, IL 60506Active
 MLS ID #12740224, Asif Mohammed, Signature Realty Group LLC. MRED as distributed by MLS GRID
