Welcome to 13336 Dennison Dr E in Fishers, Indiana, where spacious living, flexible design, and a prime location come together. Offering over 4,000 square feet, this impressive 5 bedroom, 4.5 bath home features a 3-car garage, finished basement, fenced backyard, dedicated office, main-level bedroom, and scenic wooded nature preserve views right across the street. The updated kitchen is the heart of the home with a huge center island, abundant cabinet space, walk-in pantry, stainless steel appliances, double ovens, and a gas range. The kitchen flows into the inviting family room with a gas fireplace, creating a comfortable space for everyday living and entertaining. A dedicated office and main-level bedroom add flexibility for working from home, guests, or multi-generational living. Upstairs, you'll find four bedrooms plus a loft, including a spacious primary suite with dual vanities, a large walk-in shower, and a walk-in closet. The finished basement offers even more room to spread out, complete with flexible space for recreation, movie nights, fitness, or hobbies, plus an unofficial additional bedroom space. Enjoy the peaceful setting of the wooded nature preserve and walking path across the street, plus a fenced backyard for outdoor living. Neighborhood amenities include a community pool, playground, and basketball court just a short walk away. Conveniently located near I-69, this Fishers home offers easy access to Hamilton Town Center, the new Meijer, Schoolhouse 7 Cafe, and award-winning Hamilton Southeastern Schools. You're also less than 10 minutes from 5 Fishers parks, including Cyntheanne Park, Brooks School Park, Geist Park, Flat Fork Creek Park, and Geist Waterfront Park.
Pending
$650,000
13336 Dennison Dr E, Fishers, IN 46037
5beds
4,466sqft
:
Get pre-qualified$4,137/mo
Residential, Single Family Residence
Built in 2016
0.28 Acres Lot
$-- Zestimate®
$146/sqft
$65/mo HOA
What's special
Finished basementGas fireplaceFenced backyardSpacious primary suiteMain-level bedroomInviting family roomDedicated office
- 45 days |
- 115 |
- 2 |
Likely to sell faster than
Zillow last checked:
Listing updated:
Listed by:
Clay Burris 317-508-9823,
Highgarden Real Estate
Source: MIBOR as distributed by MLS GRID,MLS#: 22107158
Facts & features
Interior
Bedrooms & bathrooms
- Bedrooms: 5
- Bathrooms: 5
- Full bathrooms: 4
- 1/2 bathrooms: 1
- Main level bathrooms: 2
- Main level bedrooms: 1
Primary bedroom
- Level: Upper
- Area: 225 Square Feet
- Dimensions: 15x15
Bedroom 2
- Level: Upper
- Area: 144 Square Feet
- Dimensions: 12x12
Bedroom 3
- Level: Upper
- Area: 156 Square Feet
- Dimensions: 13x12
Bedroom 4
- Level: Upper
- Area: 120 Square Feet
- Dimensions: 12x10
Bedroom 5
- Level: Main
- Area: 132 Square Feet
- Dimensions: 12x11
Bonus room
- Level: Basement
- Area: 90 Square Feet
- Dimensions: 10x9
Breakfast room
- Level: Main
- Area: 154 Square Feet
- Dimensions: 14x11
Dining room
- Level: Main
- Area: 132 Square Feet
- Dimensions: 12x11
Family room
- Level: Main
- Area: 323 Square Feet
- Dimensions: 19x17
Kitchen
- Level: Main
- Area: 154 Square Feet
- Dimensions: 14x11
Laundry
- Features: Tile-Ceramic
- Level: Upper
- Area: 42 Square Feet
- Dimensions: 7x6
Loft
- Level: Upper
- Area: 225 Square Feet
- Dimensions: 15x15
Office
- Level: Main
- Area: 121 Square Feet
- Dimensions: 11x11
Play room
- Level: Basement
- Area: 1269 Square Feet
- Dimensions: 47x27
Heating
- Forced Air, Natural Gas
Cooling
- Central Air
Appliances
- Included: Gas Cooktop, Dishwasher, Disposal, Microwave, Double Oven, Refrigerator, Water Softener Owned
- Laundry: Upper Level
Features
- Attic Access, Breakfast Bar, High Ceilings, Tray Ceiling(s), Kitchen Island, Entrance Foyer, High Speed Internet, Pantry, Storage, Walk-In Closet(s)
- Basement: Egress Window(s),Finished,Full
- Attic: Access Only
- Number of fireplaces: 1
- Fireplace features: Family Room, Gas Log
Interior area
- Total structure area: 4,466
- Total interior livable area: 4,466 sqft
- Finished area below ground: 1,508
Property
Parking
- Total spaces: 3
- Parking features: Attached
- Attached garage spaces: 3
- Details: Garage Parking Other(Garage Door Opener)
Features
- Levels: Two
- Stories: 2
- Patio & porch: Deck, Covered
- Fencing: Fenced,Full
Lot
- Size: 0.28 Acres
- Features: Sidewalks, Trees-Small (Under 20 Ft)
Details
- Parcel number: 291230007005000020
- Horse amenities: None
Construction
Type & style
- Home type: SingleFamily
- Architectural style: Craftsman
- Property subtype: Residential, Single Family Residence
Materials
- Brick, Cement Siding
- Foundation: Concrete Perimeter
Condition
- New construction: No
- Year built: 2016
Utilities & green energy
- Water: Public
Community & HOA
Community
- Subdivision: Silverton
HOA
- Has HOA: Yes
- Amenities included: Basketball Court, Insurance, Maintenance, Park, Playground, Pool
- Services included: Entrance Common, Insurance, Maintenance, Nature Area, ParkPlayground
- HOA fee: $780 annually
- HOA phone: 317-875-5600
Location
- Region: Fishers
Financial & listing details
- Price per square foot: $146/sqft
- Tax assessed value: $565,000
- Annual tax amount: $6,050
- Date on market: 6/12/2026
- Cumulative days on market: 46 days
Estimated market value
Not available
Estimated sales range
Not available
Not available
Price history
| Date | Event | Price |
|---|---|---|
| 6/20/2026 | Pending sale | $650,000$146/sqft |
Source:  MIBOR as distributed by MLS GRID #22107158 Report a problem MIBOR as distributed by MLS GRID #22107158 Report a problem | ||
| 6/12/2026 | Listed for sale | $650,000+38.3%$146/sqft |
Source: MIBOR as distributed by MLS GRID #22107158 Report a problem | ||
| 3/5/2021 | Sold | $469,900$105/sqft |
Source: MIBOR as distributed by MLS GRID #21759720 Report a problem | ||
| 1/16/2021 | Pending sale | $469,900$105/sqft |
Source: MIBOR as distributed by MLS GRID #21759720 Report a problem | ||
| 1/12/2021 | Listed for sale | $469,900+11.9%$105/sqft |
Source: Coldwell Banker - Kaiser #21759720 Report a problem | ||
| 6/2/2020 | Listing removed | $2,750$1/sqft |
Source: Coldwell Banker - Kaiser #21706718 Report a problem | ||
| 3/11/2020 | Listed for rent | $2,750$1/sqft |
Source: Coldwell Banker - Kaiser #21698606 Report a problem | ||
| 8/23/2018 | Listing removed | $419,900$94/sqft |
Source: Coldwell Banker Kaiser Real Estate #21586824 Report a problem | ||
| 8/9/2018 | Price change | $419,900+1.2%$94/sqft |
Source: Coldwell Banker Kaiser Real Estate #21586824 Report a problem | ||
| 6/15/2018 | Price change | $415,000-1.2%$93/sqft |
Source: Coldwell Banker Kaiser Real Estate #21546571 Report a problem | ||
| 3/19/2018 | Listed for sale | $420,000$94/sqft |
Source: Coldwell Banker Kaiser Real Estate #21546571 Report a problem | ||
Public tax history
| Year | Property taxes | Tax assessment |
|---|---|---|
| 2025 | $6,015 +3.9% | $565,000 +9% |
| 2024 | $5,790 +9.9% | $518,400 +3.7% |
| 2023 | $5,266 +11.1% | $500,100 +13.3% |
| 2022 | $4,739 | $441,300 |
Find assessor info on the county website
Monthly payment
Est. payment
Payment breakdown
Explore the cost of this home by adjusting the details. Changes won't be saved.Climate risks
Neighborhood: 46037
Nearby schools
GreatSchools rating
- 9/10Thorpe Creek ElementaryGrades: PK-4Distance: 0.7 mi
- 9/10Hamilton Southeastern Jr High SchoolGrades: 5-8Distance: 1.3 mi
- 10/10Hamilton Southeastern High SchoolGrades: 9-12Distance: 1.3 mi
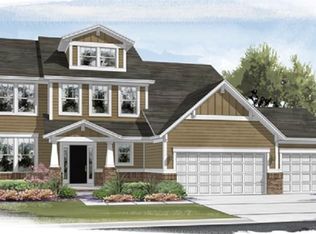
- $675,6005 bd4 ba4.2k sqft13336 Dennison Dr, Fishers, IN 46037Off Market
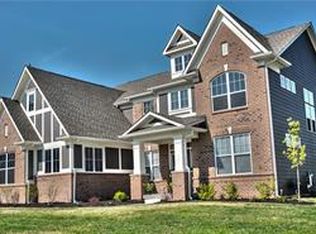
- $673,4004 bd3 ba5.1k sqft13348 Dennison Dr, Fishers, IN 46037Off Market
- $691,6004 bd2 ba4k sqft13348 Dennison Dr E, Fishers, IN 46037Off Market
- $651,8004 bd3 ba3.5k sqft13324 Dennison Dr., Fishers, IN 46037Off Market
- $755,3004 bd3 ba4.5k sqft13324 Dennison Dr E, Fishers, IN 46037Off Market
- $677,2004 bd3 ba4.5k sqft15073 Dennison Dr,, Fishers, IN 46038Off Market
- $743,4006 bd4 ba5.2k sqft14973 Bonner Cir, Fishers, IN 46037Off Market
- $682,4005 bd5 ba4.9k sqft13278 Dennison Dr, Fishers, IN 46037Off Market
A local agent can set up tours, give advice and negotiate with sellers.
Similar homes
- $659,0004 bd4 ba3.6k sqft11946 Bird Key Blvd, Fishers, IN 46037Active
 MLS ID #22114943, Heather Dickerson, F.C. Tucker Company. MIBOR as distributed by MLS GRID
 - $585,0003 bd3 ba3.9k sqft15143 Bentfield Ct, Fishers, IN 46037Active
 MLS ID #22106322, Laura Deluca, CENTURY 21 Scheetz. MIBOR as distributed by MLS GRID
 - $594,9995 bd5 ba3.9k sqft15577 Whelchel Dr, Fishers, IN 46037Active
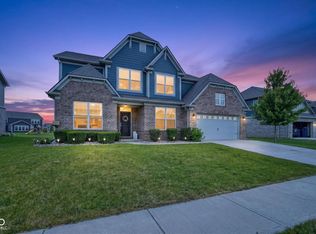 MLS ID #22106398, Lindsay Wolfe, Trueblood Real Estate. MIBOR as distributed by MLS GRID
 - $709,5005 bd4 ba4.4k sqft12584 Elgin Ct, Fishers, IN 46037Active
 MLS ID #22107724, Samuel Snell, Berkshire Hathaway Home. MIBOR as distributed by MLS GRID
 - $689,0004 bd4 ba4.5k sqft10308 Woods Edge Dr, Fishers, IN 46037ActiveMLS ID #22114412, Emily Grose, Trueblood Real Estate. MIBOR as distributed by MLS GRID
- $519,0003 bd4 ba3.2k sqft13008 Overview Dr, Fishers, IN 46037ActiveMLS ID #22116285, Lisa Meulbroek, Liberty Real Estate, LLC.. MIBOR as distributed by MLS GRID
- $525,0004 bd4 ba5k sqft12322 Twyckenham Dr, Fishers, IN 46037ActiveMLS ID #22112964, Shelley Hansell, Keller Williams Indy Metro NE. MIBOR as distributed by MLS GRID
- $530,0004 bd4 ba3.6k sqft13003 Pennington Rd, Fishers, IN 46037ActiveMLS ID #22111340, Jennifer Shopp, Berkshire Hathaway Home. MIBOR as distributed by MLS GRID
- $574,9005 bd4 ba4.2k sqft11841 Wedgeport Ln, Fishers, IN 46038ActiveMLS ID #22111775, Scott Armstrong, Armstrong Real Estate Brokerag. MIBOR as distributed by MLS GRID
- $435,0004 bd3 ba2.6k sqft15437 Eastpark Cir W, Fishers, IN 46037ActiveMLS ID #22078848, Shannon Gilbert, Keller Williams Indpls Metro N. MIBOR as distributed by MLS GRID
- $572,5004 bd4 ba4.8k sqft10267 Landis Blvd, Fishers, IN 46040ActiveMLS ID #22104559, Kyle Morris, F.C. Tucker Company. MIBOR as distributed by MLS GRID
- $600,0005 bd4 ba3.7k sqft8436 Cleat Ct, Indianapolis, IN 46236ActiveMLS ID #22113973, Tina Smith, CENTURY 21 Scheetz. MIBOR as distributed by MLS GRID
- $749,9994 bd5 ba4.4k sqft9986 Stable Stone Ter, Fortville, IN 46040ActiveMLS ID #22105905, Kyle Ingle, eXp Realty, LLC. MIBOR as distributed by MLS GRID
- $559,9004 bd3 ba3.9k sqft10511 Cleary Trace Dr, Fishers, IN 46040ActiveMLS ID #22104004, Stephen Clark, Compass Indiana, LLC. MIBOR as distributed by MLS GRID
- $789,0005 bd4 ba5.2k sqft10522 Morningtide Cir, Fishers, IN 46038ActiveMLS ID #22109869, Patricia Catt, F.C. Tucker Company. MIBOR as distributed by MLS GRID
- $804,9005 bd5 ba5k sqft10285 Normandy Ct, Fishers, IN 46040ActiveMLS ID #22106693, Ani Rios, Highgarden Real Estate. MIBOR as distributed by MLS GRID
- $549,9004 bd3 ba4.1k sqft10237 Maiden Ct, Fishers, IN 46040ActiveMLS ID #22098773, Mary Ann Avery, F.C. Tucker Company. MIBOR as distributed by MLS GRID
- $530,0004 bd3 ba4.8k sqft10540 Meriman Ct, Fishers, IN 46040ActiveMLS ID #22105787, Angela Delise, Keller Williams Indpls Metro N. MIBOR as distributed by MLS GRID
- $538,0004 bd4 ba4.5k sqft10518 Misty Cove Ln, Fishers, IN 46040ActiveMLS ID #22089371, Stephanie Evelo, Keller Williams Indy Metro NE. MIBOR as distributed by MLS GRID
- $729,9004 bd5 ba4.5k sqft9698 Soaring Eagle Ln, McCordsville, IN 46055ActiveMLS ID #22080926, Nikki Keever, Keller Williams Indpls Metro N. MIBOR as distributed by MLS GRID
