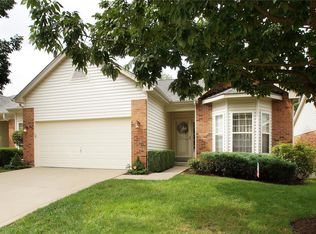
NEW PRICE + $5,000 FLOORING CREDIT. Act now to tour this wonderful 2 bdrm / 2 bath ranch style villa in a HIGHLY DESIRABLE West County location. Tucked away in a small enclave of homes, this property is sure to please w/ attractive curb appeal, beautiful landscaping & a tranquil setting backing to wooded common ground. Inside you'll find a welcoming open floor plan with larger room sizes & lots of natural light. The spacious great room with cathedral ceiling is an attention grabber. The kitchen is a cook’s delight with an abundance of cabinetry & counter space. The adjacent breakfast room walks out to the rear deck. The main-level primary suite offers a vaulted ceiling, big bay window, walk-in closet & private bath with double sink vanity. The guest bedroom also has a bay window. The lower-level has tremendous potential for additional living area. In addition to the high-pour foundation & look out windows, it’s already framed for a family room, sleeping area/office & bath. The icing on the cake is the amazing location within easy walking distance to Daniel Boone Library, Mercy Medical Clinic, Lifetime Fitness & numerous stores, shops, services & restaurants. Additional features include main floor laundry, new driveway in 2023 & new systems in 2020 (furnace, air conditioner & water heater). Seller says "let's get it sold". Property has already passed the required Ellisville occupancy inspection. Bring your paint swatches, flooring samples & decorating ideas to help transform this beautiful home into a showplace. Schedule your appointment today.
Pending
Listed by: Landmark Realty Group - St. Louis • Tom C Kelly • 636-675-2291
Price cut: $15K (7/2)
$410,000
1335 Kensington Way Dr, Ballwin, MO 63011
2beds
1,498sqft
:
Get pre-qualifiedN/A
Single Family Residence
Built in 2003
2,613 Square Feet Lot
$-- Zestimate®
$274/sqft
$253/mo HOA
What's special
Larger room sizesRear deckWelcoming open floor planAttractive curb appealMain floor laundryBeautiful landscapingLots of natural light
- 49 days |
- 176 |
- 9 |
Likely to sell faster than
Zillow last checked:
Listing updated:
Listed by:
Tom C Kelly 636-675-2291,
Landmark Realty Group - St. Louis
Source: MARIS,MLS#: 26038163 Originating MLS: St. Louis Association of REALTORS
Originating MLS: St. Louis Association of REALTORSFacts & features
Interior
Bedrooms & bathrooms
- Bedrooms: 2
- Bathrooms: 2
- Full bathrooms: 2
- Main level bathrooms: 2
- Main level bedrooms: 2
Heating
- Forced Air, Natural Gas
Cooling
- Central Air
Features
- Basement: Full
- Has fireplace: No
Interior area
- Total structure area: 1,498
- Total interior livable area: 1,498 sqft
- Finished area above ground: 1,498
- Finished area below ground: 0
Property
Parking
- Total spaces: 2
- Parking features: Garage - Attached
- Attached garage spaces: 2
Features
- Levels: One
Lot
- Size: 2,613 Square Feet
- Features: Adjoins Open Ground, Adjoins Wooded Area
Details
- Parcel number: 22T420571
- Special conditions: Standard
Construction
Type & style
- Home type: SingleFamily
- Architectural style: Ranch,Traditional
- Property subtype: Single Family Residence
- Attached to another structure: Yes
Materials
- Brick Veneer, Vinyl Siding
Condition
- Year built: 2003
Utilities & green energy
- Electric: Other
- Sewer: Public Sewer
- Water: Public
- Utilities for property: Cable Available, Electricity Available, Natural Gas Available, Phone Available, Sewer Available, Underground Utilities
Community & HOA
Community
- Subdivision: Villas At Kensington
HOA
- Has HOA: Yes
- Amenities included: Association Management, Common Ground
- Services included: Maintenance Grounds, Common Area Maintenance, Exterior Maintenance, Management
- HOA fee: $253 monthly
- HOA name: Villas At Kensington
Location
- Region: Ballwin
Financial & listing details
- Price per square foot: $274/sqft
- Tax assessed value: $288,700
- Annual tax amount: $3,822
- Date on market: 6/19/2026
- Cumulative days on market: 49 days
- Listing terms: Cash,Conventional,FHA,VA Loan
- Electric utility on property: Yes
Estimated market value
Not available
Estimated sales range
Not available
Not available
Price history
| Date | Event | Price |
|---|---|---|
| 7/13/2026 | Pending sale | $410,000$274/sqft |
Source:  MARIS #26038163 Report a problem MARIS #26038163 Report a problem | ||
| 7/2/2026 | Price change | $410,000-3.5%$274/sqft |
Source: MARIS #26038163 Report a problem | ||
| 6/19/2026 | Listed for sale | $425,000$284/sqft |
Source: MARIS #26038163 Report a problem | ||
| 5/6/2008 | Sold | -- |
Source: Public Record Report a problem | ||
| 1/17/2003 | Sold | -- |
Source: Public Record Report a problem | ||
Public tax history
| Year | Property taxes | Tax assessment |
|---|---|---|
| 2025 | $3,822 -5.6% | $54,850 -3.6% |
| 2024 | $4,049 +0.1% | $56,920 |
| 2023 | $4,045 +2% | $56,920 +9.9% |
| 2022 | $3,965 +0.7% | $51,780 |
| 2021 | $3,937 +7.6% | $51,780 +12.9% |
| 2020 | $3,660 -1.9% | $45,870 |
| 2019 | $3,733 | $45,870 +4.4% |
| 2018 | $3,733 | $43,930 |
| 2017 | $3,733 +2.4% | $43,930 +5.5% |
| 2016 | $3,646 +1.4% | $41,630 |
| 2015 | $3,595 | $41,630 -0.3% |
| 2014 | $3,595 -0.7% | $41,760 |
| 2013 | $3,621 | $41,760 +3.5% |
| 2012 | -- | $40,340 |
| 2011 | -- | $40,340 -19.7% |
| 2010 | $3,874 +5.6% | $50,240 |
| 2009 | $3,669 -9% | $50,240 -10.2% |
| 2008 | $4,032 +11.2% | $55,920 |
| 2007 | $3,628 | $55,920 +19.6% |
| 2006 | $3,628 -0.9% | $46,740 |
| 2005 | $3,659 | $46,740 +7.1% |
| 2003 | -- | $43,630 |
Find assessor info on the county website
Monthly payment
Est. payment
Payment breakdown
Explore the cost of this home by adjusting the details. Changes won't be saved.Climate risks
Neighborhood: 63011
Nearby schools
GreatSchools rating
- 7/10Ellisville Elementary SchoolGrades: K-5Distance: 0.4 mi
- 8/10Crestview Middle SchoolGrades: 6-8Distance: 0.3 mi
- 9/10Lafayette High SchoolGrades: 9-12Distance: 2.7 mi
Schools provided by the listing agent
- Elementary: Ellisville Elem.
- Middle: Crestview Middle
- High: Lafayette Sr. High
Source: MARIS. This data may not be complete. We recommend contacting the local school district to confirm school assignments for this home.
- $385,4003 bd3 ba1.4k sqft1331 Kensington Way Dr, Ballwin, MO 63011Off Market
- $398,0002 bd3 ba1.4k sqft1339 Kensington Way Dr, Ballwin, MO 63011Off Market
- $326,3001 bd2 ba1.4k sqft1327 Kensington Way Dr, Ballwin, MO 63011Off Market
- $416,0002 bd2 ba2.5k sqft1343 Kensington Way Dr, Ballwin, MO 63011Off Market
- $397,1002 bd3 ba1.4k sqft1323 Kensington Way Dr, Ballwin, MO 63011Off Market
- $--3 bd3 ba2.3k sqft1347 Kensington Way Dr, Ballwin, MO 63011Sold
- $405,9002 bd3 ba2.1k sqft1332 Kensington Way Dr, Ballwin, MO 63011Off Market
- $384,8002 bd2 ba1.5k sqft1336 Kensington Way Dr, Ballwin, MO 63011Off Market
A local agent can set up tours, give advice and negotiate with sellers.
A local lender can help you make sure your offer is ready when you are.
Similar homes
- $375,0004 bd3 ba1.5k sqft2423 Shiva Ct, Ballwin, MO 63011For Sale

 MLS ID #26047796, Kevin R Duy, Real Broker LLC. MARIS
 - $445,0003 bd3 ba2.1k sqft116 Baxter Commons Dr, Ballwin, MO 63011For Sale
 MLS ID #26046271, Kim M Slaughter, Realty Resource Partners, LLC. MARIS
 - $380,0003 bd3 ba1.6k sqft3935 Rhine Ct, Saint Charles, MO 63304For Sale
 MLS ID #26049825, Laura B Hopson, Berkshire Hathaway HomeServices Select Properties. MARIS
 - $289,0002 bd3 ba1.4k sqft308 Kehrs Mill Bend Ct, Ballwin, MO 63011For Sale
 MLS ID #26040827, Bobby Schroeder, Keller Williams Chesterfield. MARIS
 - $355,0003 bd3 ba1.8k sqft816 Ginger Wood Ct, Ballwin, MO 63021For SaleMLS ID #26050076, Marcia Thudium, Coldwell Banker Realty - Gundaker. MARIS
- $409,9003 bd4 ba2.2k sqft5510 Hennessey Ct, Saint Louis, MO 63139For SaleMLS ID #26049319, Christina R LaRosa, DRG - Delhougne Realty Group. MARIS
- $390,0003 bd3 ba1.4k sqft3950 White Rose Ln, Saint Charles, MO 63304For SaleMLS ID #26046089, Robbie V Johnson, DRG - Delhougne Realty Group. MARIS
- $359,0003 bd2 ba1.7k sqft738 Village Wood Ct, Ballwin, MO 63021For SaleMLS ID #26027127, Debbie J Williams, ReeceNichols Real Estate. MARIS
- $315,0002 bd2 ba1.5k sqft1319 Pine Bluff Dr, Saint Charles, MO 63304For SaleMLS ID #26045957, Lauren M Risley, Keller Williams Realty St. Louis. MARIS
- $497,4493 bd3 ba1.7k sqft16008 Cinderella Ct, Ellisville, MO 63021New ConstructionMARIS
- $497,1003 bd3 ba1.7k sqftBurlington, Ellisville, MO 63021New ConstructionMARIS
- $425,0003 bd4 ba1.8k sqft315 Fronterra Ct, Saint Peters, MO 63376For SaleMLS ID #26045512, Mark & Neil Gellman, EXP Realty, LLC. MARIS
- $430,0004 bd3 ba2.1k sqft4014 Treeshadow Dr, Saint Peters, MO 63376For SaleMLS ID #26044524, Haylee E Hercules, Berkshire Hathaway HomeServices Select Properties. MARIS
- $274,9003 bd2 ba1.6k sqft1227 Big Bend Crossing Dr, Valley Park, MO 63088For SaleMLS ID #26048975, Catie D Mooney, Wood Brothers Realty. MARIS
- $375,0002 bd2 ba1.4k sqft537 Boulder River Dr, O'Fallon, MO 63368For SaleMLS ID #26049790, Bailey S Merkel, Redfin Corporation. MARIS
- $459,0003 bd3 ba1.7k sqft2631 S Mangan Rd, Pacific, MO 63069For SaleMLS ID #26040728, Josh Kahn, Coldwell Banker Premier Group. MARIS
- $366,1253 bd2 ba1.7k sqftBurlington, Wentzville, MO 63385New ConstructionMARIS
- $298,5003 bd2 ba1.2k sqft25 Brookwood Dr, Fenton, MO 63026For SaleMLS ID #26050043, Leslie Nichols, ReeceNichols Real Estate. MARIS
- $315,0003 bd3 ba2.1k sqft36 Lienemann Ct #51, Saint Charles, MO 63303For SaleMLS ID #26048905, Stacey Gualdoni, Worth Clark Realty. MARIS
- $338,0003 bd2 ba1.8k sqft416 Richarz Dr, Fenton, MO 63026For SaleMLS ID #26038355, Daniel W Swanson, RE/MAX Results. MARIS
