OPEN HOUSE SUNDAY, 8/9, 1-3 pm at the highly sought after Crossings at Big Bend. Enjoy a great west county location with generous living space in this three bedroom, two bath townhouse / villa. Enjoy quiet evenings on the covered front porch. There is a large deck and patio in the tranquil, private backyard that backs to open ground and includes an invisible pet fence. Water your grass with the hassle free lawn sprinkler system and relax knowing you do not need to cut the lawn. This townhouse has a lot to offer on the main floor: laundry, primary bedroom, large vaulted great room, full bath, hardwood floors throughout, and an attached, extra deep garage. Upstairs you'll find two more good sized bedrooms and another full bath. The lower level features a big finished recreation or family room with brand new carpet and three additional storage areas as well. Furnace and air conditioner new in 2021, hot water heater new in 2020, plus the roof was replaced in 2024. Homes in this community do not last long on the market. Schedule your showing today!
Active
Listed by: Wood Brothers Realty • Catie D Mooney • 314-280-0677
$274,900
1227 Big Bend Crossing Dr, Valley Park, MO 63088
3beds
1,602sqft
Single Family Residence
Built in 1999
8,276 Square Feet Lot
$274,000 Zestimate®
$172/sqft
$240/mo HOA
What's special
- 13 days |
- 1,559 |
- 83 |
Likely to sell faster than
Zillow last checked:
Listing updated:
Listed by:
Catie D Mooney 314-280-0677,
Wood Brothers Realty,
Karen Majda 314-574-2560,
Wood Brothers Realty
Source: MARIS,MLS#: 26048975 Originating MLS: St. Louis Association of REALTORS
Originating MLS: St. Louis Association of REALTORSFacts & features
Interior
Bedrooms & bathrooms
- Bedrooms: 3
- Bathrooms: 2
- Full bathrooms: 2
- Main level bathrooms: 1
- Main level bedrooms: 1
Primary bedroom
- Features: Floor Covering: Wood
- Level: Main
- Area: 208
- Dimensions: 16x13
Bedroom 2
- Features: Floor Covering: Carpeting
- Level: Upper
- Area: 180
- Dimensions: 15x12
Bedroom 3
- Features: Floor Covering: Carpeting
- Level: Upper
- Area: 144
- Dimensions: 12x12
Great room
- Features: Floor Covering: Wood
- Level: Main
- Area: 336
- Dimensions: 24x14
Kitchen
- Features: Floor Covering: Wood
- Level: Main
- Area: 192
- Dimensions: 12x16
Recreation room
- Features: Floor Covering: Carpeting
- Level: Lower
- Area: 286
- Dimensions: 22x13
Heating
- Forced Air, Natural Gas
Cooling
- Central Air, Electric
Appliances
- Included: Dishwasher, Disposal, Humidifier, Plumbed For Ice Maker, Microwave, Electric Range, Refrigerator, Gas Water Heater
- Laundry: Main Level
Features
- Flooring: Carpet, Hardwood, Vinyl
- Doors: Panel Door(s), Sliding Doors, Storm Door(s)
- Windows: Blinds, Double Pane Windows, Drapes, Insulated Windows, Screens
- Basement: Concrete,Partially Finished,Full
- Has fireplace: No
Interior area
- Total structure area: 1,602
- Total interior livable area: 1,602 sqft
- Finished area above ground: 1,301
- Finished area below ground: 301
Property
Parking
- Total spaces: 2
- Parking features: Additional Parking, Driveway, Garage, Garage Door Opener, Garage Faces Front, On Street
- Attached garage spaces: 1
- Has uncovered spaces: Yes
Features
- Levels: Two
- Patio & porch: Covered, Deck, Front Porch, Patio
- Frontage length: 30'
Lot
- Size: 8,276 Square Feet
- Dimensions: 36 x 216 x 48 x 221
- Features: Adjoins Open Ground, Back Yard, Front Yard, Level, Sprinklers In Front, Sprinklers In Rear
Details
- Parcel number: 25P441063
- Special conditions: Standard
- Other equipment: Irrigation Equipment
Construction
Type & style
- Home type: SingleFamily
- Architectural style: Traditional
- Property subtype: Single Family Residence
- Attached to another structure: Yes
Materials
- Brick Veneer, Frame, Vinyl Siding
- Roof: Architectural Shingle
Condition
- Year built: 1999
Utilities & green energy
- Electric: Ameren
- Sewer: Public Sewer
- Water: Public
- Utilities for property: Cable Available, Electricity Connected, Natural Gas Connected
Community & HOA
Community
- Subdivision: Crossings At Big Bend
HOA
- Has HOA: Yes
- Amenities included: Common Ground, Outside Management
- Services included: Insurance, Maintenance Grounds, Common Area Maintenance, Management, Roof
- HOA fee: $240 monthly
- HOA name: The Crossings at Big Bend
Location
- Region: Valley Park
Financial & listing details
- Price per square foot: $172/sqft
- Tax assessed value: $240,500
- Annual tax amount: $3,603
- Date on market: 8/3/2026
- Cumulative days on market: 13 days
- Listing terms: Cash,FHA
- Ownership: Private
- Electric utility on property: Yes
- Road surface type: Concrete
Estimated market value
$274,000
$260,000 - $288,000
$1,847/mo
Price history
| Date | Event | Price |
|---|---|---|
| 8/4/2026 | Listed for sale | $274,900$172/sqft |
Source:  MARIS #26048975 Report a problem MARIS #26048975 Report a problem | ||
| 4/13/2007 | Sold | -- |
Source: Public Record Report a problem | ||
| 7/28/2004 | Sold | -- |
Source: Public Record Report a problem | ||
| 6/29/2001 | Sold | -- |
Source: Public Record Report a problem | ||
Public tax history
| Year | Property taxes | Tax assessment |
|---|---|---|
| 2025 | $3,603 -0.2% | $45,690 +6.9% |
| 2024 | $3,610 +0.7% | $42,750 |
| 2023 | $3,585 +3.7% | $42,750 +14.4% |
| 2022 | $3,458 +0.4% | $37,370 |
| 2021 | $3,444 +6.5% | $37,370 +11.5% |
| 2020 | $3,235 +19.1% | $33,520 |
| 2019 | $2,715 | $33,520 +16.4% |
| 2018 | $2,715 | $28,800 |
| 2017 | $2,715 +3.5% | $28,800 +6.5% |
| 2016 | $2,624 -1.4% | $27,040 |
| 2015 | $2,663 | $27,040 +2.5% |
| 2014 | $2,663 +2.1% | $26,370 |
| 2013 | $2,607 | $26,370 -9.3% |
| 2012 | -- | $29,070 |
| 2011 | -- | $29,070 -4.6% |
| 2010 | $2,547 +4.5% | $30,470 |
| 2009 | $2,437 -1.5% | $30,470 -6.4% |
| 2008 | $2,475 +7.6% | $32,540 |
| 2007 | $2,300 | $32,540 +16% |
| 2006 | $2,300 -3% | $28,060 |
| 2005 | $2,371 | $28,060 +13.3% |
| 2003 | -- | $24,770 +6.4% |
| 2002 | $1,946 +13.1% | $23,280 +0.8% |
| 2001 | $1,721 | $23,090 |
Find assessor info on the county website
Monthly payment
Est. payment
Payment breakdown
Explore the cost of this home by adjusting the details. Changes won't be saved.Climate risks
Neighborhood: 63088
Nearby schools
GreatSchools rating
- 7/10Valley Park Elementary SchoolGrades: PK-5Distance: 1.1 mi
- 5/10Valley Park Middle SchoolGrades: 6-8Distance: 1.1 mi
- 8/10Valley Park Sr. High SchoolGrades: 9-12Distance: 1.1 mi
Schools provided by the listing agent
- Elementary: Valley Park Elem.
- Middle: Valley Park Middle
- High: Valley Park Sr. High
Source: MARIS. This data may not be complete. We recommend contacting the local school district to confirm school assignments for this home.
- $280,9002 bd2 ba1.3k sqft1221 Big Bend Crossing Dr, Valley Park, MO 63088Off Market
- $294,4002 bd3 ba1.3k sqft1219 Big Bend Crossing Dr, Valley Park, MO 63088Off Market

- $282,2003 bd3 ba1.3k sqft1225 Big Bend Crossing Dr, Valley Park, MO 63088Off Market

- $270,1002 bd2 ba1.1k sqft1215 Big Bend Crossing Dr, Valley Park, MO 63088Off Market

- $259,1002 bd2 ba1.2k sqft1213 Big Bend Crossing Dr, Valley Park, MO 63088Off Market
- $266,9002 bd1 ba1k sqft1231 Big Bend Crossing Dr, Valley Park, MO 63088Off Market
- $271,9002 bd2 ba1.3k sqft1209 Big Bend Crossing Dr, Valley Park, MO 63088Off Market
- $284,2003 bd2 ba1.3k sqft1224 Big Bend Crossing Dr, Valley Park, MO 63088Off Market
A local agent can set up tours, give advice and negotiate with sellers.
Similar homes
- $379,0003 bd3 ba2k sqft1529 Hanna Rd, Valley Park, MO 63088For Sale

 MLS ID #26050976, Alex R Knebel, Knebel Realty. MARIS
 - $298,5003 bd2 ba1.2k sqft25 Brookwood Dr, Fenton, MO 63026For Sale
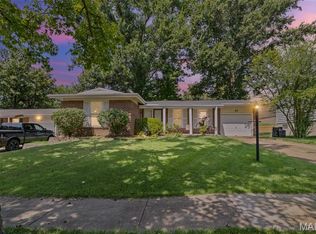 MLS ID #26050043, Leslie Nichols, ReeceNichols Real Estate. MARIS
 - $285,9003 bd3 ba1.8k sqft5541 Wagon Train Dr, House Springs, MO 63051For Sale
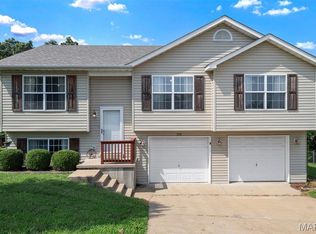 MLS ID #26051540, Angela M Kittner-Brosseau, Keller Williams Realty St. Louis. MARIS
 - $324,9003 bd3 ba1.3k sqft313 Lindy Blvd, Ballwin, MO 63021For Sale
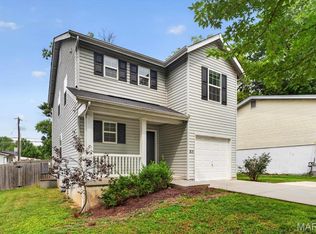 MLS ID #26051269, Gina Laux, West End Management & Leasing Services. MARIS
 - $265,0003 bd3 ba1.6k sqft1004 Pocono Trl, Ballwin, MO 63021For SaleMLS ID #26029896, Danni L Hauer Lowenstein, Coldwell Banker Realty - Gundaker West Regional. MARIS
- $250,0003 bd1 ba1.1k sqft1424 Twin Trails Dr, Fenton, MO 63026For SaleMLS ID #26050483, Sarah G Pollman, Byrne & Associates Real Estate LLC. MARIS
- $350,0003 bd2 ba1.9k sqft1131 Wagonwheel Trl, Ballwin, MO 63011For SaleMLS ID #26039769, Paul A Griswold, DRG - Delhougne Realty Group. MARIS
- $282,0003 bd2 ba1.2k sqft1439 Meadowside Dr, Saint Louis, MO 63146For SaleMLS ID #26044648, Dede Dooley, RedKey Realty Leaders. MARIS
- $275,0004 bd2 ba1.7k sqft5572 Brookton Way, Saint Louis, MO 63128For SaleMLS ID #26028059, Heather T Lewis, Gateway Real Estate. MARIS
- $355,0003 bd3 ba1.8k sqft816 Ginger Wood Ct, Ballwin, MO 63021For SaleMLS ID #26050076, Marcia Thudium, Coldwell Banker Realty - Gundaker. MARIS
- $289,0002 bd3 ba1.4k sqft308 Kehrs Mill Bend Ct, Ballwin, MO 63011For SaleMLS ID #26040827, Bobby Schroeder, Keller Williams Chesterfield. MARIS
- $259,9003 bd3 ba1.5k sqft1927 Bennington Common Dr, Saint Louis, MO 63146For SaleMLS ID #26042093, Mark R Zajac, AMC Realty Group, LLC. MARIS
- $379,9003 bd3 ba2k sqft1347 Parkview Estates Dr, Ballwin, MO 63021For SaleMLS ID #26048708, Mark & Neil Gellman, EXP Realty, LLC. MARIS
- $269,9002 bd2 ba1.7k sqft1530 Bedford Forge Ct APT 15, Chesterfield, MO 63017For SaleMLS ID #26048791, Emily Brophy, MO Realty. MARIS
- $285,0003 bd2 ba1.5k sqft1319 Cambrook Ct, Saint Charles, MO 63304For SaleMLS ID #26022757, Cassie D Kramer, Century 21 CopperKey Realty. MARIS
- $325,0003 bd3 ba1.7k sqft2325 Arkansas Dr, High Ridge, MO 63049For SaleMLS ID #26035799, Joe W Hostman, RE/MAX Results. MARIS
- $268,0003 bd2 ba1.4k sqft1747 Coachway Ln, Hazelwood, MO 63042For SaleMLS ID #26031863, Jennifer A Hasheider, Coldwell Banker Realty - Gundaker. MARIS
- $299,9002 bd3 ba1.9k sqft2714 Royal Oak Dr, High Ridge, MO 63049For SaleMLS ID #26049831, Sidney P Florence, Main Key Realty LLC. MARIS
- $357,9003 bd3 ba1.8k sqft1731 Preston Centre Dr, Fenton, MO 63026For SaleMLS ID #26043157, Katie A Colombo, Janet McAfee Inc.. MARIS
- $315,0002 bd2 ba1.8k sqft473 Angelique Pl, Saint Charles, MO 63303For SaleMLS ID #26044086, Alecia M Valencia, Coldwell Banker Realty - Gundaker. MARIS
