Experience the ease of main-level living in this thoughtfully constructed 2 bed, 3 bath property, where quality finishes and a well-planned layout create an exceptional place to call home. Nine-foot ceilings and hickory hardwood floors enhance the open main level, where the gourmet kitchen showcases Cambria countertops, stainless steel appliances, a sleek backsplash, and generous prep space. The kitchen flows naturally into the dining area and beautiful living room, centered around a striking stone fireplace with custom built-ins. French doors lead to an inviting sunroom with access to the deck, patio, and tree-lined backyard. Retreat to the primary suite offering a generous walk-in closet and a spa-like bath with heated floors, dual vanities, a soaking tub, and a walk-in shower. Upstairs, a loft with custom built-ins offers an additional living area alongside a second bedroom and bathroom. A finished, heated 3-car garage with epoxy floors and a utility sink, main-level laundry, and a built-in desk/workspace off the kitchen add impressive functionality to the home. Set in the friendly Dancing Waters neighborhood near shopping, dining, schools, and everyday conveniences, this exceptional home offers the quality, comfort, and thoughtful details that make it one you’ll want to experience for yourself.
Active with contingency
$704,900
1335 Palisade Path, Woodbury, MN 55129
2beds
2,369sqft
(TH) Detached
Built in 2015
9,408 Square Feet Lot
$-- Zestimate®
$298/sqft
$320/mo HOA
What's special
- 44 days
- 452
- 6
Zillow last checked:
Listing updated:
Listed by:
Steele Brothers 715-602-0310,
Edina Realty, Inc.
Source: NorthstarMLS as distributed by MLS GRID,MLS#: 7136547
Facts & features
Interior
Bedrooms & bathrooms
- Bedrooms: 2
- Bathrooms: 3
- Full bathrooms: 1
- 3/4 bathrooms: 1
- 1/2 bathrooms: 1
Bedroom
- Level: Main
- Area: 207.19 Square Feet
- Dimensions: 12'9x16'3
Bedroom 2
- Level: Upper
- Area: 146.63 Square Feet
- Dimensions: 11'6x12'9
Deck
- Level: Main
- Area: 179.11 Square Feet
- Dimensions: 10'4x17'4
Dining room
- Level: Main
- Area: 189.83 Square Feet
- Dimensions: 11'4x16'9
Kitchen
- Level: Main
- Area: 233.84 Square Feet
- Dimensions: 12'7x18'7
Laundry
- Level: Main
- Area: 93.02 Square Feet
- Dimensions: 11'9x7'11
Living room
- Level: Main
- Area: 238.69 Square Feet
- Dimensions: 14'3x16'9
Loft
- Level: Upper
- Area: 338.33 Square Feet
- Dimensions: 16'11x20
Office
- Level: Main
- Area: 73.61 Square Feet
- Dimensions: 8'4x8'10
Sun room
- Level: Main
- Area: 151.08 Square Feet
- Dimensions: 12'4x12'3
Heating
- Fireplace(s), Humidifier, In-Floor Heating
Cooling
- Central Air
Appliances
- Included: Cooktop, Dishwasher, Disposal, Dryer, Electric Water Heater, Exhaust Fan, Humidifier, Microwave, Range, Refrigerator, Stainless Steel Appliance(s), Wall Oven, Washer, Water Softener Owned
- Laundry: Electric Dryer Hookup, Gas Dryer Hookup, Laundry Room, Main Level, Sink, Washer Hookup
Features
- Basement: None
- Number of fireplaces: 1
- Fireplace features: Brick, Gas, Living Room
Interior area
- Total structure area: 2,369
- Total interior livable area: 2,369 sqft
- Finished area above ground: 2,369
- Finished area below ground: 0
Video & virtual tour
Property
Parking
- Total spaces: 3
- Parking features: Attached, Concrete, Electric, Floor Drain, Garage, Garage Door Opener, Heated Garage, Insulated Garage, Storage
- Attached garage spaces: 3
- Has uncovered spaces: Yes
- Details: Garage Dimensions (23'5x30'8)
Accessibility
- Accessibility features: Door Lever Handles
Features
- Levels: One and One Half
- Stories: 1.5
- Patio & porch: Deck, Patio
- Pool features: Shared
- Fencing: None
Lot
- Size: 9,408 Square Feet
- Dimensions: 64 x 150 x 62 x 151
Details
- Foundation area: 1757
- Parcel number: 1202821230101
- Zoning description: Residential-Single Family
Construction
Type & style
- Home type: Townhouse
- Property subtype: (TH) Detached
Materials
- Concrete, Frame, Stone
- Roof: Age 8 Years or Less,Unspecified Shingle
Condition
- New construction: No
- Year built: 2015
Utilities & green energy
- Electric: Circuit Breakers, 200+ Amp Service
- Gas: Electric, Natural Gas
- Sewer: City Sewer/Connected, City Sewer - In Street
- Water: City Water/Connected, City Water - In Street
- Utilities for property: Underground Utilities
Community & HOA
Community
- Subdivision: Dancing Waters 8th Add
HOA
- Has HOA: Yes
- Amenities included: Other
- Services included: Lawn Care, Sanitation, Snow Removal
- HOA fee: $320 monthly
- HOA name: First Service Residential
- HOA phone: 952-277-2700
Location
- Region: Woodbury
Financial & listing details
- Price per square foot: $298/sqft
- Tax assessed value: $647,500
- Annual tax amount: $6,967
- Date on market: 9/1/2026
- Road surface type: Paved
Estimated market value
Not available
Estimated sales range
Not available
Not available
Price history
| Date | Event | Price |
|---|---|---|
| 9/4/2026 | Listed for sale | $704,900+32%$298/sqft |
Source:  NorthstarMLS as distributed by MLS GRID #7136547 Report a problem NorthstarMLS as distributed by MLS GRID #7136547 Report a problem | ||
| 8/28/2015 | Sold | $533,961-3%$225/sqft |
Source: NorthstarMLS as distributed by MLS GRID #4633330 Report a problem | ||
| 8/12/2015 | Pending sale | $550,355$232/sqft |
Source: Edina Realty, Inc., a Berkshire Hathaway affiliate #4633330 Report a problem | ||
| 8/11/2015 | Listed for sale | $550,355$232/sqft |
Source: Edina Realty, Inc., a Berkshire Hathaway affiliate #4633330 Report a problem | ||
| 1/5/2015 | Sold | $550,355+22.3%$232/sqft |
Source: Agent Provided Report a problem | ||
| 9/30/2014 | Listed for sale | $450,000$190/sqft |
Source: Edina Realty, Inc. #4423867 Report a problem | ||
Public tax history
| Year | Property taxes | Tax assessment |
|---|---|---|
| 2025 | $6,694 -1.8% | $647,500 -8.6% |
| 2024 | $6,814 +2.6% | $708,500 +1.4% |
| 2023 | $6,640 +5.9% | $698,700 +19.2% |
| 2022 | $6,268 +3.7% | $586,400 |
| 2021 | $6,044 -2.4% | $586,400 -1.3% |
| 2020 | $6,190 | $594,000 |
| 2019 | $6,190 | $594,000 +21.1% |
| 2018 | $6,190 +16.9% | $490,400 -0.1% |
| 2017 | $5,296 +16450% | $490,700 +0.7% |
| 2016 | $32 -97.4% | $487,200 +306% |
| 2015 | $1,210 | $120,000 +40.2% |
| 2013 | $1,210 -10.4% | $85,600 -9.9% |
| 2012 | $1,350 | $95,000 +5.6% |
| 2011 | $1,350 | $90,000 -15% |
| 2010 | $1,350 +22.7% | $105,900 |
| 2009 | $1,100 +42.5% | -- |
| 2008 | $772 +79.5% | -- |
| 2007 | $430 | -- |
Find assessor info on the county website
Monthly payment
Est. payment
Payment breakdown
Explore the cost of this home by adjusting the details. Changes won't be saved.Climate risks
Neighborhood: 55129
Similar homes
- $600,0003 bd3 ba3.1k sqft1430 Palisade Path, Woodbury, MN 55129For Sale
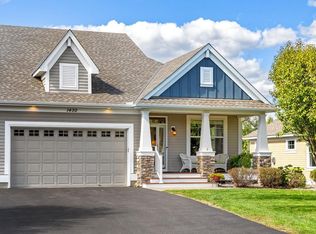
 MLS ID #7146085, Yocum Real Estate Group - Jodi Klepac, Edina Realty, Inc.. NorthstarMLS as distributed by MLS GRID
 - $650,0004 bd3 ba2.6k sqft870 Spancil Hill Dr, Woodbury, MN 55129For Sale
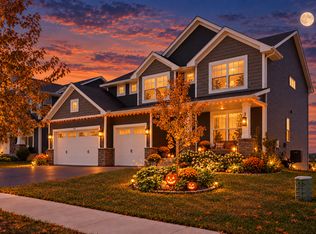 MLS ID #7117367, Jason T Lange, RE/MAX Results. NorthstarMLS as distributed by MLS GRID
 - $640,0002 bd2 ba2k sqft5010 Dale Ridge Rd, Woodbury, MN 55129For Sale
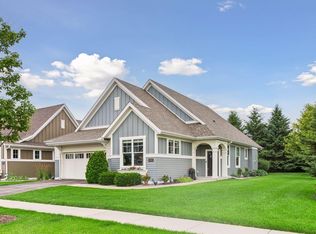 MLS ID #7104745, Rochelle M Johnson-Brown, Edina Realty, Inc.. NorthstarMLS as distributed by MLS GRID
 - $383,0003 bd3 ba1.9k sqft11271 Brookview Rd, Woodbury, MN 55129For Sale
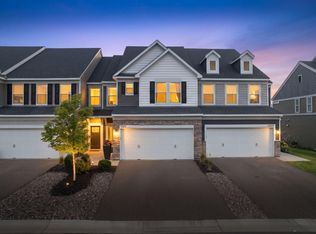 MLS ID #7119062, Dave Roth, RE/MAX Results. NorthstarMLS as distributed by MLS GRID
 - $499,9003 bd3 ba2.5k sqft950 Drew Dr, Woodbury, MN 55129For SaleMLS ID #7115287, Steven Milkovich, Real Broker, LLC. NorthstarMLS as distributed by MLS GRID
- $515,0004 bd3 ba2.6k sqft10828 Ashley Ln, Woodbury, MN 55129For SaleMLS ID #7108910, Steven M Mahoney, Engel & Volkers Minneapolis. NorthstarMLS as distributed by MLS GRID
- $725,0004 bd3 ba3k sqft4233 Arbor Bay, Woodbury, MN 55129For SaleMLS ID #7137288, Mike Boege, Coldwell Banker Realty. NorthstarMLS as distributed by MLS GRID
- $689,0005 bd4 ba3.2k sqft5036 Airlake Draw, Woodbury, MN 55129New ConstructionMLS ID #7095585, Patrick Frosch, Michael Lee, Inc.. NorthstarMLS as distributed by MLS GRID
- $574,9004 bd3 ba3k sqft9343 Compass Pointe Rd, Woodbury, MN 55129For SaleMLS ID #7097549, Jasminka Chan, GRI, CRS, ABR, Edina Realty, Inc.. NorthstarMLS as distributed by MLS GRID
- $625,0003 bd3 ba3.1k sqft9029 Jade Cir N, Lake Elmo, MN 55042For SaleMLS ID #7158143, Yocum Real Estate Group - Jodi Klepac, Edina Realty, Inc.. NorthstarMLS as distributed by MLS GRID
- $735,0005 bd4 ba3.4k sqft4913 Blake Way, Woodbury, MN 55129New ConstructionNorthstarMLS as distributed by MLS GRID
- $579,9003 bd3 ba2.4k sqft8890 Irving Blvd N, Lake Elmo, MN 55042For SaleMLS ID #7151900, Peter G. Aplikowski, The Home Connection, LLC. NorthstarMLS as distributed by MLS GRID
- $574,9994 bd3 ba3k sqft5190 Sundial Ln, Woodbury, MN 55129For SaleMLS ID #7141291, Amy Collins, RE/MAX Results. NorthstarMLS as distributed by MLS GRID
- $399,9004 bd4 ba2.3k sqft4297 Corn Silk Ln, Woodbury, MN 55129For SaleMLS ID #7133715, Carol J Jensen, Keller Williams Realty Integrity Lakes. NorthstarMLS as distributed by MLS GRID
- $840,0004 bd3 ba3.3k sqft4129 Gable Ct, Woodbury, MN 55129For SaleMLS ID #7109958, Nicole A. Lettner, Edina Realty, Inc.. NorthstarMLS as distributed by MLS GRID
- $698,7504 bd4 ba3.1k sqft276 Country Rd, Stillwater, MN 55082For SaleMLS ID #7146137, Michael J. LaBelle, LaBelle Real Estate Group Inc. NorthstarMLS as distributed by MLS GRID
- $660,0005 bd4 ba3.4k sqft11779 32nd St N, Lake Elmo, MN 55042For SaleMLS ID #7148946, Brian Raney, Home Avenue Flat Fee Realty. NorthstarMLS as distributed by MLS GRID
- $699,9003 bd3 ba2.3k sqft9001 62nd St S, Cottage Grove, MN 55016New ConstructionMLS ID #6695560, Deanna Wiener, GRI, Cardinal Realty Co.. NorthstarMLS as distributed by MLS GRID
- $689,9004 bd4 ba3.3k sqft505 Severn Way, Eagan, MN 55123For SaleMLS ID #7122896, Thomas Edelstein, CRS, ABR, Coldwell Banker Realty. NorthstarMLS as distributed by MLS GRID
- $648,9003 bd4 ba3k sqft4139 Isaac Ct, Vadnais Heights, MN 55127For SaleMLS ID #7134019, Connie Bossard, Keller Williams Premier Realty. NorthstarMLS as distributed by MLS GRID
