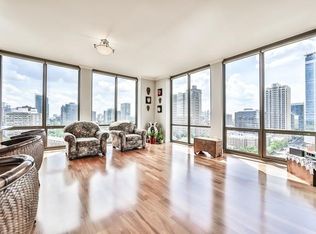
Welcome home to the perfect combination of space, layout, and spectacular views in the heart of the South Loop. A grand foyer with detailed tray ceilings welcomes you into this thoughtfully designed home, featuring an entire wall of closets and ample wall space for displaying art. Floor-to-ceiling windows throughout the southwest corner residence fill the home with natural light and showcase sweeping views of the lakefront, Soldier Field, and surrounding cityscape. The spacious living and dining areas are perfectly perched above the treetops and offer access to one of two oversized private balconies. The maple and granite kitchen features a double oven, full pantry, and convenient access to a balcony overlooking Soldier Field and the lake. The desirable split-bedroom floor plan includes a versatile third bedroom with balcony access and views overlooking Webster Park, along with an additional powder room for guests. The private primary suite is tucked away as its own retreat, offering generous room size, private balcony access, a walk-in closet, and an all-marble bath with soaking tub, separate shower, water closet, and double vanity. Enjoy everything the South Loop has to offer, with restaurants, shopping, public transportation, the lakefront, museums, Grant Park, and more just outside your door. Full-amenity building featuring 24-hour door staff, penthouse fitness center, clubroom with billiards, outdoor pool, and sundeck. Deeded garage parking included in the price.
New
$725,000
1335 S Prairie Ave Unit 906, Chicago, IL 60605
3beds
1,792sqft
Condominium, Single Family Residence
Built in 2003
-- sqft lot
$-- Zestimate®
$405/sqft
$1,096/mo HOA
What's special
Floor-to-ceiling windowsDouble ovenFull pantryMaple and granite kitchenSplit-bedroom floor planNatural lightTwo oversized private balconies
- --
- 192
- views
- 11
- saves
Zillow last checked:
Listing updated:
Listed by:
Josh Wiedow 312-640-7010,
Baird & Warner
Source: MRED as distributed by MLS GRID,MLS#: 12729936
Facts & features
Interior
Bedrooms & bathrooms
- Bedrooms: 3
- Bathrooms: 3
- Full bathrooms: 2
- 1/2 bathrooms: 1
Rooms
- Room types: Foyer, Balcony/Porch/Lanai, Terrace
Primary bedroom
- Features: Flooring (Carpet), Bathroom (Full)
- Level: Main
- Area: 192 Square Feet
- Dimensions: 16X12
Bedroom 2
- Features: Flooring (Carpet)
- Level: Main
- Area: 140 Square Feet
- Dimensions: 14X10
Bedroom 3
- Features: Flooring (Carpet)
- Level: Main
- Area: 100 Square Feet
- Dimensions: 10X10
Balcony porch lanai
- Level: Main
- Area: 72 Square Feet
- Dimensions: 12X6
Dining room
- Features: Flooring (Hardwood)
- Level: Main
- Dimensions: COMBO
Foyer
- Features: Flooring (Hardwood)
- Level: Main
- Area: 90 Square Feet
- Dimensions: 15X6
Kitchen
- Features: Kitchen (Eating Area-Table Space, Galley, Pantry-Closet), Flooring (Hardwood)
- Level: Main
- Area: 162 Square Feet
- Dimensions: 18X9
Living room
- Features: Flooring (Hardwood)
- Level: Main
- Area: 320 Square Feet
- Dimensions: 20X16
Other
- Level: Main
- Area: 90 Square Feet
- Dimensions: 18X5
Heating
- Forced Air, Steam
Cooling
- Central Air, Zoned
Appliances
- Included: Double Oven, Microwave, Dishwasher, Refrigerator, Washer, Dryer, Disposal, Stainless Steel Appliance(s), Cooktop
- Laundry: Washer Hookup, In Unit
Features
- Storage, Built-in Features, Walk-In Closet(s)
- Flooring: Hardwood
- Basement: None
- Common walls with other units/homes: End Unit
Interior area
- Total structure area: 0
- Total interior livable area: 1,792 sqft
Property
Parking
- Total spaces: 1
- Parking features: Garage Door Opener, Heated Garage, Yes, Garage Owned, Attached, Garage
- Attached garage spaces: 1
- Has uncovered spaces: Yes
Accessibility
- Accessibility features: No Disability Access
Features
- Exterior features: Balcony
- Has view: Yes
- View description: Side(s) of Property
- Has water view: Yes
- Water view: Side(s) of Property
Details
- Additional parcels included: 17221101141229
- Parcel number: 17221101141056
- Special conditions: List Broker Must Accompany
Construction
Type & style
- Home type: Condo
- Property subtype: Condominium, Single Family Residence
Materials
- Glass, Concrete
Condition
- New construction: No
- Year built: 2003
Utilities & green energy
- Sewer: Storm Sewer
- Water: Lake Michigan
Community & HOA
Community
- Subdivision: Museum Park Tower Ii
HOA
- Has HOA: Yes
- Amenities included: Door Person, Commissary, Elevator in Residence, Exercise Room, Storage, On Site Manager/Engineer, Party Room, Sundeck, Pool, Valet/Cleaner
- Services included: Heat, Air Conditioning, Water, Parking, Insurance, Doorman, Cable TV, Clubhouse, Exercise Facilities, Pool, Exterior Maintenance, Lawn Care, Scavenger, Snow Removal, Internet
- HOA fee: $1,096 monthly
Location
- Region: Chicago
Financial & listing details
- Price per square foot: $405/sqft
- Tax assessed value: $619,190
- Annual tax amount: $12,213
- Date on market: 8/26/2026
- Ownership: Condo
Estimated market value
Not available
Estimated sales range
Not available
Not available
Price history
| Date | Event | Price |
|---|---|---|
| 12/1/2009 | Sold | $685,000$382/sqft |
Source:  MRED as distributed by MLS GRID #07115393 Report a problem MRED as distributed by MLS GRID #07115393 Report a problem | ||
Public tax history
| Year | Property taxes | Tax assessment |
|---|---|---|
| 2024 | $11,290 +2.5% | $61,919 +6.8% |
| 2023 | $11,014 +3% | $57,999 |
| 2022 | $10,696 +2% | $57,999 |
| 2021 | $10,489 -8.6% | $57,999 +1.5% |
| 2020 | $11,481 +2.3% | $57,122 -7.9% |
| 2019 | $11,222 +1.7% | $62,028 |
| 2018 | $11,031 +6.7% | $62,028 +20.6% |
| 2017 | $10,343 +5.6% | $51,423 |
| 2016 | $9,799 +9.6% | $51,423 |
| 2015 | $8,942 +3.4% | $51,423 +4.5% |
| 2014 | $8,652 +2.1% | $49,199 |
| 2013 | $8,470 +1.1% | $49,199 |
| 2012 | $8,381 +13.4% | $49,199 +3.3% |
| 2011 | $7,390 -11.1% | $47,623 -10% |
| 2010 | $8,315 -9.1% | $52,917 -9.8% |
| 2009 | $9,148 +11.5% | $58,667 +2.5% |
| 2008 | $8,207 +1% | $57,211 |
| 2007 | $8,125 -1.1% | $57,211 |
| 2006 | $8,213 -13.2% | $57,211 -1.2% |
| 2005 | $9,457 -2% | $57,877 -3% |
| 2004 | $9,651 | $59,667 |
Find assessor info on the county website
Monthly payment
Est. payment
Payment breakdown
Explore the cost of this home by adjusting the details. Changes won't be saved.Climate risks
Neighborhood: South Loop
Nearby schools
- $26,2403 bd2 ba1.8k sqft1335 S Prairie Ave #55, Chicago, IL 60605Off Market
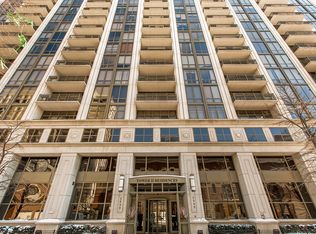
- $531,4002 bd2 ba1.3k sqft1335 S Prairie Ave UNIT 1209, Chicago, IL 60605Off Market
- $489,700-- bd-- ba-- sqft1335 S Prairie Ave #5, Chicago, IL 60605Off Market
- $22,000-- bd-- ba-- sqft1335 S Prairie Ave #6, Chicago, IL 60605Sold
Similar homes
- $600,0002 bd2 ba1.5k sqft1235 S Prairie Ave APT 1404, Chicago, IL 60605New
 MLS ID #12745670, Spencer Terry, Jameson Sotheby's Intl Realty. MRED as distributed by MLS GRID
 - $725,0003 bd2 ba1.8k sqft1515 S Prairie Ave Unit 1214, Chicago, IL 60605Active
 MLS ID #12699009, Miroslaw Czerkas, HomeSmart Connect LLC. MRED as distributed by MLS GRID
 - $739,0002 bd2 ba1.4k sqft1211 S Prairie Ave #1203, Chicago, IL 60605Active
 MLS ID #12714638, Jim Moser, @properties Christie's International Real Estate. MRED as distributed by MLS GRID
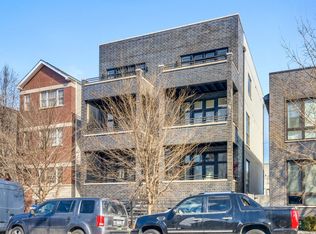
 - $699,0003 bd3 ba2k sqft1707 S Jefferson St #2, Chicago, IL 60616New
 MLS ID #12745153, Michael Gerhardt, RE/MAX Premier. MRED as distributed by MLS GRID
