Investor friendly building in the South Loop. This beautifully appointed split two bedroom, 2 bathroom east facing unit in MUSEUM PARK, 1322 S. Prairie! Amazing unobstructed LAKE and CITY VIEWS. From the large private balcony you can view the sunsets and sunrises over the Science Museum and the lake. The kitchen has updated quartz countertops, stainless steel appliances, custom wood cabinetry, quartz waterfall island and breakfast bar. The dining area and the living room are spacious and open to the large patio doors open to the balcony. Views of the lake from every room in the Unit. In unit full size washer and dryer. Hardwood flooring. Lots of closet space. The primary bedroom suite has large closets, ensuite primary bathroom with separate shower, soaking tub, dual vanity sinks, quartz countertops and custom cabinetry providing ample storage. The second full bathroom services the second bedroom. The floor plan is open and practical. There is one prime parking space for an additional $35K. One storage locker (S69) included. Building amenities included are 24 hour doorman, cable/internet, exercise room, outdoor pool, rooftop deck with spectacular view of Lake and city, clubhouse,water, heat, air conditioning, exterior maintenance. Museum park is the perfect location close to and within easy access to highways, transportation, buses, Grant park, Parks and playgrounds and much more. There is a cafe, dry cleaners and a convenience store steps away from the building. Walk to Museum campus and the Lake and Grant park. Investor friendly building.
Contingent
Price cut: $15K (8/21)
$480,000
1322 S Prairie Ave Unit 804, Chicago, IL 60605
2beds
1,200sqft
Condominium, Single Family Residence
Built in 2002
-- sqft lot
$476,200 Zestimate®
$400/sqft
$745/mo HOA
What's special
Large private balconyOutdoor poolCustom wood cabinetryUpdated quartz countertopsHardwood flooringStainless steel appliancesLots of closet space
- 59 days
- 45
- 2
Zillow last checked:
Listing updated:
Listed by:
Lina Shah (312)593-4818,
Coldwell Banker Realty
Source: MRED as distributed by MLS GRID,MLS#: 12743643
Facts & features
Interior
Bedrooms & bathrooms
- Bedrooms: 2
- Bathrooms: 2
- Full bathrooms: 2
Rooms
- Room types: No additional rooms
Primary bedroom
- Features: Flooring (Hardwood), Bathroom (Full)
- Level: Main
- Area: 154 Square Feet
- Dimensions: 14X11
Bedroom 2
- Features: Flooring (Hardwood)
- Level: Main
- Area: 90 Square Feet
- Dimensions: 10X09
Dining room
- Level: Main
- Dimensions: COMBO
Kitchen
- Features: Kitchen (Eating Area-Breakfast Bar, Galley, Pantry-Closet, Custom Cabinetry, SolidSurfaceCounter), Flooring (Hardwood)
- Level: Main
- Area: 60 Square Feet
- Dimensions: 12X05
Living room
- Features: Flooring (Hardwood)
- Level: Main
- Area: 322 Square Feet
- Dimensions: 23X14
Heating
- Forced Air
Cooling
- Central Air
Appliances
- Included: Range, Microwave, Dishwasher, Refrigerator, Washer, Dryer, Disposal
- Laundry: Washer Hookup, In Unit, Laundry Closet
Features
- Storage, Built-in Features
- Flooring: Hardwood
- Windows: Screens
- Basement: None
Interior area
- Total structure area: 0
- Total interior livable area: 1,200 sqft
Property
Parking
- Total spaces: 1
- Parking features: Garage Door Opener, Heated Garage, Yes, Deeded, Attached, Garage
- Attached garage spaces: 1
- Has uncovered spaces: Yes
Accessibility
- Accessibility features: No Disability Access
Features
- Patio & porch: Patio
- Exterior features: Balcony
- Has view: Yes
- View description: Front of Property
- Has water view: Yes
- Water view: Front of Property
- Body of water: LAKE MICHIGAN
Details
- Parcel number: 17221101001069
- Special conditions: List Broker Must Accompany
- Other equipment: TV-Cable
Construction
Type & style
- Home type: Condo
- Property subtype: Condominium, Single Family Residence
Materials
- Brick
- Foundation: Brick/Mortar
- Roof: Tar/Gravel
Condition
- New construction: No
- Year built: 2002
Utilities & green energy
- Electric: Circuit Breakers, 200+ Amp Service
- Sewer: Public Sewer
- Water: Lake Michigan
Community & HOA
Community
- Security: Carbon Monoxide Detector(s)
- Subdivision: Museum Park
HOA
- Has HOA: Yes
- Amenities included: Bike Room/Bike Trails, Door Person, Elevator in Residence, Exercise Room, Storage, Health Club, On Site Manager/Engineer, Party Room, Sundeck, Pool, Receiving Room, Service Elevator(s), Valet/Cleaner
- Services included: Water, Doorman, Cable TV, Clubhouse, Exercise Facilities, Pool, Exterior Maintenance, Scavenger, Snow Removal, Other, Internet
- HOA fee: $745 monthly
Location
- Region: Chicago
Financial & listing details
- Price per square foot: $400/sqft
- Tax assessed value: $346,370
- Annual tax amount: $6,320
- Date on market: 8/26/2026
- Ownership: Condo
Estimated market value
$476,200
$452,000 - $500,000
$3,510/mo
Price history
| Date | Event | Price |
|---|---|---|
| 9/19/2026 | Contingent | $480,000$400/sqft |
Source:  MRED as distributed by MLS GRID #12743643 Report a problem MRED as distributed by MLS GRID #12743643 Report a problem | ||
| 8/21/2026 | Price change | $480,000-3%$400/sqft |
Source: MRED as distributed by MLS GRID #12657618 Report a problem | ||
| 6/4/2026 | Listed for sale | $495,000+12.5%$413/sqft |
Source: MRED as distributed by MLS GRID #12657618 Report a problem | ||
| 5/5/2017 | Sold | $440,000+1.1%$367/sqft |
Source: MRED as distributed by MLS GRID #09512551 Report a problem | ||
| 3/10/2017 | Pending sale | $435,000$363/sqft |
Source: Berkshire Hathaway HomeServices KoenigRubloff Realty Group #09512551 Report a problem | ||
| 2/24/2017 | Listed for sale | $435,000+32%$363/sqft |
Source: Berkshire Hathaway HomeServices KoenigRubloff Realty Group #09512551 Report a problem | ||
| 2/13/2017 | Listing removed | $2,500-7.4%$2/sqft |
Source: Apartment People Report a problem | ||
| 11/22/2016 | Listing removed | $2,700+35%$2/sqft |
Source: Zillow Rental Network Report a problem | ||
| 3/12/2013 | Listing removed | $2,000$2/sqft |
Source: TriView Property & Investments Report a problem | ||
| 3/3/2013 | Listed for rent | $2,000$2/sqft |
Source: TriView Property & Investments Report a problem | ||
| 6/11/2002 | Sold | $329,500$275/sqft |
Source: Public Record Report a problem | ||
Public tax history
| Year | Property taxes | Tax assessment |
|---|---|---|
| 2024 | $6,320 -5.5% | $34,637 -0.8% |
| 2023 | $6,689 +2.9% | $34,914 |
| 2022 | $6,498 +2% | $34,914 |
| 2021 | $6,370 +1.6% | $34,914 +11.7% |
| 2020 | $6,271 +2.4% | $31,251 -7.9% |
| 2019 | $6,126 -8.6% | $33,921 |
| 2018 | $6,701 +2.7% | $33,921 +12% |
| 2017 | $6,522 +7.5% | $30,299 |
| 2016 | $6,069 +9.3% | $30,299 |
| 2015 | $5,552 +21.6% | $30,299 +23.1% |
| 2014 | $4,567 +2% | $24,616 |
| 2013 | $4,477 +1.4% | $24,616 |
| 2012 | $4,417 +9.2% | $24,616 -1.4% |
| 2011 | $4,046 -9.7% | $24,968 -9.3% |
| 2010 | $4,481 +4.4% | $27,539 |
| 2009 | $4,294 -11.6% | $27,539 -18.7% |
| 2008 | $4,859 +1% | $33,874 |
| 2007 | $4,811 -1.1% | $33,874 |
| 2006 | $4,863 +4.6% | $33,874 +19% |
| 2005 | $4,650 +1% | $28,456 |
| 2004 | $4,603 +2.2% | $28,456 |
| 2003 | $4,503 | $28,456 |
Find assessor info on the county website
Monthly payment
Est. payment
Payment breakdown
Explore the cost of this home by adjusting the details. Changes won't be saved.Climate risks
Neighborhood: South Loop
Nearby schools
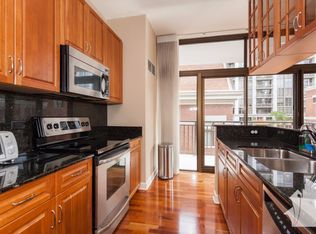
- $486,4002 bd2 ba1.3k sqft1322 S Prairie Ave UNIT 302, Chicago, IL 60605Off Market
- $416,7002 bd2 ba1.1k sqft1322 S Prairie Ave UNIT 304, Chicago, IL 60605Off Market
- $296,4001 bd1 ba850 sqft1322 S Prairie Ave UNIT 309, Chicago, IL 60605Off Market
- $415,7002 bd2 ba1.1k sqft1322 S Prairie Ave UNIT 310, Chicago, IL 60605Off Market
Similar homes
- $380,0002 bd2 ba1.3k sqft1307 S Wabash Ave APT 302, Chicago, IL 60605Active
 MLS ID #12739933, Edward Hall, CRB,CRS, Baird & Warner. MRED as distributed by MLS GRID
 - $460,0002 bd2 ba1.2k sqft1901 S Calumet Ave Unit 2706, Chicago, IL 60616New
 MLS ID #12727768, Nick Farnsworth, Coldwell Banker Realty. MRED as distributed by MLS GRID
 - $379,9002 bd2 ba1.2k sqft1600 S Indiana Ave #1308, Chicago, IL 60605Active
 MLS ID #12769546, Danny Lewis, Baird & Warner. MRED as distributed by MLS GRID
 - $577,5002 bd2 ba1.3k sqft1439 S Michigan Ave APT 108, Chicago, IL 60605Active
 MLS ID #12762899, Amy Wu, ABR, Keller Williams Success Realty. MRED as distributed by MLS GRID
