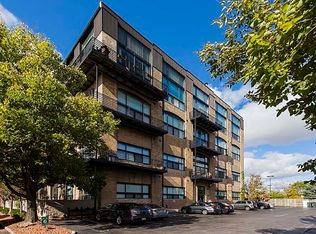
Impressive top-floor corner duplex loft condo in the Piano Factory Lofts, a converted 1885 brick and timber upscale boutique elevator building in Lincoln Park. This spacious 2-bedroom, 1.5-bath condo showcases original old-growth timber beams, exposed brick, exposed ductwork, and 14-foot ceilings, with an open-concept layout filled with natural light from its north and west-facing corner location. The entry foyer with a custom Elfa coat closet leads to the kitchen, finished with white cabinetry, stainless steel appliances, and stone countertops. From the kitchen, open sightlines extend to a separate dining room framed by windows and a sun-filled living room anchored by a wood-burning fireplace with gas start. The enormous primary bedroom sits on the main level and includes professionally organized closets and an en suite bath designed with a European shower and a jetted tub. On the upper level of the duplex, the second bedroom is drenched in sunlight from a skylight and southern exposure and opens directly to the private roof deck, offering flexible space for guests, a home office, or quiet time. The rooftop deck is equipped with a natural gas line for grilling and offers ample room for entertaining and dining al fresco. Additional highlights include central air and an in-unit washer and dryer. The price includes an assigned parking space in the gated, covered garage and a private storage closet on the same floor as the unit. The professionally managed and well-maintained building offers controlled vestibule entry, an elevator, and a shared common roof deck with a grill. For commuting the Fullerton Red and Brown Line station is a short walk away, with Clybourn Metra and expressway access close by. Enjoy the tree-lined streets of the neighborhood, nearby Wrightwood Park, and convenient access to dining, fitness, shopping, and entertainment. Unique timber-loft space, top-floor corner light, and private outdoor space in the heart of Lincoln Park.
New
$779,000
1335 W Altgeld St APT 3B, Chicago, IL 60614
2beds
1,600sqft
Condominium, Single Family Residence
Built in 1885
-- sqft lot
$-- Zestimate®
$487/sqft
$493/mo HOA
What's special
Unique timber-loft spaceExposed brickOriginal old-growth timber beamsEnormous primary bedroomTop-floor corner lightIn-unit washer and dryerControlled vestibule entry
- 1 day
- 783
- 163
Zillow last checked:
Listing updated:
Listed by:
Tim McLoughlin 773-251-7493,
@properties Christie's International Real Estate
Source: MRED as distributed by MLS GRID,MLS#: 12785542
Facts & features
Interior
Bedrooms & bathrooms
- Bedrooms: 2
- Bathrooms: 2
- Full bathrooms: 1
- 1/2 bathrooms: 1
Rooms
- Room types: Deck, Foyer
Primary bedroom
- Features: Flooring (Hardwood), Bathroom (Full)
- Level: Main
- Area: 300 Square Feet
- Dimensions: 20X15
Bedroom 2
- Features: Flooring (Hardwood)
- Area: 144 Square Feet
- Dimensions: 16X9
Deck
- Area: 475 Square Feet
- Dimensions: 25X19
Dining room
- Features: Flooring (Hardwood)
- Level: Main
- Dimensions: COMBO
Foyer
- Features: Flooring (Hardwood)
- Level: Main
- Area: 168 Square Feet
- Dimensions: 8X21
Kitchen
- Features: Kitchen (Eating Area-Breakfast Bar)
- Level: Main
- Area: 170 Square Feet
- Dimensions: 17X10
Laundry
- Features: Flooring (Other)
- Level: Main
- Area: 16 Square Feet
- Dimensions: 4X4
Living room
- Features: Flooring (Hardwood)
- Level: Main
- Area: 434 Square Feet
- Dimensions: 31X14
Heating
- Forced Air
Cooling
- Central Air
Appliances
- Included: Range, Microwave, Dishwasher, Refrigerator, High End Refrigerator, Washer, Dryer, Disposal, Stainless Steel Appliance(s), Range Hood
- Laundry: Washer Hookup, In Unit, Laundry Closet
Features
- Storage, Beamed Ceilings, Open Floorplan
- Flooring: Hardwood
- Basement: None
- Number of fireplaces: 1
- Fireplace features: Wood Burning, Gas Starter, Living Room
Interior area
- Total structure area: 0
- Total interior livable area: 1,600 sqft
Video & virtual tour
Property
Parking
- Total spaces: 1
- Parking features: Carport, Yes, Garage Owned, Attached, Garage
- Attached garage spaces: 1
Accessibility
- Accessibility features: No Disability Access
Features
- Patio & porch: Deck
Lot
- Features: Common Grounds
Details
- Parcel number: 14293210441013
- Special conditions: List Broker Must Accompany
- Other equipment: TV-Cable, Ceiling Fan(s)
Construction
Type & style
- Home type: Condo
- Property subtype: Condominium, Single Family Residence
Materials
- Brick
Condition
- New construction: No
- Year built: 1885
Utilities & green energy
- Sewer: Public Sewer
- Water: Lake Michigan
Community & HOA
Community
- Security: Carbon Monoxide Detector(s)
- Subdivision: Piano Factory Lofts
HOA
- Has HOA: Yes
- Amenities included: Bike Room/Bike Trails, Elevator in Residence
- Services included: Water, Insurance, Lawn Care, Scavenger, Snow Removal
- HOA fee: $493 monthly
Location
- Region: Chicago
Financial & listing details
- Price per square foot: $487/sqft
- Tax assessed value: $642,010
- Annual tax amount: $12,646
- Date on market: 10/22/2026
- Ownership: Condo
Estimated market value
Not available
Estimated sales range
Not available
Not available
Price history
| Date | Event | Price |
|---|---|---|
| 10/22/2026 | Listed for sale | $779,000+49.8%$487/sqft |
Source:  MRED as distributed by MLS GRID #12785542 Report a problem MRED as distributed by MLS GRID #12785542 Report a problem | ||
| 5/31/2019 | Sold | $520,000-1.9%$325/sqft |
Source: MRED as distributed by MLS GRID #10336959 Report a problem | ||
| 4/17/2019 | Pending sale | $530,000$331/sqft |
Source: @properties #10336959 Report a problem | ||
| 4/9/2019 | Listed for sale | $530,000+26.2%$331/sqft |
Source: @properties #10336959 Report a problem | ||
| 8/12/2002 | Sold | $420,000+55.6%$263/sqft |
Source: Public Record Report a problem | ||
| 1/29/1996 | Sold | $270,000$169/sqft |
Source: Public Record Report a problem | ||
Public tax history
| Year | Property taxes | Tax assessment |
|---|---|---|
| 2024 | $12,237 +19.1% | $64,201 +23.5% |
| 2023 | $10,272 +2.8% | $51,998 |
| 2022 | $9,992 +2.1% | $51,998 |
| 2021 | $9,787 -6.6% | $51,998 +3.7% |
| 2020 | $10,475 +2.3% | $50,122 -7.9% |
| 2019 | $10,241 +1.7% | $54,400 |
| 2018 | $10,067 +19.3% | $54,400 +27.8% |
| 2017 | $8,436 +5.1% | $42,563 |
| 2016 | $8,025 +9.6% | $42,563 |
| 2015 | $7,319 +10.9% | $42,563 +11.6% |
| 2014 | $6,602 +2.2% | $38,150 |
| 2013 | $6,460 +1% | $38,150 |
| 2012 | $6,398 -0.3% | $38,150 -8.3% |
| 2011 | $6,415 -0.9% | $41,607 |
| 2010 | $6,475 +10.8% | $41,607 |
| 2009 | $5,846 +2.8% | $41,607 -6.2% |
| 2008 | $5,686 +3.2% | $44,362 |
| 2007 | $5,511 +0.8% | $44,362 |
| 2006 | $5,468 -5.1% | $44,362 +5.8% |
| 2005 | $5,765 +1.9% | $41,929 |
| 2004 | $5,657 +4.5% | $41,929 |
| 2003 | $5,416 -5.4% | $41,929 +24.5% |
| 2002 | $5,725 -1.9% | $33,690 |
| 2001 | $5,834 +28.1% | $33,690 |
| 2000 | $4,555 | $33,690 +31% |
| 1999 | -- | $25,712 |
Find assessor info on the county website
Monthly payment
Est. payment
Payment breakdown
Explore the cost of this home by adjusting the details. Changes won't be saved.Climate risks
Neighborhood: Lincoln Park
Nearby schools
Schools provided by the listing agent
- Elementary: Oscar Mayer Elementary School
- High: Lincoln Park High School
- District: 299
Source: MRED as distributed by MLS GRID. This data may not be complete. We recommend contacting the local school district to confirm school assignments for this home.
- $551,8001 bd2 ba32k sqft1335 W Altgeld St APT 1A, Chicago, IL 60614Off Market

- $650,0002 bd2 ba1.7k sqft1335 W Altgeld St APT 1B, Chicago, IL 60614Sold

- $635,1002 bd2 ba1.5k sqft1335 W Altgeld St APT 1C, Chicago, IL 60614Off Market

- $619,5002 bd2 ba1.4k sqft1335 W Altgeld St APT 1D, Chicago, IL 60614Off Market

Similar homes
- $735,0002 bd2 ba1.6k sqft2614 N Clybourn Ave APT 401, Chicago, IL 60614Active
 MLS ID #12772007, Colleen Berg, Berg Properties. MRED as distributed by MLS GRID
 - $749,0003 bd2 ba1.6k sqft1330 W Diversey Pkwy APT 1W, Chicago, IL 60614Active
 MLS ID #12757475, Marjorie Richter, Baird & Warner. MRED as distributed by MLS GRID
 - $819,0002 bd2 ba1.8k sqft1721 N Sheffield Ave APT 101, Chicago, IL 60614Active
 MLS ID #12755964, James Weber, Baird & Warner. MRED as distributed by MLS GRID
 - $825,0003 bd3 ba2k sqft1887 N Poe St APT 1R, Chicago, IL 60614Active
 MLS ID #12767272, Daniel Pape, HUDSON PARKER. MRED as distributed by MLS GRID
