This well-maintained two-story home features 4 bedrooms, 2.5 bathrooms, and an attractive brick and Hardie exterior. The property includes an attached one-car garage, a backyard storage shed, and mature landscaping in both the front and rear yards. Upon entry, formal living and dining areas are located at the front of the home, leading to an open-concept family room and kitchen at the rear. The kitchen offers laminate countertops and appliances that appeared to be in good working condition, while a convenient laundry room is located on the first floor. Upstairs, all four bedrooms are situated on the second level, including the primary suite with a private en-suite bathroom, along with a versatile flex space suitable for a home office, playroom, or additional living area. Vinyl flooring and carpeting are found throughout the stairs and second floor, completing this functional and inviting home.
For sale
Price cut: $5K (8/6)
$270,000
13352 Pecan Glade, San Antonio, TX 78249
4beds
2,278sqft
:
Get pre-qualified$1,972/mo
Single Family Residence
Built in 1994
5,052 Square Feet Lot
$266,100 Zestimate®
$119/sqft
$29/mo HOA
What's special
Attached one-car garageBackyard storage shedLaminate countertops
- 28 days |
- 1,085 |
- 110 |
Likely to sell faster than
Zillow last checked:
Listing updated:
Listed by:
Penny Watson TREC #438005 (888) 216-6364,
Entera Realty LLC
Source: LERA MLS,MLS#: 1999821
Facts & features
Interior
Bedrooms & bathrooms
- Bedrooms: 4
- Bathrooms: 3
- Full bathrooms: 2
- 1/2 bathrooms: 1
Primary bedroom
- Features: Walk-In Closet(s)
- Area: 140
- Dimensions: 14 x 10
Bedroom 2
- Area: 100
- Dimensions: 10 x 10
Bedroom 3
- Area: 90
- Dimensions: 10 x 9
Bedroom 4
- Area: 81
- Dimensions: 9 x 9
Primary bathroom
- Features: Tub/Shower Combo
- Area: 40
- Dimensions: 8 x 5
Dining room
- Area: 170
- Dimensions: 10 x 17
Kitchen
- Area: 120
- Dimensions: 12 x 10
Living room
- Area: 252
- Dimensions: 18 x 14
Heating
- Central, Electric
Cooling
- Central Air
Appliances
- Included: Range, Refrigerator
- Laundry: Washer Hookup, Dryer Connection
Features
- One Living Area, Eat-in Kitchen, High Speed Internet
- Flooring: Ceramic Tile
- Windows: Double Pane Windows
- Has basement: No
- Attic: Access Only
- Has fireplace: No
- Fireplace features: Not Applicable
Interior area
- Total interior livable area: 2,278 sqft
Property
Parking
- Total spaces: 1
- Parking features: One Car Garage
- Garage spaces: 1
Features
- Levels: Two
- Stories: 2
- Patio & porch: Deck
- Pool features: None
- Fencing: Privacy
Lot
- Size: 5,052 Square Feet
Details
- Parcel number: 172770260140
Construction
Type & style
- Home type: SingleFamily
- Property subtype: Single Family Residence
Materials
- Brick, Wood Siding, Siding
- Foundation: Slab
- Roof: Composition
Condition
- Pre-Owned
- New construction: No
- Year built: 1994
Utilities & green energy
- Sewer: Sewer System
- Water: Water System
- Utilities for property: Cable Available
Community & HOA
Community
- Features: None
- Subdivision: Hunters Chase
HOA
- Has HOA: Yes
- HOA fee: $344 annually
- HOA name: HUNTERS CHASE HOA
Location
- Region: San Antonio
Financial & listing details
- Price per square foot: $119/sqft
- Tax assessed value: $265,000
- Annual tax amount: $6,068
- Price range: $270K - $270K
- Date on market: 7/13/2026
- Cumulative days on market: 29 days
- Listing terms: Conventional,FHA,VA Loan,Cash
Estimated market value
$266,100
$253,000 - $279,000
$2,239/mo
Price history
| Date | Event | Price |
|---|---|---|
| 8/6/2026 | Price change | $270,000-1.8%$119/sqft |
Source:  LERA MLS #1999821 Report a problem LERA MLS #1999821 Report a problem | ||
| 7/13/2026 | Listed for sale | $275,000$121/sqft |
Source: LERA MLS #1999821 Report a problem | ||
| 6/5/2026 | Listing removed | $2,150$1/sqft |
Source: Zillow Rentals Report a problem | ||
| 6/2/2026 | Price change | $2,150-2.1%$1/sqft |
Source: Zillow Rentals Report a problem | ||
| 5/27/2026 | Price change | $2,195-0.9%$1/sqft |
Source: Zillow Rentals Report a problem | ||
| 5/13/2026 | Price change | $2,215-0.4%$1/sqft |
Source: Zillow Rentals Report a problem | ||
| 4/14/2026 | Listed for rent | $2,225+17.4%$1/sqft |
Source: Zillow Rentals Report a problem | ||
| 9/13/2021 | Listing removed | -- |
Source: Zillow Rental Network Premium Report a problem | ||
| 8/28/2021 | Price change | $1,895-5%$1/sqft |
Source: Zillow Rental Network Premium Report a problem | ||
| 6/22/2021 | Listed for rent | $1,995+17.7%$1/sqft |
Source: Zillow Rental Network Premium Report a problem | ||
| 7/13/2020 | Listing removed | $1,695$1/sqft |
Source: American Homes 4 Rent Report a problem | ||
| 6/18/2020 | Listed for rent | $1,695+6.3%$1/sqft |
Source: American Homes 4 Rent Report a problem | ||
| 5/6/2018 | Listing removed | $1,595$1/sqft |
Source: American Homes 4 Rent Report a problem | ||
| 3/8/2018 | Listed for rent | $1,595+2.9%$1/sqft |
Source: American Homes 4 Rent Report a problem | ||
| 1/21/2017 | Listing removed | $1,550$1/sqft |
Source: American Homes 4 Rent Report a problem | ||
| 1/17/2017 | Listed for rent | $1,550+8.8%$1/sqft |
Source: American Homes 4 Rent Report a problem | ||
| 3/29/2015 | Listing removed | $1,425$1/sqft |
Source: American Homes 4 Rent Report a problem | ||
| 3/25/2015 | Listed for rent | $1,425$1/sqft |
Source: American Homes 4 Rent Report a problem | ||
| 9/11/2014 | Sold | -- |
Source: Public Record Report a problem | ||
| 11/7/2002 | Sold | -- |
Source: Public Record Report a problem | ||
Public tax history
| Year | Property taxes | Tax assessment |
|---|---|---|
| 2025 | $6,069 -4.8% | $265,000 -4.9% |
| 2024 | $6,378 -8.3% | $278,550 -8.1% |
| 2023 | $6,959 +2.6% | $303,000 +10.6% |
| 2022 | $6,783 +33% | $274,000 +24% |
| 2021 | $5,100 | $221,000 +12.2% |
| 2020 | $5,100 +1.8% | $197,000 +2.6% |
| 2019 | $5,009 | $192,000 +2.7% |
| 2018 | $5,009 +8% | $187,000 +8.1% |
| 2017 | $4,637 +10.7% | $173,000 +10.9% |
| 2016 | $4,189 +12.1% | $156,000 +8% |
| 2015 | $3,736 | $144,500 -1.1% |
| 2014 | $3,736 | $146,160 +6.3% |
| 2013 | -- | $137,560 +5.4% |
| 2012 | -- | $130,500 -1% |
| 2011 | -- | $131,780 -1% |
| 2010 | -- | $133,060 -3.3% |
| 2009 | -- | $137,630 +2.6% |
| 2008 | -- | $134,190 +4.6% |
| 2007 | -- | $128,260 +9.5% |
| 2006 | -- | $117,110 +2.6% |
| 2005 | -- | $114,170 |
| 2004 | -- | -- |
| 2003 | -- | -- |
| 2002 | -- | -- |
| 2001 | -- | -- |
| 2000 | -- | -- |
Find assessor info on the county website
Monthly payment
Est. payment
Payment breakdown
Explore the cost of this home by adjusting the details. Changes won't be saved.Climate risks
Neighborhood: Hunters Chase II
Nearby schools
GreatSchools rating
- 5/10Scobee Elementary SchoolGrades: PK-5Distance: 1 mi
- 6/10Stinson Middle SchoolGrades: 6-8Distance: 0.7 mi
- 8/10Brandeis High SchoolGrades: 9-12Distance: 0.6 mi
Schools provided by the listing agent
- Elementary: Scobee
- Middle: Stinson Katherine
- High: Louis D Brandeis
- District: Northside
Source: LERA MLS. This data may not be complete. We recommend contacting the local school district to confirm school assignments for this home.
- $238,1003 bd2 ba1.3k sqft13348 Pecan Glade, San Antonio, TX 78249Off Market
- $--3 bd2 ba1.4k sqft13356 Pecan Glade, San Antonio, TX 78249Sold
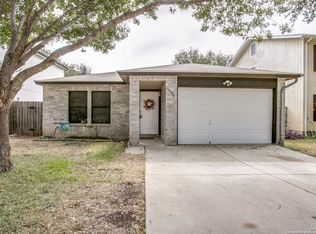
- $240,3003 bd2 ba1.6k sqft13344 Pecan Glade, San Antonio, TX 78249Off Market
- $246,5003 bd2 ba1.8k sqft13360 Pecan Glade, San Antonio, TX 78249Off Market
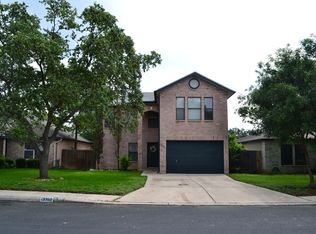
- $230,6003 bd2 ba1.2k sqft13364 Pecan Glade, San Antonio, TX 78249Off Market
- $--3 bd2 ba1k sqft13340 Pecan Glade, San Antonio, TX 78249Sold
- $240,0003 bd2 ba1.3k sqft7538 Bluestone Rd, San Antonio, TX 78249Off Market
- $271,4003 bd3 ba1.5k sqft13351 Pecan Glade, San Antonio, TX 78249Off Market
A local agent can set up tours, give advice and negotiate with sellers.
A local lender can help you make sure your offer is ready when you are.
Similar homes
- $--4 bd3 ba2.5k sqft12106 Carriage Tree, San Antonio, TX 78249Auction
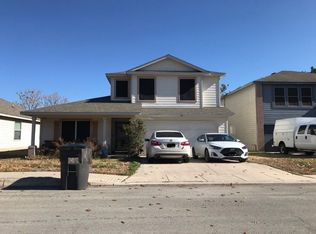 Auction.com 2
 - $--3 bd3 ba2.4k sqft10815 Belle Vere, San Antonio, TX 78249Auction
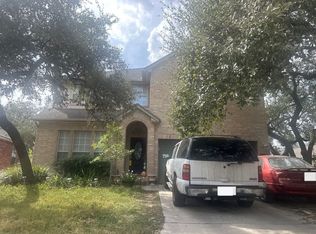 Auction.com 2
 - $290,0004 bd3 ba1.7k sqft115 Arrow Oaks, San Antonio, TX 78249For Sale

 MLS ID #2007353, Angela Galan TREC #498990, Radiant Realty. LERA MLS
 - $259,9993 bd2 ba1.7k sqft7335 Hunters Raven, San Antonio, TX 78249For Sale
 MLS ID #2006147, John Austin TREC #605050, Chris Burkhalter, REALTOR. LERA MLS
 - $280,0003 bd3 ba1.8k sqft7598 Tantivity, San Antonio, TX 78249For SaleMLS ID #2004546, Jason Serna TREC #822172, Coldwell Banker Pacesetter Ste. LERA MLS
- $249,9004 bd3 ba1.8k sqft13223 HUNTSMAN RD, San Antonio, TX 78249For SaleMLS ID #1995067, Clayton Lake TREC #581893, Keeping It Realty. LERA MLS
- $259,9904 bd3 ba1.8k sqft7363 Corian Park Dr., San Antonio, TX 78249For SaleMLS ID #1993552, Gerard Kolodejcak TREC #704431, Texas Portfolio Realty. LERA MLS
- $299,9004 bd3 ba2.3k sqft7607 Woller Pl, San Antonio, TX 78249For SaleMLS ID #1971808, Michael Campos TREC #557320, Collective Realty. LERA MLS
- $259,0003 bd3 ba1.4k sqft7742 Nature Pass, San Antonio, TX 78249For SaleMLS ID #2004946, Flora Fen You TREC #540239, Youreka Real Estate, LLC. LERA MLS
- $269,9003 bd3 ba2.1k sqft7723 Nature Pass, San Antonio, TX 78249For SaleMLS ID #1939604, Susana Weekley TREC #845507, Real Broker, LLC. LERA MLS
- $300,0003 bd3 ba2.1k sqft12530 Redrock Oak, San Antonio, TX 78249For SaleMLS ID #2003363, Brian Murphy TREC #692600, Coldwell Banker D'Ann Harper. LERA MLS
- $285,0004 bd3 ba1.7k sqft13707 York Woods, San Antonio, TX 78249For SaleMLS ID #1966957, Valeria Seca TREC #764188, Levi Rodgers Real Estate Group. LERA MLS
- $255,0003 bd2 ba1.2k sqft7310 Chainfire Cir, San Antonio, TX 78249For SaleMLS ID #1999581, Federico Volkmer TREC #670481, Keller Williams City-View. LERA MLS
- $275,0004 bd2 ba2.1k sqft11302 CANDLE PARK, San Antonio, TX 78249For SaleMLS ID #1953257, Robert Boyd TREC #381597, Mr. Real Estate. LERA MLS
- $250,0003 bd2 ba1.4k sqft7178 Spring Terrace Dr, San Antonio, TX 78249For Sale By Owner
- $285,0003 bd2 ba1.5k sqft11211 Talbot Sq, San Antonio, TX 78249For SaleMLS ID #1913203, Jennifer Cannon TREC #695820, JPAR San Antonio. LERA MLS
- $274,9004 bd2 ba1.4k sqft13115 Regency Way, San Antonio, TX 78249For SaleMLS ID #2001824, Aylin Ahwazi TREC #834370, Our Texas Real Estate. LERA MLS
- $315,0004 bd3 ba2.4k sqft12530 Rio Paloma, San Antonio, TX 78249For SaleMLS ID #2004373, Omar Jackson TREC #600181, Coldwell Banker D'Ann Harper, REALTOR. LERA MLS
- $275,0003 bd2 ba1.5k sqft6350 REGENCY LN, San Antonio, TX 78249For SaleMLS ID #2005425, Dainelle Scott TREC #671645, Keller Williams Boerne. LERA MLS
- $325,0003 bd2 ba1.9k sqft7682 Aspen Park, San Antonio, TX 78249For SaleMLS ID #2003456, Deanna Wright TREC #566830, Kuper Sotheby's Int'l Realty. LERA MLS
