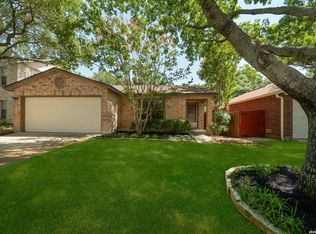
Welcome to 7607 Woller Pl, a spacious two-story home located in the heart of Northwest San Antonio's highly sought-after 78249 corridor. Offering 4 bedrooms, 2.5 bathrooms, and a versatile floor plan, this home presents an excellent opportunity for buyers looking for space, location, and long-term value. Inside, you'll find generous living and dining areas filled with natural light, creating a comfortable setting for everyday living and entertaining. The open-concept layout connects the main living spaces and kitchen, providing a functional flow for gatherings with family and friends. Upstairs, the oversized primary suite offers a private retreat with plenty of room to relax and unwind. Three additional bedrooms provide flexibility for family members, guests, a home office, or hobby space to fit your lifestyle. One of the home's standout features is its desirable location. Conveniently situated near UTSA, The RIM, La Cantera, major employers, shopping, dining, parks, walking trails, and top Northwest San Antonio amenities, you'll enjoy easy access to everything the area has to offer. Commuting is simple with nearby access to Loop 1604 and Interstate 10. Backing to a greenbelt, the backyard offers additional privacy and an outdoor setting with room to enjoy year-round. Whether you're looking for your next primary residence, a home you can personalize over time, or an investment opportunity in a strong Northwest San Antonio location, this home offers exceptional potential at an attractive price point. Schedule your private showing today and discover the possibilities this home has to offer.
For sale
$299,900
7607 Woller Pl, San Antonio, TX 78249
4beds
2,309sqft
:
Get pre-qualified$2,168/mo
Single Family Residence
Built in 1994
5,183 Square Feet Lot
$295,200 Zestimate®
$130/sqft
$10/mo HOA
What's special
Spacious two-story homeVersatile floor planBacking to a greenbelt
- 68 days |
- 250 |
- 19 |
Zillow last checked:
Listing updated:
Listed by:
Michael Campos TREC #557320 (210) 504-1149,
Collective Realty
Source: LERA MLS,MLS#: 1971808
Facts & features
Interior
Bedrooms & bathrooms
- Bedrooms: 4
- Bathrooms: 3
- Full bathrooms: 2
- 1/2 bathrooms: 1
Primary bedroom
- Features: Walk-In Closet(s), Ceiling Fan(s), Full Bath
- Level: Upper
- Area: 342
- Dimensions: 19 x 18
Bedroom 2
- Area: 150
- Dimensions: 15 x 10
Bedroom 3
- Area: 108
- Dimensions: 12 x 9
Bedroom 4
- Area: 169
- Dimensions: 13 x 13
Primary bathroom
- Features: Tub/Shower Combo, Double Vanity
- Area: 105
- Dimensions: 15 x 7
Dining room
- Area: 140
- Dimensions: 14 x 10
Kitchen
- Area: 120
- Dimensions: 12 x 10
Living room
- Area: 294
- Dimensions: 21 x 14
Heating
- Central, Electric
Cooling
- Central Air
Appliances
- Included: Range, Disposal, Dishwasher
- Laundry: Washer Hookup, Dryer Connection
Features
- One Living Area, Liv/Din Combo, Two Eating Areas, Pantry, Utility Room Inside, All Bedrooms Upstairs, Open Floorplan, Ceiling Fan(s)
- Flooring: Carpet, Ceramic Tile, Laminate
- Windows: Window Coverings
- Has basement: No
- Number of fireplaces: 1
- Fireplace features: One, Living Room
Interior area
- Total interior livable area: 2,309 sqft
Property
Parking
- Total spaces: 2
- Parking features: Two Car Garage, Attached
- Attached garage spaces: 2
Features
- Levels: Two
- Stories: 2
- Pool features: None
- Fencing: Privacy
Lot
- Size: 5,183 Square Feet
- Features: Curbs, Sidewalks, Streetlights
Details
- Parcel number: 165720010100
Construction
Type & style
- Home type: SingleFamily
- Property subtype: Single Family Residence
Materials
- Stone, Vinyl Siding
- Foundation: Slab
- Roof: Composition
Condition
- Pre-Owned
- New construction: No
- Year built: 1994
Utilities & green energy
- Sewer: Sewer System
- Water: Water System
Community & HOA
Community
- Features: None
- Subdivision: Woller Creek
HOA
- Has HOA: Yes
- HOA fee: $120 annually
- HOA name: WOLLER CREEK ASSOCIATION
Location
- Region: San Antonio
Financial & listing details
- Price per square foot: $130/sqft
- Tax assessed value: $304,590
- Annual tax amount: $6,975
- Price range: $299.9K - $299.9K
- Date on market: 6/2/2026
- Cumulative days on market: 69 days
- Listing terms: Conventional,FHA,VA Loan,Cash
- Road surface type: Paved
Estimated market value
$295,200
$280,000 - $310,000
$2,237/mo
Price history
| Date | Event | Price |
|---|---|---|
| 6/2/2026 | Listed for sale | $299,900$130/sqft |
Source:  LERA MLS #1971808 Report a problem LERA MLS #1971808 Report a problem | ||
| 5/13/2025 | Listing removed | $1,975$1/sqft |
Source: LERA MLS #1860429 Report a problem | ||
| 5/10/2025 | Listing removed | $299,900$130/sqft |
Source: LERA MLS #1833002 Report a problem | ||
| 5/7/2025 | Listed for rent | $1,975+1.3%$1/sqft |
Source: LERA MLS #1860429 Report a problem | ||
| 1/7/2025 | Listed for sale | $299,900+0.3%$130/sqft |
Source: LERA MLS #1833002 Report a problem | ||
| 11/5/2024 | Listing removed | $299,000$129/sqft |
Source: LERA MLS #1762059 Report a problem | ||
| 10/25/2024 | Price change | $299,000-0.3%$129/sqft |
Source: LERA MLS #1762059 Report a problem | ||
| 9/30/2024 | Price change | $300,000-6.3%$130/sqft |
Source: LERA MLS #1762059 Report a problem | ||
| 8/14/2024 | Price change | $320,000-3%$139/sqft |
Source: LERA MLS #1762059 Report a problem | ||
| 6/13/2024 | Price change | $330,000-2.9%$143/sqft |
Source: LERA MLS #1762059 Report a problem | ||
| 3/27/2024 | Listed for sale | $340,000$147/sqft |
Source: LERA MLS #1762059 Report a problem | ||
| 8/14/2022 | Listing removed | -- |
Source: Zillow Rental Manager Report a problem | ||
| 7/27/2022 | Listed for rent | $1,950+23.8%$1/sqft |
Source: Zillow Rental Manager Report a problem | ||
| 5/13/2019 | Listing removed | $1,575$1/sqft |
Source: RE/MAX Prime #1380430 Report a problem | ||
| 5/1/2019 | Listed for rent | $1,575+26%$1/sqft |
Source: RE/MAX Prime #1380430 Report a problem | ||
| 1/21/2015 | Listing removed | $1,250$1/sqft |
Source: Boardwalk Real Property Management, Inc. Report a problem | ||
| 1/1/2015 | Listed for rent | $1,250+4.2%$1/sqft |
Source: Boardwalk Real Property Mgmt. #1092829 Report a problem | ||
| 1/11/2013 | Listing removed | $1,200$1/sqft |
Source: Boardwalk Real Property Mgmt. #978788 Report a problem | ||
| 12/30/2012 | Listed for rent | $1,200+6.7%$1/sqft |
Source: Boardwalk Real Property Mgmt. #978788 Report a problem | ||
| 9/30/2012 | Listing removed | $1,125 |
Source: Boardwalk Real Property Management, Inc. Report a problem | ||
| 9/29/2012 | Listed for rent | $1,125 |
Source: Boardwalk Real Property Management, Inc. Report a problem | ||
| 1/30/2007 | Sold | -- |
Source: LERA MLS #631274 Report a problem | ||
Public tax history
| Year | Property taxes | Tax assessment |
|---|---|---|
| 2025 | $6,976 +0.6% | $304,590 +0.6% |
| 2024 | $6,936 -3% | $302,910 -2.7% |
| 2023 | $7,150 -0.5% | $311,320 +7.2% |
| 2022 | $7,188 | $290,390 +30.4% |
| 2021 | -- | $222,740 +11.1% |
| 2020 | -- | $200,490 +5.9% |
| 2019 | $4,938 | $189,270 +7.1% |
| 2018 | $4,938 +4.2% | $176,740 |
| 2017 | $4,738 +17% | $176,740 +17.2% |
| 2016 | $4,048 +8.6% | $150,750 +5.8% |
| 2015 | $3,726 | $142,470 +3.2% |
| 2014 | $3,726 | $138,080 +4.1% |
| 2013 | -- | $132,630 +3.3% |
| 2012 | -- | $128,440 -2% |
| 2011 | -- | $131,090 -1% |
| 2010 | -- | $132,400 -4.8% |
| 2009 | -- | $139,020 +2.7% |
| 2008 | -- | $135,350 +1.5% |
| 2007 | -- | $133,350 +6.4% |
| 2006 | -- | $125,310 +4.9% |
| 2005 | -- | $119,410 |
| 2004 | -- | -- |
| 2003 | -- | -- |
| 2002 | -- | -- |
| 2001 | -- | -- |
| 2000 | -- | -- |
Find assessor info on the county website
Monthly payment
Est. payment
Payment breakdown
Explore the cost of this home by adjusting the details. Changes won't be saved.Climate risks
Neighborhood: Woller Creek
Nearby schools
GreatSchools rating
- 5/10Scobee Elementary SchoolGrades: PK-5Distance: 0.9 mi
- 6/10Stinson Middle SchoolGrades: 6-8Distance: 0.5 mi
- 8/10Brandeis High SchoolGrades: 9-12Distance: 0.4 mi
Schools provided by the listing agent
- Elementary: Scobee
- Middle: Stinson Katherine
- High: Louis D Brandeis
- District: Northside
Source: LERA MLS. This data may not be complete. We recommend contacting the local school district to confirm school assignments for this home.
- $256,4003 bd2 ba1.5k sqft7611 Woller Pl, San Antonio, TX 78249Off Market
- $258,6003 bd2 ba2.1k sqft7603 Woller Pl, San Antonio, TX 78249Off Market
- $--3 bd3 ba1.6k sqft7615 Woller Pl, San Antonio, TX 78249Sold

- $100-- bd-- ba-- sqftWoller Pl, San antonio, TX 78249Off Market
- $247,1003 bd2 ba1.5k sqft13130 Woller Crk, San Antonio, TX 78249Off Market
- $245,1003 bd2 ba1.4k sqft13127 Woller Crk, San Antonio, TX 78249Off Market
- $326,0004 bd3 ba2.9k sqft7619 Woller Pl, San Antonio, TX 78249Off Market
- $277,3004 bd2 ba2.1k sqft13126 Woller Crk, San Antonio, TX 78249Off Market
A local agent can set up tours, give advice and negotiate with sellers.
A local lender can help you make sure your offer is ready when you are.
Similar homes
- $298,0003 bd3 ba1.5k sqft11206 WOODWATERS WAY, San Antonio, TX 78249For Sale

 MLS ID #2006771, Channon Lamb TREC #845838, BHHS Don Johnson Realtors - SA. LERA MLS
 - $259,9904 bd3 ba1.8k sqft7363 Corian Park Dr., San Antonio, TX 78249For Sale
 MLS ID #1993552, Gerard Kolodejcak TREC #704431, Texas Portfolio Realty. LERA MLS
 - $298,0003 bd3 ba2.5k sqft11015 Kimes Park Dr, San Antonio, TX 78249For Sale
 MLS ID #1939815, Victor Madrigal TREC #603110, Rudder Realty, Inc.. LERA MLS
 - $275,0003 bd2 ba1.5k sqft6350 REGENCY LN, San Antonio, TX 78249For Sale
 MLS ID #2005425, Dainelle Scott TREC #671645, Keller Williams Boerne. LERA MLS
 - $283,0003 bd3 ba1.9k sqft10967 CEDAR PARK, San Antonio, TX 78249For SaleMLS ID #1993609, Amber Broadway TREC #618409, Opendoor Brokerage, LLC. LERA MLS
- $345,0004 bd3 ba2.4k sqft6318 Regency Wood, San Antonio, TX 78249For SaleMLS ID #2002852, Holly Stein TREC #729595, Real Broker, LLC. LERA MLS
- $312,0003 bd3 ba2.5k sqft11214 Scarborough Ct, San Antonio, TX 78249For SaleMLS ID #1957163, Anna Ramos TREC #654713, The Lumen Team. LERA MLS
- $290,0004 bd3 ba2.1k sqft9503 BRAUN CRK, San Antonio, TX 78254For SaleMLS ID #1972843, Juanita Sepulveda TREC #812228, Keller Williams City-View. LERA MLS
- $325,0004 bd3 ba2.3k sqft8615 Tioga, Helotes, TX 78023For SaleMLS ID #1946038, Wayne Marinik TREC #442062, Garrett Wright Properties, LLC. LERA MLS
- $300,0004 bd2 ba1.8k sqft6315 Echo Hl, San Antonio, TX 78238For SaleMLS ID #2005474, Daniel Cline TREC #729312, Keller Williams Realty. LERA MLS
- $280,0003 bd3 ba2.1k sqft8310 BORDER RIDGE DR, San Antonio, TX 78240For SaleMLS ID #1963882, Catherine Ilongo TREC #505579, RE/MAX North-San Antonio. LERA MLS
- $248,0003 bd2 ba1.5k sqft11734 SPRING RAIN, San Antonio, TX 78249For SaleMLS ID #1963005, Arnold Ferguson TREC #732381, 5 L Realty, LLC. LERA MLS
- $310,0004 bd3 ba2.5k sqft8039 SILVER GRV, San Antonio, TX 78254For SaleMLS ID #1995630, Bea Flores TREC #586655, Sovereign Real Estate Group. LERA MLS
- $290,0004 bd3 ba2.4k sqft7827 Oakdale Park, San Antonio, TX 78254For SaleMLS ID #1997102, Shane Neal TREC #608871, eXp Realty. LERA MLS
- $280,0004 bd3 ba2.6k sqft7718 Cavern Hill, San Antonio, TX 78254For SaleMLS ID #1973412, Lissangela Zapata TREC #668186, Realty Executives Of S.A.. LERA MLS
- $259,9003 bd2 ba1.4k sqft9218 woodheather, San Antonio, TX 78254For SaleMLS ID #2004119, Jeremy Shaw TREC #454202, Collective Realty. LERA MLS
- $249,0003 bd2 ba1.3k sqft7411 Windbridge, San Antonio, TX 78250For SaleMLS ID #2006413, MaryLou Negrete TREC #731238, Levi Rodgers Real Estate Group. LERA MLS
- $249,0003 bd3 ba1.6k sqft10123 SILVER BR, San Antonio, TX 78254For SaleMLS ID #2003615, Jamie Taylor TREC #820541, eXp Realty. LERA MLS
- $272,0003 bd2 ba1.7k sqft9410 Bendell, San Antonio, TX 78250For SaleMLS ID #2003109, Myra Ramirez TREC #641569, AXIS Brokerage. LERA MLS
- $295,0003 bd3 ba1.9k sqft2703 Red Tree, San Antonio, TX 78248For SaleMLS ID #1952043, Jaime Sepulveda TREC #561155, Strategic Property Management. LERA MLS
