This 1.5-story Asheboro plan offers 4 bedrooms, 3.5 baths, a 3-car garage, and 3,200 square feet of living space! The main floor features a dining room with tray ceiling, family room with a gas fireplace flanked by built-in cabinets, two secondary bedrooms, and the primary suite. The primary bedroom has a tray ceiling, and the primary bathroom has a tiled shower and tub with tile surround. The designer kitchen has a shiplap range hood, a farmhouse sink, cabinets that extend into the breakfast area, quartz cabinets, and stainless appliances, including a gas cooktop. A butler pantry with upper and lower cabinets connects the kitchen and dining room. The main floor also has a mud room with drop zone, laundry room, a full bath, and a half bath. The upper floor has a loft, bedroom, and full bath with a tub/shower combo. All secondary baths have white cabinetry and white quartz counters. Visit today and make this beautiful home yours!
Active
Price cut: $5K (8/14)
$619,900
1336 Knob Creek Dr, Gastonia, NC 28054
4beds
3,200sqft
Single Family Residence
Built in 2026
0.29 Acres Lot
$618,000 Zestimate®
$194/sqft
$52/mo HOA
What's special
Designer kitchenLaundry roomShiplap range hoodFarmhouse sinkPrimary suite
- 144 days
- 112
- 8
Zillow last checked:
Listing updated:
Listed by:
Michael Conley mconley@eastwoodhomes.com,
Eastwood Homes
Source: Canopy MLS as distributed by MLS GRID,MLS#: 4368272
Facts & features
Interior
Bedrooms & bathrooms
- Bedrooms: 4
- Bathrooms: 4
- Full bathrooms: 3
- 1/2 bathrooms: 1
- Main level bedrooms: 3
Primary bedroom
- Features: En Suite Bathroom
- Level: Main
Bedroom s
- Level: Upper
Bedroom s
- Level: Main
Bedroom s
- Level: Main
Bathroom full
- Level: Upper
Bathroom half
- Level: Main
Bathroom full
- Level: Main
Bathroom full
- Level: Main
Breakfast
- Level: Main
Dining room
- Level: Main
Family room
- Level: Main
Kitchen
- Features: Kitchen Island
- Level: Main
Laundry
- Level: Main
Loft
- Level: Upper
Other
- Level: Main
Heating
- Forced Air, Natural Gas
Cooling
- Central Air
Appliances
- Included: Dishwasher, Disposal, Exhaust Hood, Gas Cooktop, Microwave, Tankless Water Heater, Wall Oven
- Laundry: Electric Dryer Hookup, Laundry Room, Main Level
Features
- Built-in Features, Drop Zone, Soaking Tub, Kitchen Island, Walk-In Closet(s), Walk-In Pantry
- Flooring: Carpet, Tile, Vinyl
- Doors: Insulated Door(s), Sliding Doors
- Windows: Insulated Windows
- Has basement: No
- Fireplace features: Family Room, Gas Vented
Interior area
- Total structure area: 3,200
- Total interior livable area: 3,200 sqft
- Finished area above ground: 3,200
- Finished area below ground: 0
Property
Parking
- Total spaces: 3
- Parking features: Driveway, Attached Garage, Garage Door Opener, Garage Faces Side, Garage on Main Level
- Attached garage spaces: 3
- Has uncovered spaces: Yes
- Details: 2-car sideload garage + 1-car frontload garage
Features
- Levels: One and One Half
- Stories: 1.5
- Patio & porch: Front Porch, Patio
- Pool features: Community
Lot
- Size: 0.29 Acres
Details
- Parcel number: 3554752574
- Zoning: R-3
- Special conditions: Standard
Construction
Type & style
- Home type: SingleFamily
- Architectural style: Traditional
- Property subtype: Single Family Residence
Materials
- Brick Partial, Fiber Cement
- Foundation: Slab
Condition
- New construction: Yes
- Year built: 2026
Details
- Builder model: 7127/Asheboro B
- Builder name: Eastwood Homes
Utilities & green energy
- Sewer: Public Sewer
- Water: City
Community & HOA
Community
- Features: Clubhouse, Dog Park, Fitness Center
- Security: Carbon Monoxide Detector(s), Smoke Detector(s)
- Subdivision: Robinson Oaks
HOA
- Has HOA: Yes
- HOA fee: $310 semi-annually
- HOA name: Property Matters Realty
- HOA phone: 704-861-0833
Location
- Region: Gastonia
Financial & listing details
- Price per square foot: $194/sqft
- Date on market: 4/10/2026
- Cumulative days on market: 102 days
- Listing terms: Cash,Conventional,FHA,VA Loan
- Road surface type: Concrete, Paved
Estimated market value
$618,000
$587,000 - $649,000
$2,982/mo
Price history
| Date | Event | Price |
|---|---|---|
| 8/14/2026 | Price change | $619,900-0.8%$194/sqft |
Source:  Canopy MLS as distributed by MLS GRID #4368272 Report a problem Canopy MLS as distributed by MLS GRID #4368272 Report a problem | ||
| 7/23/2026 | Price change | $624,900-0.8%$195/sqft |
Source: Canopy MLS as distributed by MLS GRID #4368272 Report a problem | ||
| 6/26/2026 | Price change | $629,900-1.6%$197/sqft |
Source: Canopy MLS as distributed by MLS GRID #4368272 Report a problem | ||
| 6/12/2026 | Price change | $639,900-1.5%$200/sqft |
Source: Canopy MLS as distributed by MLS GRID #4368272 Report a problem | ||
| 5/26/2026 | Price change | $649,900-1.5%$203/sqft |
Source: Canopy MLS as distributed by MLS GRID #4368272 Report a problem | ||
| 4/15/2026 | Pending sale | $659,500$206/sqft |
Source: Canopy MLS as distributed by MLS GRID #4368272 Report a problem | ||
| 4/10/2026 | Listed for sale | $659,500$206/sqft |
Source: Canopy MLS as distributed by MLS GRID #4368272 Report a problem | ||
Public tax history
Tax history is unavailable.
Monthly payment
Est. payment
Payment breakdown
Explore the cost of this home by adjusting the details. Changes won't be saved.Climate risks
Neighborhood: 28054
Nearby schools
Schools provided by the listing agent
- Elementary: Sherwood
- Middle: Grier
- High: Ashbrook
Source: Canopy MLS as distributed by MLS GRID. This data may not be complete. We recommend contacting the local school district to confirm school assignments for this home.
Similar homes
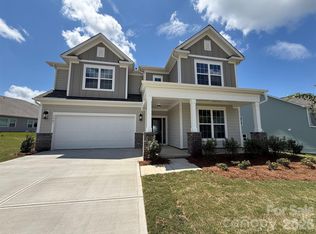
- $567,2744 bd3 ba3.2k sqft1947 Thicket Dr #Cwo0077, Gastonia, NC 28054New Construction
 Canopy MLS as distributed by MLS GRID
 - $555,0004 bd4 ba3.4k sqft3029 Southampton Cir, Gastonia, NC 28056For Sale
 MLS ID #4354399, Whitney Hunt-Sailors, Opendoor Brokerage LLC. Canopy MLS as distributed by MLS GRID
 - $469,7224 bd3 ba2.5k sqft2262 Trundle Dr #Cwo0115, Gastonia, NC 28054New Construction
 Canopy MLS as distributed by MLS GRID
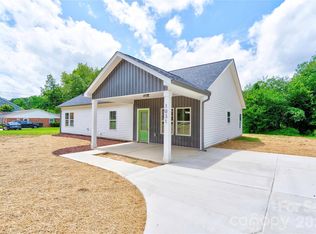
 - $369,0004 bd3 ba1.7k sqft1031 Laurel Ln, Gastonia, NC 28054New Construction
 MLS ID #4411014, Alicia Neris, DeVoe Realty. Canopy MLS as distributed by MLS GRID
 - $596,0003 bd3 ba2.7k sqft5016 Watercrest Trl, Belmont, NC 28012For SaleMLS ID #4362614, Regina Toner, Opendoor Brokerage LLC. Canopy MLS as distributed by MLS GRID
- $649,0004 bd3 ba2.3k sqft3155 Meadowcrest Dr, Clover, SC 29710New ConstructionMLS ID #4416022, Karah Railey, Laureate Realty. Canopy MLS as distributed by MLS GRID
- $580,0002 bd3 ba2.7k sqft3089 Founding Fathers Dr, Gastonia, NC 28056New ConstructionMLS ID #4389204, Jake Bolin, Howard Hanna Allen Tate Gastonia. Canopy MLS as distributed by MLS GRID
- $539,9004 bd3 ba2.2k sqft3057 Constitution Ln, Gastonia, NC 28056New ConstructionCanopy MLS as distributed by MLS GRID
- $649,9005 bd5 ba3.5k sqft516 Cottage Garden Ln, Belmont, NC 28012New ConstructionCanopy MLS as distributed by MLS GRID
- $599,0004 bd3 ba3k sqft1033 Harrogate Dr, Bessemer City, NC 28016For SaleMLS ID #4396058, Samantha Kontz, Keller Williams South Park. Canopy MLS as distributed by MLS GRID
- $420,0004 bd3 ba2.6k sqft9203 Mackinaw Dr, Gastonia, NC 28056For SaleMLS ID #4399994, Andrea Ochoa, Collective Realty LLC. Canopy MLS as distributed by MLS GRID
- $625,0004 bd3 ba2.2k sqft5072 Star Magnolia Ct, Clover, SC 29710New ConstructionMLS ID #4390024, Lauren Kincaid, Estate Ventures. Canopy MLS as distributed by MLS GRID
- $599,5005 bd3 ba2.9k sqft15020 Sycamore Crossing Ct, Charlotte, NC 28278For SaleMLS ID #4412199, Raghu Kukunoor, Red Bricks Realty LLC. Canopy MLS as distributed by MLS GRID
- $495,0004 bd4 ba2.7k sqft1534 Swallow Tail Dr #159, Belmont, NC 28012New ConstructionMLS ID #4411105, Ursula Panizo, Lennar Sales Corp. Canopy MLS as distributed by MLS GRID
- $579,9954 bd3 ba2.8k sqft236 Mark Ryan Ln, Dallas, NC 28034New ConstructionMLS ID #4392979, Jaime Parker, Premier South. Canopy MLS as distributed by MLS GRID
- $519,0004 bd4 ba2.8k sqft1304 Swift Ln #101, Belmont, NC 28012New ConstructionMLS ID #4376019, Lynda Makarewicz, Lennar Sales Corp. Canopy MLS as distributed by MLS GRID
- $550,0005 bd3 ba3.1k sqft2115 Eskridge Ter, Clover, SC 29710For SaleMLS ID #4386600, Verria Hairston, Opendoor Brokerage LLC. Canopy MLS as distributed by MLS GRID
- $599,0003 bd3 ba2.6k sqft5070 Watersail Way, Clover, SC 29710For SaleMLS ID #4402512, Steve Scott, EXP Realty LLC Rock Hill. Canopy MLS as distributed by MLS GRID
- $570,0004 bd4 ba3.6k sqft1014 Willow Grove Ln, York, SC 29745For SaleMLS ID #4282256, Susan Robillard, Rinehart Realty Corp- Fort Mil. Canopy MLS as distributed by MLS GRID
- $695,0004 bd4 ba3.7k sqft1410 Emma Ln, Lake Wylie, SC 29710For SaleMLS ID #4399849, Jim Hall, CLT Home Sells. Canopy MLS as distributed by MLS GRID
