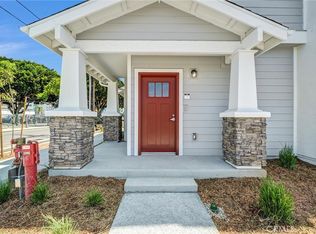
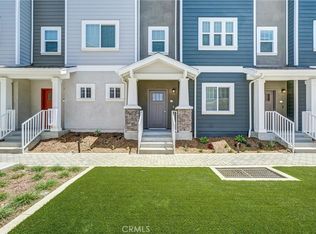
New construction full of coastal charm and convenience. Discover this enclave of just 36 NEW CONSTRUCTION townhomes nestled in a walkable, tree-lined neighborhood just minutes from the Pacific in the heart of Long Beach, close to parks, shopping and dining. Welcome into the light and bright en-suite bedroom off of the two car side-by-side garage. Upstairs is effortless living in this stunning open concept townhome, designed with a large great room with a half bath. The kitchen offers white quartz countertops, Whirlpool stainless steel appliances and a breakfast bar. Step outside your kitchen to your private deck, ideal for unwinding with a good book while the gentle ocean breeze rolls through. Upstairs there are two generous primary suites offering space to stretch out at the end of the day each with private bathrooms. You will love the 9 foot ceilings throughout plus a two car direct access garage. Solar power is included to help you with your energy costs too! Ready to experience it?
You are moments from iconic beaches, vibrant waterfront at The Pike and world class dining along Pine Avenue. Plus miles of scenic bike paths bathed in sun and sea. All photos are of model home.
Pending
Listed by: Strategic Sales & Mkt. Grp.Inc • Janis Randazzo • Contact: 7142902385
$695,000
1336 Locust Ave #3, Long Beach, CA 90813
3beds
1,464sqft
Townhouse
Built in 2026
1,000 Square Feet Lot
$687,100 Zestimate®
$475/sqft
$377/mo HOA
What's special
- 74 days
- 220
- 9
Zillow last checked:
Listing updated:
Listed by:
Janis Randazzo DRE #01102869 7142902385,
Strategic Sales & Mkt. Grp.Inc
Source: CRMLS,MLS#: PW26167879 Originating MLS: California Regional MLS
Originating MLS: California Regional MLSFacts & features
Interior
Bedrooms & bathrooms
- Bedrooms: 3
- Bathrooms: 4
- Full bathrooms: 3
- 1/2 bathrooms: 1
Rooms
- Room types: Bedroom, Entry/Foyer, Great Room, Kitchen, Primary Bedroom, Other, Dining Room
Primary bedroom
- Features: Multiple Primary Suites
Bedroom
- Features: All Bedrooms Up
Bathroom
- Features: Low Flow Plumbing Fixtures, Quartz Counters, Separate Shower
Kitchen
- Features: Quartz Counters
Heating
- Central
Cooling
- Central Air
Appliances
- Included: Dishwasher, Electric Oven, Electric Range, Electric Water Heater, Disposal, Microwave, Water To Refrigerator
- Laundry: Washer Hookup, Electric Dryer Hookup, Inside, Upper Level
Features
- Breakfast Bar, Separate/Formal Dining Room, Multiple Staircases, Open Floorplan, Quartz Counters, Tandem, All Bedrooms Up, Multiple Primary Suites
- Flooring: Carpet, Vinyl
- Doors: Insulated Doors
- Windows: Insulated Windows, Screens
- Has fireplace: No
- Fireplace features: None
- Common walls with other units/homes: 2+ Common Walls
Interior area
- Total interior livable area: 1,464 sqft
Property
Parking
- Total spaces: 2
- Parking features: Door-Single, Garage, Garage Door Opener, Garage Faces Rear
- Attached garage spaces: 2
Features
- Levels: Three Or More
- Stories: 3
- Entry location: 1
- Patio & porch: Deck
- Exterior features: Rain Gutters
- Pool features: None
- Spa features: None
Lot
- Size: 1,000 Square Feet
- Features: 36-40 Units/Acre
Details
- Special conditions: Standard
Construction
Type & style
- Home type: Townhouse
- Architectural style: Bungalow,Cottage,See Remarks
- Property subtype: Townhouse
- Attached to another structure: Yes
Materials
- HardiPlank Type, Stone Veneer, Stucco
- Foundation: Slab, See Remarks
Condition
- Turnkey
- New construction: Yes
- Year built: 2026
Details
- Builder model: A1
Utilities & green energy
- Sewer: Private Sewer
- Water: Public
- Utilities for property: Electricity Available, Phone Available, Sewer Connected, See Remarks, Water Connected
Community & HOA
Community
- Features: Urban
- Security: Carbon Monoxide Detector(s), Fire Rated Drywall, Fire Sprinkler System, Smoke Detector(s)
HOA
- Has HOA: Yes
- Amenities included: Call for Rules, Maintenance Grounds, Insurance, Maintenance Front Yard
- HOA fee: $377 monthly
- HOA name: Erin Grove
- HOA phone: 888-888-8888
Location
- Region: Long Beach
Financial & listing details
- Price per square foot: $475/sqft
- Date on market: 8/7/2026
- Cumulative days on market: 74 days
- Listing terms: Cash to New Loan
Estimated market value
$687,100
$653,000 - $721,000
$3,451/mo
Price history
| Date | Event | Price |
|---|---|---|
| 10/1/2026 | Pending sale | $695,000$475/sqft |
Source:  CRMLS #PW26167879 Report a problem CRMLS #PW26167879 Report a problem | ||
| 9/28/2026 | Listing removed | $695,000$475/sqft |
Source: CRMLS #PW26167879 Report a problem | ||
| 8/7/2026 | Listed for sale | $695,000$475/sqft |
Source: CRMLS #PW26167879 Report a problem | ||
Public tax history
Tax history is unavailable.
Monthly payment
Est. payment
Payment breakdown
Explore the cost of this home by adjusting the details. Changes won't be saved.Climate risks
Neighborhood: Washington School
Nearby schools
Schools provided by the listing agent
- Elementary: Roosevelt
- Middle: Washington
- High: Polytechnic
Source: CRMLS. This data may not be complete. We recommend contacting the local school district to confirm school assignments for this home.


Similar homes
- $710,0003 bd4 ba1.5k sqft202 E 14th St #3, Long Beach, CA 90813New Construction
 MLS ID #PW26225560, Janis Randazzo, Strategic Sales & Mkt. Grp.Inc. CRMLS
 - $630,0002 bd3 ba1.2k sqft200 E 14th St #8, Long Beach, CA 90813New Construction
 MLS ID #PW26225576, Janis Randazzo, Strategic Sales & Mkt. Grp.Inc. CRMLS
 - $649,0004 bd3 ba1.6k sqft257 W 14th St APT 1, San Pedro, CA 90731For Sale
 MLS ID #SB26224223, David Coe, Equity Union. CRMLS
 - $622,0003 bd2 ba1.2k sqft17 E Plymouth St APT B, Long Beach, CA 90805For Sale
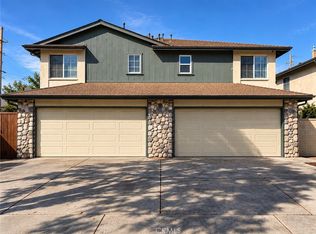 MLS ID #PW25251996, Cesar Gonzalez, Real Estate Source, Inc.. CRMLS
Local buyer's agents are ready to help
