Enjoy the best of country living without giving up the convenience of being close to everything. Tucked away at the end of a quiet cul-de-sac, this private 2-acre property offers 3,060 sq. ft. of living space with 4 bedrooms and 3 bathrooms, all within the Clovis Unified School District. The spacious floor plan features separate living and family rooms, a formal dining room, and freshly painted interior, creating a bright and welcoming feel throughout. Outside, mature landscaping and beautiful trees create a peaceful setting complete with fruit trees, a sparkling pool, and an existing horse setup. The property backs to an almond orchard and Fancher Creek, adding to the privacy and serene country atmosphere. With room to spread out, beautiful surroundings, and easy access to freeways, shopping, dining, and everyday conveniences, this property offers a rare combination of space, privacy, and location. If you've been looking for a country feel while still being close to town, this is it.
Accepting backups
$975,000
1336 N Locan Ave, Fresno, CA 93737
4beds
3baths
3,060sqft
Residential, Single Family Residence
Built in 1995
2 Acres Lot
$978,900 Zestimate®
$319/sqft
$-- HOA
What's special
Sparkling poolExisting horse setupFruit treesMature landscapingBeautiful treesPeaceful settingFreshly painted interior
- 26 days
- 1,979
- 213
Likely to sell faster than
Zillow last checked:
Listing updated:
Listed by:
Naomi Veasey DRE #01942063 559-908-3499,
Gentile Real Estate,
Aaron Waldrum DRE #01902649 559-708-5300,
Gentile Real Estate
Source: Fresno MLS,MLS#: 655282Originating MLS: Fresno MLS
Facts & features
Interior
Bedrooms & bathrooms
- Bedrooms: 4
- Bathrooms: 3
Primary bedroom
- Area: 0
- Dimensions: 0 x 0
Bedroom 1
- Area: 0
- Dimensions: 0 x 0
Bedroom 2
- Area: 0
- Dimensions: 0 x 0
Bedroom 3
- Area: 0
- Dimensions: 0 x 0
Bedroom 4
- Area: 0
- Dimensions: 0 x 0
Dining room
- Area: 0
- Dimensions: 0 x 0
Family room
- Area: 0
- Dimensions: 0 x 0
Kitchen
- Area: 0
- Dimensions: 0 x 0
Living room
- Area: 0
- Dimensions: 0 x 0
Basement
- Area: 0
Heating
- Has Heating (Unspecified Type)
Cooling
- Central Air, Whole House Fan
Appliances
- Included: Water Softener
- Laundry: Inside
Features
- Flooring: Carpet, Tile
- Windows: Double Pane Windows
- Number of fireplaces: 1
- Fireplace features: Pellet Stove
Interior area
- Total structure area: 3,060
- Total interior livable area: 3,060 sqft
Property
Parking
- Total spaces: 3
- Parking features: Potential RV Parking
- Attached garage spaces: 3
Features
- Levels: One
- Stories: 1
- Patio & porch: Covered, Concrete
- Has private pool: Yes
- Pool features: Fenced, Private, In Ground
- Fencing: Fenced
Lot
- Size: 2 Acres
- Features: Rural, Cul-De-Sac, Sprinklers In Front, Sprinklers In Rear, Sprinklers Auto, Mature Landscape, Fruit/Nut Trees, Garden, Drip System
Details
- Additional structures: Other
- Parcel number: 31014322
- Zoning: R1
- Horses can be raised: Yes
- Horse amenities: Horse Setup
Construction
Type & style
- Home type: SingleFamily
- Property subtype: Residential, Single Family Residence
Materials
- Stucco
- Foundation: Concrete
- Roof: Composition
Condition
- Year built: 1995
Utilities & green energy
- Electric: On
- Sewer: Septic Tank
- Water: Private
- Utilities for property: Propane
Green energy
- Energy generation: Solar
Community & HOA
Community
- Security: Security Gate
Location
- Region: Fresno
Financial & listing details
- Price per square foot: $319/sqft
- Tax assessed value: $522,708
- Date on market: 9/16/2026
- Cumulative days on market: 25 days
- Listing agreement: Exclusive Right To Sell
Estimated market value
$978,900
$930,000 - $1.03M
$3,712/mo
Price history
| Date | Event | Price |
|---|---|---|
| 9/23/2026 | Pending sale | $975,000$319/sqft |
Source: Fresno MLS #655282 Report a problem | ||
| 9/16/2026 | Listed for sale | $975,000$319/sqft |
Source: Fresno MLS #655282 Report a problem | ||
Public tax history
| Year | Property taxes | Tax assessment |
|---|---|---|
| 2026 | -- | $522,708 +2% |
| 2025 | $6,120 +2.2% | $512,460 +2% |
| 2024 | $5,990 +2.2% | $502,412 +2% |
| 2023 | $5,862 +2.2% | $492,562 +2% |
| 2022 | $5,733 +2.9% | $482,904 +2% |
| 2021 | $5,571 +0.4% | $473,436 +1% |
| 2020 | $5,547 +2% | $468,583 +2% |
| 2019 | $5,436 +2.3% | $459,396 +2% |
| 2018 | $5,315 +1.8% | $450,389 +2% |
| 2017 | $5,222 +3.7% | $441,559 +2% |
| 2016 | $5,037 +1.6% | $432,902 +1.5% |
| 2015 | $4,960 +1.9% | $426,401 +2% |
| 2014 | $4,868 | $418,050 +0.5% |
| 2013 | -- | $416,161 +2% |
| 2012 | -- | $408,002 +2% |
| 2011 | -- | $400,003 +0.8% |
| 2010 | -- | $397,015 -0.2% |
| 2009 | -- | $397,959 +2% |
| 2008 | -- | $390,157 +2% |
| 2007 | -- | $382,508 +2% |
| 2006 | -- | $375,009 +14% |
| 2003 | -- | $328,844 +19.6% |
| 2002 | -- | $275,000 -8.3% |
| 2001 | $3,531 | $300,000 |
Find assessor info on the county website
Monthly payment
Est. payment
Payment breakdown
Explore the cost of this home by adjusting the details. Changes won't be saved.Climate risks
Neighborhood: Southeast Growth Area
Nearby schools
Schools provided by the listing agent
- Elementary: Temperance-Kutner
- Middle: Reyburn
- High: Clovis East
Source: Fresno MLS. This data may not be complete. We recommend contacting the local school district to confirm school assignments for this home.

Similar homes
- $880,0004 bd3 ba3.4k sqft2843 Carolina Ave, Clovis, CA 93611For Sale
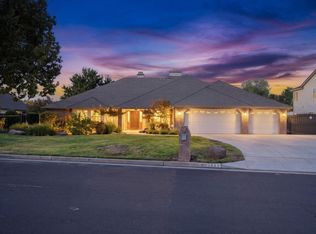 MLS ID #656048, Robert Aaron Mitchell. Fresno MLS
 - $895,0004 bd3 ba2.3k sqft1112 S Sunnyside Ave, Fresno, CA 93727For Sale
 MLS ID #653308, Aram J. Melikian. Fresno MLS
 - $990,0005 bd4 ba4k sqft4872 N Arcade Ave, Fresno, CA 93704For Sale
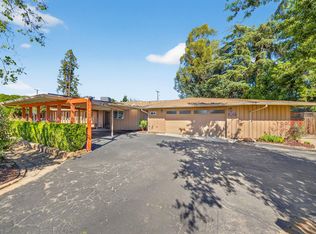 MLS ID #656283, Daniel E. Bonilla. Fresno MLS
 - $999,9504 bd3 ba3.1k sqft2572 Trenton Ave, Clovis, CA 93619For Sale
 MLS ID #648278, Mark Kazanjian. Fresno MLS
Local buyer's agents are ready to help
