Fifty-three acre Hobby Farm with a move-in-ready home and a stunning 1800s Barn - No, this is not movie and this isn't just any property. Inside the gated driveway is a 3 bed, 2 bath updated home with a renovated kitchen, a bright back addition and dining room. Upstairs, a private upper-floor primary retreat with its own ensuite. 200-amp service, newer windows, added insulation, and a steel roof. The living room and main bath are ready for your personal touches, offering great value and room to make it your own. The land contains 7 hay fields, an open meadow, mixed hardwood and cedar bush, all rolling back onto a quiet wetland pond at the rear. A serene country trail takes you through the whole property, with stone walls, tress, plants, and local fauna throughout! And that barn... The five-stall block barn is a true standout, with a tack room, hay loft, and walkout - the kind of barn you rarely find at this price. There's also a large garage/wood shed, so storage and space are never a problem out here.Overhauled well and new pump in 2025. 35 mins to Belleville and two hours from the GTA. Whether you're chasing the hobby-farm dream, keeping horses, or simply craving space and privacy, you'll rarely find a better opportunity than this.
For sale
C$715,000
1337 Bateman Rd, Stirling Rawdon, ON K0K 3C0
3beds
2baths
Farm
Built in ----
53 Square Feet Lot
$-- Zestimate®
C$--/sqft
C$-- HOA
What's special
Move-in-ready homeRenovated kitchenBright back additionDining roomNewer windowsAdded insulationSteel roof
- 5 days |
- 8 |
- 0 |
Zillow last checked:
Listing updated:
Listed by:
REAL ESTATE HOMEWARD
Source: TRREB,MLS®#: X13596054 Originating MLS®#: Toronto Regional Real Estate Board
Originating MLS®#: Toronto Regional Real Estate BoardFacts & features
Interior
Bedrooms & bathrooms
- Bedrooms: 3
- Bathrooms: 2
Primary bedroom
- Level: Second
- Dimensions: 6.99 x 5.27
Bedroom
- Level: Main
- Dimensions: 3.54 x 2.96
Bathroom
- Level: Second
- Dimensions: 2.5 x 1.94
Bathroom
- Level: Main
- Dimensions: 3.54 x 2.86
Other
- Level: Main
- Dimensions: 4.12 x 3.02
Dining room
- Level: Main
- Dimensions: 5.27 x 4.59
Kitchen
- Level: Main
- Dimensions: 5.27 x 3.05
Living room
- Level: Main
- Dimensions: 5.91 x 4.59
Heating
- Baseboard, Electric
Cooling
- None
Appliances
- Included: Water Heater Owned, Water Softener
Features
- Central Vacuum
- Basement: Unfinished
- Has fireplace: Yes
- Fireplace features: Wood Burning Stove
Interior area
- Living area range: 1500-2000 null
Video & virtual tour
Property
Parking
- Total spaces: 8
- Parking features: Garage
- Has garage: Yes
Features
- Stories: 1.5
- Patio & porch: Patio, Porch
- Exterior features: Year Round Living, Landscaped, Privacy
- Pool features: None
- Has view: Yes
- View description: Meadow, Trees/Woods, Pond, Clear, Forest, Pasture
- Has water view: Yes
- Water view: Pond
- Waterfront features: None
Lot
- Size: 53 Square Feet
- Features: Clear View, Part Cleared, Rolling Slope, Wooded/Treed, Irregular Lot
Details
- Additional structures: Barn, Drive Shed, Gazebo, Tack House, Out Buildings
- Parcel number: 403200238
- Other equipment: Sump Pump
Construction
Type & style
- Home type: SingleFamily
- Property subtype: Farm
Materials
- Vinyl Siding, Wood
- Roof: Metal
Utilities & green energy
- Sewer: Septic
- Water: Dug Well
Community & HOA
Location
- Region: Stirling Rawdon
Financial & listing details
- Annual tax amount: C$3,238
- Date on market: 7/23/2026
REAL ESTATE HOMEWARD
REAL ESTATE HOMEWARD
By pressing Contact Agent, you agree that the real estate professional identified above may call/text you about your search, which may involve use of automated means and pre-recorded/artificial voices. You don't need to consent as a condition of buying any property, goods, or services. Message/data rates may apply. You also agree to our Terms of Use. Zillow does not endorse any real estate professionals. We may share information about your recent and future site activity with your agent to help them understand what you're looking for in a home.
Price history
Price history is unavailable.
Public tax history
Tax history is unavailable.
Climate risks
Neighborhood: K0K
Nearby schools
GreatSchools rating
No schools nearby
We couldn't find any schools near this home.
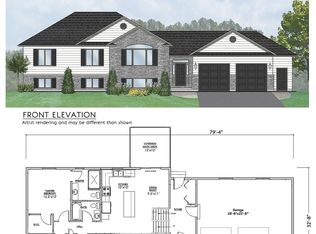
- C$799,9003 bd3 ba-- sqft1433 Springbrook Rd, Stirling Rawdon, ON K0K3C0For Sale
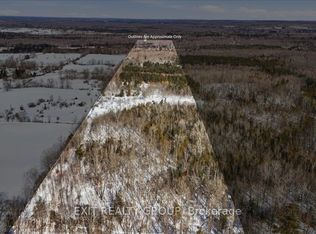
- C$689,9004 bd3 ba-- sqft1258 Springbrook Rd, Stirling Rawdon, ON K0K3C0For Sale

- C$325,00053 Square Feet122 AA Arthur Rd, Stirling Rawdon, ON K0K3C0Lot/Land
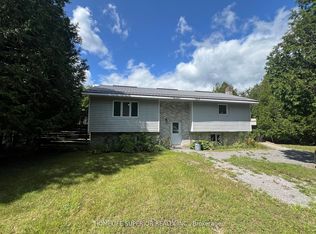
- C$599,9003 bd2 ba-- sqft985 Twiddy Rd, Centre Hastings, ON K0K2K0For Sale
- C$169,9000.81 Square Feet888 Bronson Rapids Rd, Stirling Rawdon, ON K0K2K0Lot/Land
- C$749,000146.5 Square Feet1794 Springbrook Rd, Stirling Rawdon, ON K0K3C0Lot/Land
- C$129,9005.688 Acres99 Future Ln, Stirling Rawdon, ON K0K2M0Lot/Land
- C$499,000199.5 Square Feet538 Spry Rd, Stirling Rawdon, ON K0K2M0Lot/Land
Similar homes
- C$599,0003 bd2 ba-- sqft5048 Stirling Marmora Rd, Stirling Rawdon, ON K0K 3C0For Sale
 MLS ID #X13475146, Royal Lepage Proalliance Realty. TRREB
 - C$699,9003 bd2 ba-- sqft492 C Yarrow Ln, Marmora And Lake, ON K0K 2M0For Sale
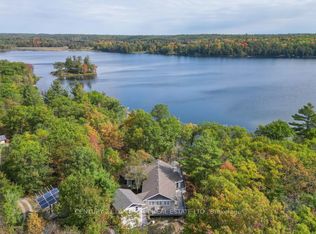 MLS ID #X13082780, Century 21 Lanthorn Real Estate Ltd.. TRREB
 - C$849,9004 bd2 ba-- sqft293 Douglas Rd, Centre Hastings, ON K0K 2K0For Sale
 MLS ID #X13593626, Royal Lepage Proalliance Realty. TRREB
 - C$679,9005 bd2 ba-- sqft128 Jarvis Rd, Madoc, ON K0K 2K0For Sale
 MLS ID #X13560224, RE/MAX ROUGE RIVER REALTY LTD.. TRREB
 - C$649,9003 bd2 ba-- sqft636 Glen Ross Rd, Quinte West, ON K0K 2C0For SaleMLS ID #X13610788, The Nook Realty Inc.. TRREB
- C$734,9003 bd2 ba-- sqft323 Saint Lawrence St W, Madoc, ON K0K 2K0For SaleMLS ID #X13415628, Century 21 United Realty Inc.. TRREB
- C$650,0003 bd3 ba-- sqft130 Smith Rd, Belleville, ON K0K 2B0For SaleMLS ID #X13575738, Keller Williams Inspire Realty. TRREB
- C$699,9003 bd2 ba-- sqft492 CC Yarrow Ln, Marmora And Lake, ON K0K 2M0For SaleCentury 21 Canada
- C$750,0004 bd1 ba-- sqft787 Frankford Stirling Rd, Quinte West, ON K0K 2C0For SaleMLS ID #X13561658, Re/Max Quinte Ltd.. TRREB
- C$665,0005 bd2 ba-- sqft191 Emerson Rd, Centre Hastings, ON K0K 2Y0For SaleMLS ID #X13229400, CENTURY 21 HERITAGE GROUP LTD., BROKERAGE. TRREB
- C$499,9005 bd2 ba-- sqft476 Hoards Rd, Stirling Rawdon, ON K0K 3E0For SaleMLS ID #X13567410, MCCAFFREY REALTY INC., BROKERAGE. TRREB
- C$765,9993 bd3 ba-- sqft733 Marble Point Rd, Marmora And Lake, ON K0K 2M0For SaleMLS ID #X12974984, CENTURY 21 MILLER REAL ESTATE LTD.. TRREB
- C$745,0003 bd1 ba-- sqft849 Bowen Rd, Havelock Belmont Methuen, ON K0L 1Z0For SaleMLS ID #X13249208, Re/Max Quinte Ltd.. TRREB
- C$525,0003 bd1 ba-- sqft539 Lahey Rd, Centre Hastings, ON K0K 2K0For SaleMLS ID #X13562816, Royal Lepage Proalliance Realty. TRREB
- C$574,9005 bd3 ba-- sqft99 McKenzie St, Madoc, ON K0K 2K0For SaleMLS ID #X13594498, Re/Max Quinte Ltd.. TRREB
- C$749,0004 bd3 ba-- sqft24 N Hastings Ave, Marmora And Lake, ON K0K 2M0For SaleMLS ID #X13167816, PG DIRECT REALTY LTD.. TRREB
- C$659,9005 bd3 ba-- sqft341 Metcalf St, Tweed, ON K0K 3J0For SaleMLS ID #X13502392, Re/Max Hallmark First Group Realty Ltd.. TRREB
- C$479,0003 bd2 ba-- sqft103 Camp Ln, Centre Hastings, ON K0K 3J0For SaleMLS ID #X13578152, Exit Realty Group. TRREB
- C$799,9003 bd3 ba-- sqft932 Hunt Club Rd, Madoc, ON K0K 2K0For SaleMLS ID #X13467584, Century 21 Lanthorn Real Estate Ltd.. TRREB
- C$399,0003 bd1 ba-- sqft13 Douglas Rd, Centre Hastings, ON K0K 2K0For SaleMLS ID #X13159288, Re/Max Quinte Ltd.. TRREB
