Escape the city and embrace a life where nature, privacy, and timeless character come together. Set on 13.7 picturesque acres just a stone's throw from the Trent River, this beautifully restored 1870 farmhouse offers the rare opportunity to slow down and reconnect with the land. Renovated to the studs, the home features newer plumbing, insulation, updated windows and doors, a newer roof, and an efficient heat pump, combining the charm of a century home with the confidence of modern updates.The heart of the home is a warm, bright chef's kitchen, lovingly finished with reclaimed barn board, creating an inviting space to gather, cook, and make memories. Every room reflects the warmth and character only a home of this era can offer. Step outside to a lifestyle many only dream about. Mature fruit trees (apple, plum, pear, cherry), Concord grapes, a thriving garden (asparagus, strawberries, raspberries and more), multiple outbuildings, and a livestock enclosure ready for new life, provide endless opportunities for hobby farming, creative pursuits, home-based businesses, or simply enjoying wide open space. The rear of the property is a private woodland retreat, complete with a walking trail leading to a spring fed creek, a peaceful haven for nature lovers, birdwatchers, and outdoor enthusiasts. Whether you envision morning coffee on the porch, evenings beneath star filled skies, children exploring the woods, or harvesting from your own gardens, this is more than a home, it's a way of life. Located just 5 minutes from the charming village of Frankford and only 20 minutes to Highway 401 and the bustling town of Trenton, you'll enjoy the perfect balance of country living and everyday convenience. If you've been searching for a property with soul, space to roam, and endless possibilities, you've found it.
For sale
C$649,900
636 Glen Ross Rd, Quinte West, ON K0K 2C0
3beds
2baths
Single Family Residence
Built in ----
13 Square Feet Lot
$-- Zestimate®
C$--/sqft
C$-- HOA
What's special
Newer plumbingUpdated windows and doorsNewer roofEfficient heat pumpConcord grapesMultiple outbuildingsLivestock enclosure
- 17 days |
- 11 |
- 0 |
Zillow last checked:
Listing updated:
Listed by:
The Nook Realty Inc.
Source: TRREB,MLS®#: X13610788 Originating MLS®#: Central Lakes Association of REALTORS
Originating MLS®#: Central Lakes Association of REALTORSFacts & features
Interior
Bedrooms & bathrooms
- Bedrooms: 3
- Bathrooms: 2
Primary bedroom
- Level: Upper
- Dimensions: 0 x 0
Bedroom 2
- Level: Upper
- Dimensions: 0 x 0
Bedroom 3
- Level: Upper
- Dimensions: 0 x 0
Bathroom
- Level: Upper
- Dimensions: 0 x 0
Bathroom
- Level: Main
- Dimensions: 0 x 0
Breakfast
- Level: Main
- Dimensions: 0 x 0
Dining room
- Level: Main
- Dimensions: 0 x 0
Kitchen
- Level: Main
- Dimensions: 0 x 0
Living room
- Level: Main
- Dimensions: 0 x 0
Office
- Level: Upper
- Dimensions: 0 x 0
Other
- Level: Upper
- Dimensions: 0 x 0
Heating
- Forced Air, Propane
Cooling
- Central Air
Features
- Other
- Basement: Walk-Up Access,Unfinished,Full
- Has fireplace: No
Interior area
- Living area range: 2000-2500 null
Property
Parking
- Total spaces: 16
- Parking features: Available, Right Of Way
- Has garage: Yes
Features
- Stories: 1.5
- Pool features: None
- Water view: Partially Obstructive
- Waterfront features: None, River
- Body of water: Trent River
Lot
- Size: 13 Square Feet
- Features: Irregular Lot
Details
- Parcel number: 406150072
Construction
Type & style
- Home type: SingleFamily
- Property subtype: Single Family Residence
Materials
- Insulbrick, Brick
- Foundation: Stone
- Roof: Asphalt Shingle
Utilities & green energy
- Sewer: Septic
- Water: Drilled Well
Community & HOA
Location
- Region: Quinte West
Financial & listing details
- Annual tax amount: C$2,355
- Date on market: 7/27/2026
Price history
Price history is unavailable.
Public tax history
Tax history is unavailable.
Climate risks
Neighborhood: K0K
Nearby schools
GreatSchools rating
No schools nearby
We couldn't find any schools near this home.
- C$549,9003 bd1 ba-- sqft106 Canal Ln, Quinte West, ON K0K2C0For Sale

- C$739,9004 bd1 ba-- sqft787 Frankford Stirling Rd, Quinte West, ON K0K2C0For Sale

- C$225,0000 sqft362 Glen Ross Rd, Quinte West, ON K0K2C0Lot/Land
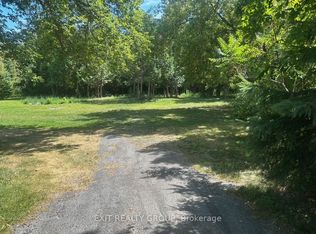
- C$389,9002 bd2 ba-- sqft484 Frankford Stirling Rd #12, Quinte West, ON K0K2C0For Sale
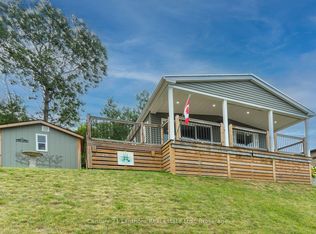
- C$282,9001 bd1 ba-- sqft484 Frankford Stirling Rd #18, Quinte West, ON K0K2C0For Sale
- C$414,9002 bd2 ba-- sqft484 Frankford Stirling Rd #25, Quinte West, ON K0K2C0For Sale
- C$590,0004 bd2 ba-- sqft967 Frankford Stirling Rd, Quinte West, ON K0K2C0For Sale
- C$710,0003 bd1 ba-- sqft21 Prior Ln, Quinte West, ON K0K2C0For Sale
Similar homes
- C$599,9003 bd2 ba-- sqft20 Stonegate Cres, Quinte West, ON K0K 2C0For Sale
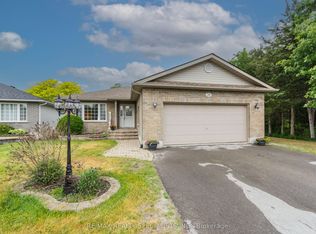 MLS ID #X13436650, RE/MAX REALTY SPECIALISTS INC.. TRREB
 - C$465,0003 bd2 ba-- sqft46 Victoria St, Quinte West, ON K0K 2C0For Sale
 MLS ID #X13635972, Royal Lepage Proalliance Realty. TRREB
 - C$548,9004 bd2 ba-- sqft13 Trent St S, Quinte West, ON K0K 2C0For Sale
 MLS ID #X13488468, Royal Lepage Proalliance Realty. TRREB
 - C$767,9002 bd2 ba-- sqft1109 Glen Ross Rd, Quinte West, ON K0K 2C0For Sale
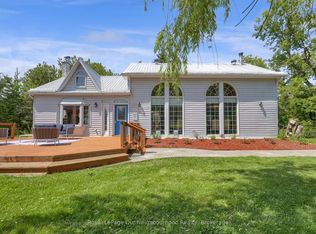 MLS ID #X13560166, Royal LePage Our Neighbourhood Realty. TRREB
 - C$725,0004 bd2 ba-- sqft1249 Glen Miller Rd, Quinte West, ON K0K 2C0For SaleMLS ID #X13102364, RE/MAX Jazz INC.. TRREB
- C$539,9003 bd1 ba-- sqft113 Trent St S, Quinte West, ON K0K 2C0For SaleMLS ID #X13458846, Royal Lepage Proalliance Realty. TRREB
- C$650,0003 bd3 ba-- sqft130 Smith Rd, Belleville, ON K0K 2B0For SaleMLS ID #X13575738, Keller Williams Inspire Realty. TRREB
- C$599,9003 bd2 ba-- sqft195 Maclellan Ave, Quinte West, ON K8V 5J5For SaleMLS ID #X13584784, Royal Lepage Proalliance Realty. TRREB
- C$669,0004 bd2 ba-- sqft134 Jeffrey Dr, Quinte West, ON K8V 5P8For SaleMLS ID #X13547886, THE CANADIAN HOME REALTY INC.. TRREB
- C$829,0003 bd2 ba-- sqft328 Carmel Rd, Stirling Rawdon, ON K0K 3E0For SaleMLS ID #X13626774, Re/Max All-Stars Realty Inc.. TRREB
- C$610,0003 bd2 ba-- sqft1467 Slab St, Centre Hastings, ON K0K 2K0For SaleMLS ID #X13669748, Century 21 Lanthorn Real Estate Ltd.. TRREB
- C$460,0002 bd1 ba-- sqft50 Cedar Ln, Quinte West, ON K0K 2C0For SaleMLS ID #X13578402, Exit Realty Group. TRREB
- C$570,0004 bd2 ba-- sqft233 River Rd E, Trent Hills, ON K0L 1L0For SaleMLS ID #X13624598, REAL BROKER ONTARIO LTD.. TRREB
- C$665,0005 bd2 ba-- sqft191 Emerson Rd, Centre Hastings, ON K0K 2Y0For SaleMLS ID #X13229400, CENTURY 21 HERITAGE GROUP LTD., BROKERAGE. TRREB
- C$534,9003 bd2 ba-- sqft133 Juniper Ln, Prince Edward County, ON K0K 1A0For SaleMLS ID #X13677896, Royal Lepage Proalliance Realty. TRREB
- C$399,9004 bd2 ba-- sqft1625 County Road 5, Quinte West, ON K0K 2C0For SaleMLS ID #X13110522, Royal Lepage Proalliance Realty. TRREB
- C$889,0003 bd3 ba-- sqft1698 Foxboro Stirling Rd, Quinte West, ON K0K 3E0For SaleMLS ID #X13651396, Royal Lepage Proalliance Realty. TRREB
- C$649,0003 bd2 ba-- sqft102 Bishop Ln, Prince Edward County, ON K0K 1A0For SaleMLS ID #X13553540, Keller Williams Energy Real Estate. TRREB
- C$699,9004 bd3 ba-- sqft1973 County Road 30 Rd, Brighton, ON K0K 1H0For SaleMLS ID #X13477506, Royal Heritage Realty Ltd.. TRREB
- C$---- bd-- ba-- sqft26 Nelson St, Quinte West, ON K0K 1E0Off Market
