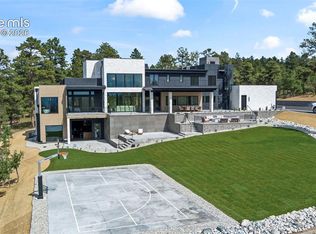
This is a fully custom built contemporary mountain home on a 5 acre secluded treed lot with views and privacy. This property is also very convenient and is only minutes to shopping and services. There is no HOA. Everything about the home is first rate for quality and comfort. Very clean lines in the design with the warmth of wood. Features: Private guest suite, real stone siding inside and out, Pella wood windows, European oak hardwood flooring, radiant heat, garage is heated with radiant heat and oversized 1700+ sq ft including RV bay, Unico air conditioning system, state of the art theater system and whole house audio, an elevator to reach all three floors, Custom cabinets, solid surface counter tops, secluded pantry, Thermador appliances or equivalent, 4 fireplaces, R32 insulated walls, R49 roof insulation, floor to ceiling glass, large 25’X 10’ sliding glass door in great room, square edged T&G ceiling in great room and deck, smart home technology, glassed off loft that works for an office, lots of storage, wet bar, wine room, large entertaining areas on two floors, large deck, walled off outside deck for wind break, outdoor kitchen, and many more. Get in early on this build and you would be able to select colors, tile, cabinets, counter tops, lights and such to make it your home.
Pending
$4,655,000
13370 Peregrine Way, Colorado Springs, CO 80908
5beds
7,802sqft
Single Family Residence
Built in 2024
5.01 Acres Lot
$-- Zestimate®
$597/sqft
$-- HOA
What's special
Large deckRadiant heatCustom cabinetsWine roomSolid surface counter topsThermador appliances or equivalentFloor to ceiling glass
- 245 days |
- 33 |
- 0 |
Zillow last checked:
Listing updated:
Listed by:
Terri Strecker 719-641-3329,
HomeSmart
Source: elevateMLS,MLS#: 3629544
Facts & features
Interior
Bedrooms & bathrooms
- Bedrooms: 5
- Bathrooms: 8
- Full bathrooms: 6
- 1/2 bathrooms: 2
Other
- Level: Main
- Area: 300 Square Feet
- Dimensions: 20 x 15
Heating
- Hot Water, Natural Gas, Radiant
Cooling
- Ceiling Fan(s), Central Air
Appliances
- Included: 220v in Kitchen, Countertop System, Dishwasher, Disposal, Double Oven, Gas in Kitchen, Instant Hot Water, Exhaust Fan, Microwave, Cooktop, Refrigerator, Self Cleaning Oven, Smart Home Appliances, Humidifier
- Laundry: Electric Hook-up, Main Level
Features
- 5-Pc Bath, 6-Panel Doors, 9Ft + Ceilings, Beamed Ceilings, Crown Molding, Great Room, Vaulted Ceiling(s), Other, See Prop Desc Remarks, Breakfast Bar, Central Vacuum, High Speed Internet, Pantry, Secondary Suite w/in Home, Smart Home Door Locks, Smart Home Lighting, Smart Home Media, Smart Thermostat, Wet Bar
- Flooring: Carpet, Ceramic Tile, Stone, Tile, Wood
- Basement: Finished
- Number of fireplaces: 4
- Fireplace features: Basement, Four, Gas
Interior area
- Total structure area: 7,802
- Total interior livable area: 7,802 sqft
- Finished area above ground: 4,495
- Finished area below ground: 3,307
Video & virtual tour
Property
Parking
- Total spaces: 5
- Parking features: Attached, Even with Main Level, Garage Door Opener, Heated Garage, Oversized, RV Garage, Workshop in Garage, See Remarks, Paved Driveway, RV Access/Parking
- Attached garage spaces: 5
Accessibility
- Accessibility features: Accessible Elevator Installed, Accessible Doors
Features
- Levels: One and One Half
- Stories: 1.5
- Patio & porch: Concrete, Covered, Wood Deck, Other, See Prop Desc Remarks
- Has view: Yes
- View description: Mountain(s), View of Pikes Peak
Lot
- Size: 5.01 Acres
- Features: Level, Meadow, Sloped, Wooded, See Remarks, Hiking Trail, Horses (Zoned), Horses(Zoned for 2 or more)
Details
- Additional structures: Workshop
- Parcel number: 6211002003
- Other equipment: Home Theater
Construction
Type & style
- Home type: SingleFamily
- Property subtype: Single Family Residence
Materials
- Stone, Stucco, Wood Siding, See Prop Desc Remarks, Frame
- Foundation: Slab, Walk Out
- Roof: Tile
Condition
- To Be Built
- New construction: Yes
- Year built: 2024
Details
- Builder name: Strecker Homes
Utilities & green energy
- Electric: 220 Volts in Garage
- Water: Private, Well, See Remarks
- Utilities for property: Cable Available, Electricity Connected, Natural Gas Connected, Phone Available
Green energy
- Indoor air quality: Radon System
Community & HOA
Community
- Security: Security System, Smart Home Security System
Location
- Region: Colorado Springs
Financial & listing details
- Price per square foot: $597/sqft
- Tax assessed value: $353,264
- Annual tax amount: $1,537
- Date on market: 11/18/2025
- Listing terms: Cash,Conventional
- Electric utility on property: Yes
Estimated market value
Not available
Estimated sales range
Not available
Not available
Price history
| Date | Event | Price |
|---|---|---|
| 11/18/2025 | Pending sale | $4,655,000$597/sqft |
Source:  elevateMLS #3629544 Report a problem elevateMLS #3629544 Report a problem | ||
| 11/18/2025 | Listed for sale | $4,655,000$597/sqft |
Source: elevateMLS #3629544 Report a problem | ||
| 11/13/2025 | Listing removed | $4,655,000$597/sqft |
Source: elevateMLS #3623139 Report a problem | ||
| 1/14/2024 | Contingent | $4,655,000$597/sqft |
Source: elevateMLS #3623139 Report a problem | ||
| 12/9/2023 | Listed for sale | $4,655,000+675.8%$597/sqft |
Source: elevateMLS #3623139 Report a problem | ||
| 8/25/2023 | Sold | $600,000-11.1%$77/sqft |
Source: elevateMLS #3405438 Report a problem | ||
| 7/10/2023 | Listed for sale | $675,000+206.8%$87/sqft |
Source: elevateMLS #3405438 Report a problem | ||
| 11/13/2003 | Sold | $220,000-0.2%$28/sqft |
Source: Public Record Report a problem | ||
| 7/11/2003 | Sold | $220,500$28/sqft |
Source: Public Record Report a problem | ||
Public tax history
| Year | Property taxes | Tax assessment |
|---|---|---|
| 2024 | $3,111 +102.3% | $23,670 |
| 2023 | $1,537 -8.6% | $23,670 -12.7% |
| 2022 | $1,682 | $27,100 -2.8% |
| 2021 | -- | $27,870 +16.2% |
| 2020 | $1,463 +4% | $23,980 |
| 2019 | $1,406 | $23,980 |
Find assessor info on the county website
Monthly payment
Est. payment
Payment breakdown
Explore the cost of this home by adjusting the details. Changes won't be saved.Climate risks
Neighborhood: 80908
Nearby schools
GreatSchools rating
- 8/10Edith Wolford Elementary SchoolGrades: PK-5Distance: 2.6 mi
- 9/10Challenger Middle SchoolGrades: 6-8Distance: 3.6 mi
- 10/10Pine Creek High SchoolGrades: 9-12Distance: 2.8 mi
Schools provided by the listing agent
- District: Academy-20
Source: elevateMLS. This data may not be complete. We recommend contacting the local school district to confirm school assignments for this home.
- $1,164,7006 bd4 ba2.3k sqft13340 Peregrine Way, Colorado Springs, CO 80908Off Market
- $756,0004 bd3 ba2.2k sqft13420 Peregrine Way, Colorado Springs, CO 80908Off Market
- $506,4823 bd2 ba2k sqft13355 Peregrine Way, Colorado Springs, CO 80908Off Market
- $747,3003 bd3 ba2.2k sqftPeregrine Way, Colorado Springs, CO 80908Off Market
- $795,4003 bd2 ba2k sqft13325 Peregrine Way, Colorado Springs, CO 80908Off Market
- $761,3004 bd2 ba2.2k sqft13320 Tahosa Ln, Colorado Springs, CO 80908Off Market
- $785,3004 bd2 ba2.6k sqft13255 Peregrine Way, Colorado Springs, CO 80908Off Market
- $1,417,0003 bd3 ba4.2k sqft13190 Tahosa Ln, Colorado Springs, CO 80908Off Market
A local agent can set up tours, give advice and negotiate with sellers.
Similar homes
- $4,850,0006 bd5 ba10k sqft3885 Wapiti Way, Colorado Springs, CO 80908For Sale

 MLS ID #4195535, Ann Baumgartner, Compass. elevateMLS
 - $4,750,0004 bd6 ba8.3k sqft13120 Bridle Bit Rd, Colorado Springs, CO 80908For Sale
 MLS ID #9879525, Wayne Pinegar CRS , Engel & Voelkers Pikes Peak. elevateMLS
 - $5,495,0005 bd6 ba7.2k sqft5261 Gold Run Ct, Colorado Springs, CO 80908For Sale
 MLS ID #4644445, Jeffrey Johnson, Keller Williams Premier Realty. elevateMLS
 - $5,000,0005 bd7 ba9k sqft1484 Vine Cliff Hts, Colorado Springs, CO 80921For Sale
 MLS ID #2877969, Lauren Schneider C2EX GRI MRP , Exp Realty LLC. elevateMLS
 - $2,849,9886 bd6 ba6.9k sqft4760 Hidden Rock Rd, Colorado Springs, CO 80908For SaleMLS ID #3908335, Michael Kenney, Better Homes and Gardens Real Estate Kenney & Company. elevateMLS
- $3,400,0004 bd6 ba6.1k sqft15331 Allen Ranch Rd, Colorado Springs, CO 80908New ConstructionMLS ID #3123748, Robert Wagner, Engel & Volkers Denver. elevateMLS
- $2,950,0005 bd5 ba7.3k sqft16329 Open Sky Way, Colorado Springs, CO 80908For SaleMLS ID #7986846, Travis Turner, Engel & Voelkers Pikes Peak. elevateMLS
- $3,200,0005 bd7 ba6.2k sqft12751 Eagle Forest Dr, Colorado Springs, CO 80908New ConstructionMLS ID #5233346, Benjamin Kennedy SRES , The Platinum Group. elevateMLS
- $2,899,9005 bd5 ba5k sqft15390 Sandbagger Dr, Colorado Springs, CO 80908New ConstructionelevateMLS
- $2,750,0005 bd7 ba6.5k sqft18535 Brown Rd, Colorado Springs, CO 80908New ConstructionMLS ID #1907434, Darrell Wass, REMAX PROPERTIES. elevateMLS
- $2,995,0005 bd4 ba4.4k sqft10840 Vollmer Rd, Colorado Springs, CO 80908For SaleMLS ID #6581426, Michael Turner, LIV Sotheby's International Realty CO Springs. elevateMLS
- $3,500,0004 bd4 ba5.1k sqft12155 Spine Creek Pl, Colorado Springs, CO 80908For SaleMLS ID #9686060, Ted Thurber, ERA Shields Real Estate. elevateMLS
- $2,500,0006 bd4 ba6k sqft4225 Walker Vista Hts, Colorado Springs, CO 80908For SaleMLS ID #5702309, Amy Kunce-Martinez, The Cutting Edge. elevateMLS
- $2,500,0005 bd5 ba5.2k sqft4450 Walker Ridge Vw, Colorado Springs, CO 80908For SaleMLS ID #5936499, Trina Zahl ABR GRI MRP , Stiltner Realty, Inc.. elevateMLS
- $4,950,0005 bd8 ba10k sqft21 Pourtales Rd, Colorado Springs, CO 80906For SaleMLS ID #7390095, Erika Schmidt, Peak Mountain Real Estate, LLC. elevateMLS
- $2,875,0005 bd8 ba8.7k sqft13684 Random Ridge Vw, Colorado Springs, CO 80921For SaleMLS ID #7317360, Anthony Lee, Zap Homes. elevateMLS
- $3,595,0005 bd5 ba6.2k sqft1725 Vine Cliff Hts, Colorado Springs, CO 80921New ConstructionMLS ID #3186780, Elaine Cawlfield, Villagree LLC. elevateMLS
- $3,850,0005 bd7 ba8.5k sqft2854 Stratton Forest Hts, Colorado Springs, CO 80906For SaleMLS ID #8980171, Patricia Ingels ABR , The Platinum Group. elevateMLS
- $3,200,0005 bd5 ba5.6k sqft19404 Hilltop Pines Path, Monument, CO 80132For SaleMLS ID #4454629, Camellia Coray, Coldwell Banker Realty. elevateMLS
- $2,500,0005 bd5 ba7.3k sqft19038 Dorncliffe Rd, Monument, CO 80132For SaleMLS ID #4543752, Valerie McDowell, The Cutting Edge. elevateMLS
