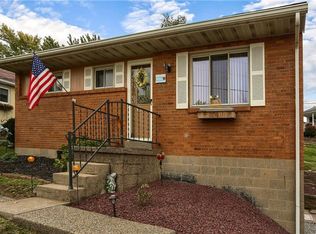
Step inside this cozy and inviting 3 bedroom, 2-full bathroom home, where comfort and charm come together. With every square foot of this home put to good use, it offers a wonderful blend of indoor and outdoor living! The original hardwood floor runs throughout the first floor, with three bedrooms and one full bathroom on the main level. The finished basement provides additional living space that can be used as a family room, office, playroom, or whatever best fits your needs. An updated full bathroom is also found downstairs, with access to the garage. Step outside and enjoy the large deck, back patio with fire pit, and fenced in yard! Some key features of the home that have been recently upgraded include a new roof in 2021, fence in 2023, shed in 2024, hot water tank and furnace/ac in 2025 & a new kitchen stove in 2026. This home is ready to welcome the next owners to create lasting memories! Conveniently located close to shopping, restaurants, and everyday amenities, you'll have everything you need just minutes away! Come see for yourself why this charming house could be the perfect place to call home this fall!
Contingent
$279,900
134 2nd Ave, Pittsburgh, PA 15229
3beds
972sqft
Single Family Residence
Built in 1950
6,111 Square Feet Lot
$281,500 Zestimate®
$288/sqft
$-- HOA
What's special
Fenced in yardLarge deckNew kitchen stove
- 12 days
- 3,666
- 156
Likely to sell faster than
Zillow last checked:
Listing updated:
Listed by:
Nancy Rossi 724-933-6300,
RE/MAX SELECT REALTY 724-933-6300
Source: WPMLS,MLS#: 1777171 Originating MLS: West Penn Multi-List
Originating MLS: West Penn Multi-ListFacts & features
Interior
Bedrooms & bathrooms
- Bedrooms: 3
- Bathrooms: 2
- Full bathrooms: 2
Heating
- Forced Air, Gas
Cooling
- Gas
Appliances
- Included: Some Electric Appliances, Dryer, Dishwasher, Microwave, Refrigerator, Stove, Washer
Features
- Flooring: Ceramic Tile, Hardwood, Vinyl
- Basement: Full,Walk-Out Access
Interior area
- Total structure area: 972
- Total interior livable area: 972 sqft
Video & virtual tour
Property
Parking
- Total spaces: 3
- Parking features: Built In, Garage Door Opener
- Has attached garage: Yes
Features
- Levels: One
- Stories: 1
- Pool features: None
Lot
- Size: 6,111 Square Feet
- Dimensions: 50 x 119 x 16 x 33 x 102
Details
- Parcel number: 0351B00324000000
Construction
Type & style
- Home type: SingleFamily
- Architectural style: Ranch
- Property subtype: Single Family Residence
Materials
- Brick
- Roof: Asphalt
Condition
- Resale
- Year built: 1950
Details
- Warranty included: Yes
Utilities & green energy
- Sewer: Public Sewer
- Water: Public
Community & HOA
Community
- Subdivision: Laurel Gardens
Location
- Region: Pittsburgh
Financial & listing details
- Price per square foot: $288/sqft
- Tax assessed value: $113,200
- Annual tax amount: $2,932
- Date on market: 10/1/2026
Estimated market value
$281,500
$267,000 - $296,000
$1,876/mo
Price history
| Date | Event | Price |
|---|---|---|
| 10/6/2026 | Contingent | $279,900$288/sqft |
Source:  WPMLS #1777171 Report a problem WPMLS #1777171 Report a problem | ||
| 10/1/2026 | Listed for sale | $279,900+68.5%$288/sqft |
Source: WPMLS #1777171 Report a problem | ||
| 10/26/2018 | Sold | $166,123+3.8%$171/sqft |
Source: WPMLS #1361355 Report a problem | ||
| 9/23/2018 | Pending sale | $160,000$165/sqft |
Source: EXP REALTY, LLC #1361355 Report a problem | ||
| 9/20/2018 | Listed for sale | $160,000+23.1%$165/sqft |
Source: EXP REALTY, LLC #1361355 Report a problem | ||
| 9/14/2011 | Sold | $130,000-3.6%$134/sqft |
Source: Public Record Report a problem | ||
| 6/25/2011 | Listed for sale | $134,900+10.2%$139/sqft |
Source: Northwood Realty Services #876511 Report a problem | ||
| 3/30/2009 | Sold | $122,400$126/sqft |
Source: Public Record Report a problem | ||
Public tax history
| Year | Property taxes | Tax assessment |
|---|---|---|
| 2025 | $3,438 +11.9% | $113,200 |
| 2024 | $3,071 +473.6% | $113,200 |
| 2023 | $535 | $113,200 |
| 2022 | $535 +18.9% | $113,200 +18.9% |
| 2021 | $450 +2% | $95,200 |
| 2020 | $441 -2% | $95,200 |
| 2019 | $450 -81.4% | $95,200 |
| 2018 | $2,421 +0.8% | $95,200 |
| 2017 | $2,402 +433.4% | $95,200 |
| 2016 | $450 -80.8% | $95,200 |
| 2015 | $2,350 +735.3% | $95,200 |
| 2014 | $281 | $95,200 -3.1% |
| 2013 | -- | $98,200 +63.7% |
| 2012 | -- | $60,000 |
| 2011 | -- | $60,000 |
| 2010 | -- | $60,000 |
| 2009 | -- | $60,000 |
| 2008 | -- | $60,000 |
| 2007 | -- | $60,000 |
| 2006 | -- | $60,000 |
| 2005 | -- | $60,000 |
| 2004 | -- | $60,000 -20% |
| 2003 | -- | $75,000 |
| 2002 | -- | $75,000 |
Find assessor info on the county website
Monthly payment
Est. payment
Payment breakdown
Explore the cost of this home by adjusting the details. Changes won't be saved.Climate risks
Neighborhood: 15229
Nearby schools
Schools provided by the listing agent
- District: North Hills
Source: WPMLS. This data may not be complete. We recommend contacting the local school district to confirm school assignments for this home.
Similar homes
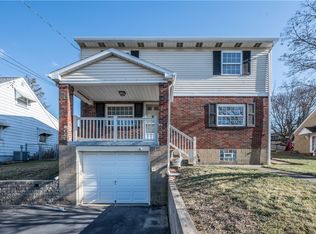
- $329,0003 bd2 ba1.2k sqft200 Grove Ave, Pittsburgh, PA 15229For Sale
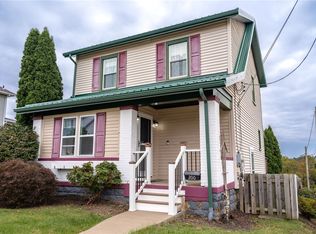 MLS ID #1778755, Rachelle Rankin. WPMLS
 - $275,0003 bd2 ba1.2k sqft8 Norwich Ave, Pittsburgh, PA 15229For Sale
 MLS ID #1766202, Katie Fleming. WPMLS
 - $274,9003 bd2 ba1.2k sqft106 Franklin Ave, Pittsburgh, PA 15209For Sale
 MLS ID #1778638, Carol Bertram. WPMLS
 - $325,0003 bd2 ba1.3k sqft8 Chalfonte Ave, Pittsburgh, PA 15229For Sale
 MLS ID #1777481, Linda DiBucci. WPMLS
