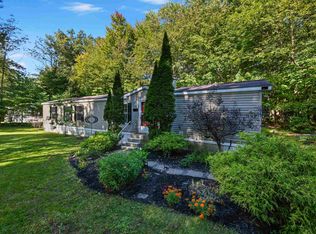
Exceptionally well maintained and thoughtfully cared for, this inviting 2-bedroom, 1-bath home in the Breezy Acres Cooperative offers comfortable, easy one-level living with plenty of charm. An added mudroom provides a practical entry and extra space before opening into the main living area. Inside, the home feels bright and welcoming, with a spacious kitchen offering abundant cabinetry and counter space, a dining area surrounded by windows, and an open connection to the comfortable living room. Two bedrooms provide flexibility for sleeping space, guests, or a home office, while the full bath is conveniently located nearby. The current owner has continued to invest in the property with numerous cosmetic improvements as well as important mechanical updates, including a new furnace in 2024 and water heater in 2022. Outside, the pride of ownership continues with attractive landscaping, established plantings, a brick walkway, and a storage shed for tools, seasonal items, and additional storage. Located within the resident-owned Breezy Acres Cooperative, this move-in-ready home offers a wonderful combination of affordability, thoughtful updates, and easy living.
Active
Listed by: Signature Properties of Vermont • Rebecca Racine
$135,000
134 Fourth Street, Colchester, VT 05446
2beds
924sqft
Manufactured Home
Built in 1999
-- sqft lot
$134,300 Zestimate®
$146/sqft
$-- HOA
What's special
Brick walkwayEstablished plantingsAttractive landscapingComfortable easy one-level living
- 7 days
- 335
- 23
Zillow last checked:
Listing updated:
Listed by:
Rebecca Racine,
Signature Properties of Vermont jarahr@signaturepropertiesvt.com
Source: PrimeMLS,MLS#: 5111212
Facts & features
Interior
Bedrooms & bathrooms
- Bedrooms: 2
- Bathrooms: 1
- Full bathrooms: 1
Heating
- Kerosene, Hot Air
Cooling
- Central Air
Appliances
- Included: Gas Cooktop, Dryer, Refrigerator, Washer, Gas Stove
- Laundry: 1st Floor Laundry
Features
- Ceiling Fan(s), Dining Area, Kitchen/Dining, Kitchen/Living, Natural Light, Walk-In Closet(s)
- Flooring: Carpet, Ceramic Tile, Vinyl Plank
- Has basement: No
Interior area
- Total structure area: 924
- Total interior livable area: 924 sqft
- Finished area above ground: 924
- Finished area below ground: 0
Property
Parking
- Parking features: Paved
Features
- Levels: One
- Stories: 1
- Exterior features: Garden, Shed
Lot
- Features: Near Shopping, Near Public Transit, Near School(s)
Details
- Parcel number: 15304817793
- Zoning description: MHP
- Special conditions: Standard
Construction
Type & style
- Home type: MobileManufactured
- Property subtype: Manufactured Home
Materials
- Vinyl Siding
- Foundation: Axle
- Roof: Asphalt Shingle
Condition
- New construction: No
- Year built: 1999
Utilities & green energy
- Electric: Circuit Breakers
- Sewer: Public Sewer
- Utilities for property: Phone Available
Community & HOA
HOA
- Services included: Buy In Fee
- Additional fee info: Fee: $100
Location
- Region: Colchester
Financial & listing details
- Price per square foot: $146/sqft
- Tax assessed value: $35,400
- Annual tax amount: $2,181
- Date on market: 9/23/2026
Estimated market value
$134,300
$128,000 - $141,000
Not available
Price history
| Date | Event | Price |
|---|---|---|
| 9/23/2026 | Listed for sale | $135,000$146/sqft |
Source:  PrimeMLS #5111212 Report a problem PrimeMLS #5111212 Report a problem | ||
Public tax history
| Year | Property taxes | Tax assessment |
|---|---|---|
| 2025 | $898 | -- |
| 2024 | -- | -- |
| 2023 | -- | -- |
| 2022 | -- | -- |
| 2021 | -- | -- |
| 2020 | -- | -- |
| 2019 | -- | -- |
| 2018 | -- | -- |
| 2017 | $756 +21.9% | $35,400 -13.7% |
| 2016 | $620 | $41,000 +9900% |
| 2015 | $620 | $410 |
| 2014 | $620 | $410 |
| 2013 | $620 | $410 |
| 2012 | -- | $410 |
| 2011 | -- | $410 +26.9% |
| 2010 | -- | $323 |
| 2009 | -- | $323 |
| 2008 | -- | $323 |
| 2007 | -- | $323 |
| 2006 | -- | $323 |
Find assessor info on the county website
Monthly payment
Climate risks
Neighborhood: 05446
Nearby schools
Schools provided by the listing agent
- District: Colchester School District
Source: PrimeMLS. This data may not be complete. We recommend contacting the local school district to confirm school assignments for this home.
Similar homes
- $165,9002 bd2 ba924 sqft347 Shannon Road, Colchester, VT 05446Active
 MLS ID #5111499, Brian Libby. PrimeMLS
 - $119,9002 bd1 ba826 sqft111 Brennan Street, Colchester, VT 05446Active
 MLS ID #5102560, Jason Lefebvre. PrimeMLS
 - $85,0002 bd2 ba924 sqft107 First Street, Colchester, VT 05446Active
 MLS ID #5102459, The Malley Group. PrimeMLS
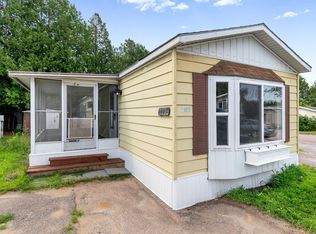
 - $89,0002 bd1 ba924 sqft101 6th Street, Colchester, VT 05446Active
 MLS ID #5100547, Holmes & Eddy. PrimeMLS
