Welcome to 134 Bedford Street. Freshly painted and well maintained, this 3 bedroom, 1.5 bath home offers a functional layout in one of Burlington's most convenient neighborhoods. The main level features a spacious front to back fireplaced living room, formal dining room and bright kitchen that leads to a large deck perfect for entertaining. Upstairs, the generously sized primary bedroom offers ample closet space. The spacious, level backyard offers plenty of room to enjoy today, with potential for future expansion. Conveniently located close to schools, shopping, dining, parks, and major highways.
Under contract
$768,000
134 Bedford St, Burlington, MA 01803
3beds
1,320sqft
:
Get pre-qualified$4,746/mo
Single Family Residence
Built in 1956
0.46 Acres Lot
$813,800 Zestimate®
$582/sqft
$-- HOA
What's special
Bright kitchenSpacious level backyardFunctional layoutFormal dining roomGenerously sized primary bedroomAmple closet space
- 10 days |
- 986 |
- 57 |
Likely to sell faster than
Zillow last checked:
Listing updated:
Listed by:
Team Suzanne and Company 781-275-2156,
Compass 617-206-3333,
Melissa Brandt 978-621-8606
Source: MLS PIN,MLS#: 73549893
Facts & features
Interior
Bedrooms & bathrooms
- Bedrooms: 3
- Bathrooms: 2
- Full bathrooms: 1
- 1/2 bathrooms: 1
Primary bedroom
- Features: Walk-In Closet(s), Flooring - Hardwood
- Level: Second
- Area: 176
- Dimensions: 16 x 11
Bedroom 2
- Features: Walk-In Closet(s), Flooring - Hardwood
- Level: Second
- Area: 143
- Dimensions: 13 x 11
Bedroom 3
- Features: Closet, Flooring - Hardwood
- Level: Second
- Area: 81
- Dimensions: 9 x 9
Primary bathroom
- Features: No
Bathroom 1
- Features: Bathroom - Half, Flooring - Stone/Ceramic Tile
- Level: First
- Area: 20
- Dimensions: 5 x 4
Bathroom 2
- Features: Bathroom - Full, Bathroom - With Tub & Shower, Flooring - Stone/Ceramic Tile
- Level: Second
- Area: 35
- Dimensions: 7 x 5
Dining room
- Features: Closet/Cabinets - Custom Built, Flooring - Hardwood
- Level: Main,First
- Area: 110
- Dimensions: 11 x 10
Kitchen
- Features: Flooring - Hardwood, Countertops - Stone/Granite/Solid, Deck - Exterior, Exterior Access
- Level: Main,First
- Area: 99
- Dimensions: 11 x 9
Living room
- Features: Flooring - Hardwood
- Level: Main,First
- Area: 231
- Dimensions: 21 x 11
Heating
- Baseboard, Oil
Cooling
- Window Unit(s)
Appliances
- Included: Water Heater, Range, Dishwasher, Disposal, Microwave, Refrigerator, Washer, Dryer
- Laundry: Electric Dryer Hookup, Washer Hookup, In Basement
Features
- High Speed Internet
- Flooring: Tile, Hardwood
- Doors: Insulated Doors
- Windows: Insulated Windows
- Basement: Full,Interior Entry
- Number of fireplaces: 1
- Fireplace features: Living Room
Interior area
- Total structure area: 1,320
- Total interior livable area: 1,320 sqft
- Finished area above ground: 1,320
Video & virtual tour
Property
Parking
- Total spaces: 4
- Parking features: Paved Drive, Off Street, Paved
- Uncovered spaces: 4
Features
- Patio & porch: Deck
- Exterior features: Deck, Rain Gutters, Storage
Lot
- Size: 0.46 Acres
- Features: Level
Details
- Parcel number: M:0027 B:0048 L:0000,393340
- Zoning: RO
Construction
Type & style
- Home type: SingleFamily
- Architectural style: Colonial
- Property subtype: Single Family Residence
Materials
- Frame
- Foundation: Concrete Perimeter
- Roof: Shingle
Condition
- Year built: 1956
Utilities & green energy
- Electric: 100 Amp Service
- Sewer: Public Sewer
- Water: Public
- Utilities for property: for Electric Range, for Electric Dryer
Community & HOA
Community
- Features: Public Transportation, Shopping, Pool, Tennis Court(s), Park, Walk/Jog Trails, Stable(s), Golf, Medical Facility, Laundromat, Bike Path, Conservation Area, Highway Access, House of Worship, Private School, Public School
HOA
- Has HOA: No
Location
- Region: Burlington
Financial & listing details
- Price per square foot: $582/sqft
- Tax assessed value: $642,700
- Annual tax amount: $5,585
- Date on market: 7/15/2026
- Exclusions: Please See Attached List Of Inclusions/Exclusions, Thank You.
- Road surface type: Paved
Estimated market value
$813,800
$773,000 - $854,000
$3,569/mo
Price history
| Date | Event | Price |
|---|---|---|
| 7/22/2026 | Contingent | $768,000$582/sqft |
Source: MLS PIN #73549893 Report a problem | ||
| 7/15/2026 | Listed for sale | $768,000+105.1%$582/sqft |
Source: MLS PIN #73549893 Report a problem | ||
| 6/26/2013 | Sold | $374,500-1.4%$284/sqft |
Source: Public Record Report a problem | ||
| 3/14/2013 | Listed for sale | $379,900-5%$288/sqft |
Source: Exit Premier Real Estate #71492913 Report a problem | ||
| 10/29/2012 | Listing removed | $399,999$303/sqft |
Source: Presidential Realty Group #71344239 Report a problem | ||
| 7/19/2012 | Listed for sale | $399,999$303/sqft |
Source: Presidential Realty Group #71344239 Report a problem | ||
| 4/11/2012 | Listing removed | $399,999$303/sqft |
Source: Presidential Realty Group #71344239 Report a problem | ||
| 2/29/2012 | Listed for sale | $399,999+4.2%$303/sqft |
Source: Presidential Realty Group #71344239 Report a problem | ||
| 7/27/2007 | Sold | $384,000+87.3%$291/sqft |
Source: Public Record Report a problem | ||
| 9/9/1998 | Sold | $205,000$155/sqft |
Source: Public Record Report a problem | ||
Public tax history
| Year | Property taxes | Tax assessment |
|---|---|---|
| 2025 | $5,443 +4.7% | $628,500 +8% |
| 2024 | $5,201 +4.9% | $581,800 +10.3% |
| 2023 | $4,957 +3.9% | $527,300 +10% |
| 2022 | $4,771 +3.1% | $479,500 +3.1% |
| 2021 | $4,629 +3.2% | $465,200 |
| 2020 | $4,485 +2.5% | $465,200 +11.4% |
| 2019 | $4,375 +0.7% | $417,500 +2.1% |
| 2017 | $4,343 +4.3% | $408,900 +12.5% |
| 2016 | $4,165 +1% | $363,400 |
| 2015 | $4,125 +3.2% | $363,400 +9.1% |
| 2014 | $3,996 +2.6% | $333,000 +1.3% |
| 2013 | $3,894 +2.4% | $328,600 -0.2% |
| 2012 | $3,802 +1% | $329,200 +0.5% |
| 2011 | $3,765 +3.7% | $327,400 -1.7% |
| 2010 | $3,631 +3.5% | $333,100 -6% |
| 2009 | $3,509 +5.5% | $354,400 +2.3% |
| 2008 | $3,325 -3.8% | $346,400 -7.8% |
| 2007 | $3,456 +5.4% | $375,700 +3.1% |
| 2006 | $3,280 +20% | $364,400 +8% |
| 2005 | $2,734 +2.9% | $337,500 +2.9% |
| 2004 | $2,656 +10.3% | $327,900 +11.6% |
| 2003 | $2,408 +7.7% | $293,700 +19.6% |
| 2002 | $2,235 +18.1% | $245,600 +41.4% |
| 1999 | $1,893 | $173,700 |
Find assessor info on the county website
Monthly payment
Est. payment
Payment breakdown
Explore the cost of this home by adjusting the details. Changes won't be saved.Climate risks
Neighborhood: 01803
Nearby schools
GreatSchools rating
- 5/10Francis Wyman Elementary SchoolGrades: K-5Distance: 0.6 mi
- 8/10Marshall Simonds Middle SchoolGrades: 6-8Distance: 2.4 mi
- 7/10Burlington High SchoolGrades: PK,9-12Distance: 1.5 mi
Schools provided by the listing agent
- Elementary: Francis Wyman
- Middle: Msms
- High: Burlington
Source: MLS PIN. This data may not be complete. We recommend contacting the local school district to confirm school assignments for this home.
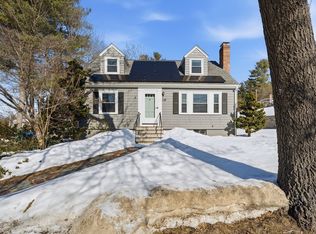
- $815,0003 bd2 ba1.6k sqft132 Bedford St, Burlington, MA 01803Sold
- $987,5006 bd2 ba2.9k sqft2 Garrity Rd, Burlington, MA 01803Off Market
- $925,3003 bd2 ba1.2k sqft139 Bedford St, Burlington, MA 01803Off Market
- $823,6004 bd3 ba1.3k sqft141 Bedford St, Burlington, MA 01803Off Market
- $893,6003 bd2 ba1.9k sqft2 College Rd, Burlington, MA 01803Off Market
- $947,5004 bd3 ba2.7k sqft137 Bedford St, Burlington, MA 01803Off Market
- $1,821,5003 bd3 ba3k sqft4 Garrity Rd, Burlington, MA 01803Off Market
- $1,523,9004 bd2 ba3.1k sqft143 Bedford St, Burlington, MA 01803Off Market
A local agent can set up tours, give advice and negotiate with sellers.
A local lender can help you make sure your offer is ready when you are.
Similar homes
- $725,0003 bd2 ba1.8k sqft26 Arlington Rd, Burlington, MA 01803For Sale
 MLS ID #73525963, Vantage Point Team, William Raveis R.E. & Home Services. MLS PIN
 - $849,0003 bd2 ba1.5k sqft15 Frances Rd, Burlington, MA 01803For Sale
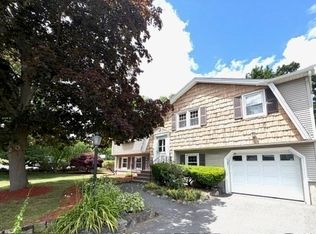 MLS ID #73551885, Michael Bannon, From Boston South Realty LLC. MLS PIN
 - $724,9993 bd3 ba1.6k sqft6 Arthur Woods Ave, Burlington, MA 01803For Sale
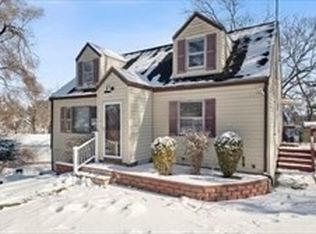 MLS ID #73518361, Wahidul Shaikh, Boston BD Realty. MLS PIN
 - $799,8004 bd2 ba1.6k sqft30 Keans Rd, Burlington, MA 01803For Sale
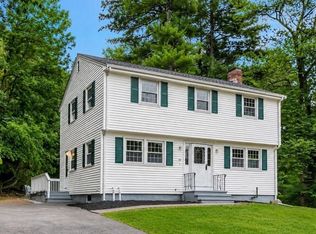 MLS ID #73542261, John Allaire, Easton Real Estate, LLC. MLS PIN
 - $649,9993 bd2 ba1.3k sqft60 Harriett Ave, Burlington, MA 01803For SaleMLS ID #73553045, Charlotte Marrocco-Mohler, Berkshire Hathaway HomeServices Verani Realty. MLS PIN
- $799,9004 bd2 ba1.8k sqft15 Weathervane Rd, Billerica, MA 01821For SaleMLS ID #73552332, Patti Fitzgerald, Coldwell Banker Realty. MLS PIN
- $798,0003 bd2 ba1.5k sqft7 Curve St, Bedford, MA 01730For SaleMLS ID #73549996, Team Suzanne and Company, Compass. MLS PIN
- $699,0003 bd1 ba1.8k sqft31 Mohawk Rd, Burlington, MA 01803For SaleMLS ID #73504652, Sarkis James Kavlakian, Sell With Sarkis. MLS PIN
- $799,9004 bd3 ba1.9k sqft3 Forest St, Wilmington, MA 01887For SaleMLS ID #73553531, Elizabeth Silva, Elite Realty Experts, LLC. MLS PIN
- $899,9004 bd3 ba1.4k sqft18 Hart St, Burlington, MA 01803For SaleMLS ID #73547676, Michael Austin, Austin Realty Group. MLS PIN
- $725,0002 bd1 ba1.2k sqft5 Hayden Ln, Bedford, MA 01730For SaleMLS ID #73553139, The Laura Baliestiero Team, Coldwell Banker Realty - Concord. MLS PIN
- $675,0003 bd2 ba1.5k sqft41 Castlewood Dr, Billerica, MA 01821For SaleMLS ID #73553133, Kayla Pelletier, Realty One Group Next Level. MLS PIN
- $795,0004 bd2 ba1.6k sqft1 Bridge St, Bedford, MA 01730For SaleMLS ID #73550643, Stephanie Baldasaro, IAB Real Estate. MLS PIN
- $699,0003 bd1 ba1.5k sqft7 Drury Ln, Wilmington, MA 01887For SaleMLS ID #73553177, Anthony Castellano, Lamacchia Realty, Inc.. MLS PIN
- $735,0003 bd2 ba1k sqft11 Skyview Ln, Woburn, MA 01801For SaleMLS ID #73554299, Marissa Whitten, J. Mulkerin Realty. MLS PIN
- $549,9003 bd1 ba1k sqft76 Andover Rd, Billerica, MA 01821For SaleMLS ID #73553875, Marcos Doliver, Prime Choice Real Estate. MLS PIN
- $719,0003 bd1 ba1k sqft268 Lexington St, Woburn, MA 01801For SaleMLS ID #73542468, Preeti Walhekar, Keller Williams Realty Boston Northwest. MLS PIN
- $775,0004 bd2 ba1.8k sqft37 Maple Ave, Woburn, MA 01801For SaleMLS ID #73540771, Rajit Shrestha, 360 Realty LLC. MLS PIN
- $835,0003 bd2 ba1.8k sqft12 Hunt Rd, Bedford, MA 01730For SaleMLS ID #73540919, The Debbie Spencer Group, Keller Williams Realty Boston Northwest. MLS PIN
- $699,9003 bd2 ba1.7k sqft26 Frederick Cir, Tewksbury, MA 01876For SaleMLS ID #73545128, Christina Terranova, Compass. MLS PIN
