Experience lakefront living at its finest on beautiful Cedar Lake! This exceptional 3-bedroom, 2.5-bath home offers an open-concept floor plan designed to maximize both comfort and breathtaking water views. The spacious living and dining areas flow seamlessly into the kitchen, creating the perfect setting for everyday living and entertaining. First floor has radiant floor heating. Wake up to stunning lake views from the primary suite, featuring an ensuite bath with a soaking tub, separate stall shower, and spectacular views of the water. The primary also includes a large walk-in closet and is steps from the full laundry room. Generously sized secondary bedrooms provide ample space, both with closet organization systems included. An unfinished attic presents a fantastic opportunity to create additional living space, whether you envision a home office, recreation room, guest suite, or media room. Step Outside and embrace the lakefront lifestyle with direct access to Cedar Lake, offering opportunities for boating, fishing, kayaking, or simply relaxing while taking in the serene surroundings. Home includes 2 docks for your awaiting water adventures. This waterfront gem combines scenic beauty, modern comfort, and future expansion potential in one of Denville's desirable lake communities. There are multiple outdoor spaces to relax and enjoy the view including a patio, and 2 decks one at the home level and another deck down by the water.
Active
$1,250,000
134 Cedar Lk W, Denville Twp., NJ 07834
3beds
--sqft
:
Get pre-qualified$8,388/mo
Single Family Residence
Built in 1950
0.28 Acres Lot
$-- Zestimate®
$--/sqft
$50/mo HOA
What's special
- 56 days |
- 1,094 |
- 41 |
Zillow last checked:
Listing updated:
Listed by:
Susan Gerardo 973-627-2270,
Bhhs Horizon Realty
Source: GSMLS,MLS#: 4031904
Facts & features
Interior
Bedrooms & bathrooms
- Bedrooms: 3
- Bathrooms: 3
- Full bathrooms: 2
- 1/2 bathrooms: 1
Primary bedroom
- Description: Full Bath, Walk-In Closet
Bedroom 1
- Level: Second
- Area: 221
- Dimensions: 17 x 13
Bedroom 2
- Level: Second
- Area: 132
- Dimensions: 12 x 11
Bedroom 3
- Level: Second
- Area: 132
- Dimensions: 12 x 11
Primary bathroom
- Features: Soaking Tub, Stall Shower
Dining room
- Features: Living/Dining Combo
- Level: First
Family room
- Level: First
- Area: 144
- Dimensions: 12 x 12
Kitchen
- Features: Breakfast Bar
- Level: First
Living room
- Level: First
- Area: 810
- Dimensions: 30 x 27
Basement
- Features: Storage Room, Utility Room
Heating
- 1 Unit, Zoned, Radiant - Hot Water, Oil Tank Above Ground - Inside
Cooling
- Ceiling Fan(s)
Appliances
- Included: Carbon Monoxide Detector, Dishwasher, Dryer, Range/Oven-Gas, Refrigerator, Washer, Electric Water Heater
- Laundry: Laundry Room
Features
- Walk-In Closet(s)
- Flooring: Carpet, Tile, Wood
- Windows: Blinds, Window Treatments
- Basement: Yes,Unfinished
- Number of fireplaces: 1
- Fireplace features: Living Room, Wood Stove-Freestanding
Property
Parking
- Total spaces: 4
- Parking features: Off Street, See Remarks
- Uncovered spaces: 4
Features
- Patio & porch: Deck, Patio
- Exterior features: Dock
- On waterfront: Yes
- Waterfront features: Lake Front, Stream, Lake Privileges
Lot
- Size: 0.28 Acres
- Dimensions: .279 AC
Details
- Parcel number: 2308610050000000620000
- Zoning description: RES
Construction
Type & style
- Home type: SingleFamily
- Architectural style: Colonial
- Property subtype: Single Family Residence
Materials
- Clapboard
- Roof: Asphalt Shingle
Condition
- Year built: 1950
- Major remodel year: 2003
Utilities & green energy
- Gas: Gas-Propane
- Sewer: Public Sewer
- Water: Public
- Utilities for property: Propane, See Remarks
Community & HOA
Community
- Security: Carbon Monoxide Detector(s), Smoke Detector(s), Carbon Monoxide Detector
- Subdivision: Cedar Lake
HOA
- Has HOA: Yes
- HOA fee: $600 annually
Location
- Region: Denville
Financial & listing details
- Tax assessed value: $491,500
- Annual tax amount: $13,707
- Date on market: 6/5/2026
- Exclusions: See attached list in MLS for Inclusions and Exclusions
- Ownership type: Fee Simple
Estimated market value
Not available
Estimated sales range
Not available
Not available
Price history
| Date | Event | Price |
|---|---|---|
| 6/5/2026 | Listed for sale | $1,250,000 |
Source:  GSMLS #4031904 Report a problem GSMLS #4031904 Report a problem | ||
Public tax history
Tax history is unavailable.
Monthly payment
Est. payment
Payment breakdown
Explore the cost of this home by adjusting the details. Changes won't be saved.Climate risks
Neighborhood: 07834
Nearby schools
GreatSchools rating
- 8/10Riverview Elementary SchoolGrades: K-5Distance: 1.3 mi
- 7/10Valleyview Middle SchoolGrades: 6-8Distance: 0.8 mi
- 6/10Morris Knolls High SchoolGrades: 9-12Distance: 2.8 mi
- $6,0008,755 Square Feet140 Cedar Lk W, Denville, NJ 07834Off Market
- $457,400-- bd-- ba591 sqft181A Cedar Lk E, Denville, NJ 07834Off Market
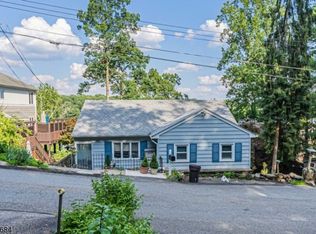
- $798,9003 bd2 ba940 sqft136 Cedar Lk W, Denville, NJ 07834Off Market
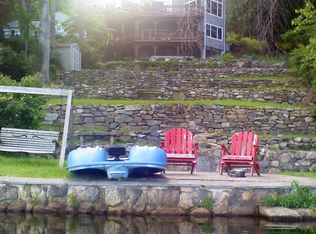
- $1,172,1004 bd3 ba2.4k sqft138 Cedar Lake W, Denville, NJ 07834Off Market
- $650,700-- bd-- ba1.6k sqft144 Cedar Lake W, Denville, NJ 07834Off Market
- $588,7003 bd1 ba1.1k sqft144A Cedar Lk W, Denville, NJ 07834Off Market
- $1,087,9004 bd2 ba3.1k sqft134 Cedar Lake W, Denville, NJ 07834Off Market
- $646,5002 bd2 ba-- sqft166 Cedar Lk W, Denville, NJ 07834Off Market
A local agent can set up tours, give advice and negotiate with sellers.
A local lender can help you make sure your offer is ready when you are.
Similar homes
- $1,298,0004 bd5 ba-- sqft8 Union Hill Rd, Denville Twp., NJ 07834For Sale
 MLS ID #4039342, Karen Peters, Coldwell Banker Realty. GSMLS
 - $1,199,9005 bd4 ba3.2k sqft60 Park Rd, Parsippany-Troy Hills Twp., NJ 07054For Sale
 MLS ID #4034599, Darlene Schror, Redfin Corporation. GSMLS
 - $850,0004 bd3 ba-- sqft14 ARLINGTON DRIVE, Denville Twp., NJ 07834For Sale
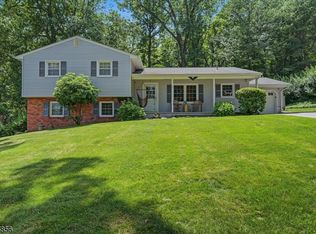 MLS ID #4040049, Mary K. Sheeran, Keller Williams Metropolitan. GSMLS
 - $1,375,0004 bd3 ba-- sqft1 Warwick Rd, Mountain Lakes Boro, NJ 07046For Sale
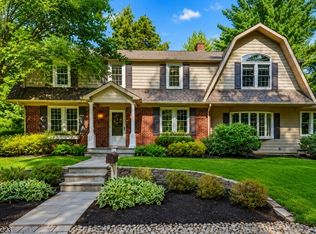 MLS ID #4042575, Romila Bajaj, Weichert Realtors. GSMLS
 - $950,0005 bd3 ba3.5k sqft4 SKYTOP DRIVE, Denville Twp., NJ 07834For SaleMLS ID #4039938, Mary K. Sheeran, Keller Williams Metropolitan. GSMLS
- $1,250,0003 bd3 ba2.7k sqft111 Kitchell Lake Dr, West Milford Twp., NJ 07480For SaleMLS ID #4041660, Louis Colucci, Werner Realty. GSMLS
- $1,295,0006 bd5 ba75k sqft12 Laurel Hill, Rockaway Twp., NJ 07435For SaleMLS ID #4038156, Debra Veenstra, Genesis Associates, Inc. GSMLS
- $1,300,0005 bd4 ba-- sqft3 Rolling Ridge Dr, Rockaway Twp., NJ 07866For SaleMLS ID #4030548, Maria Scognamiglio, Coldwell Banker Realty. GSMLS
- $1,150,0005 bd6 ba4.1k sqft28 Tammy Hill Trl, Randolph Twp., NJ 07869For SaleMLS ID #4042724, Mara Glauberg, Weichert Realtors Corp Hq. GSMLS
- $679,9003 bd3 ba-- sqft286 Atlantic Dr., Parsippany-Troy Hills Twp., NJ 07054For SaleMLS ID #4043375, Bob Wilhalme, Weichert Realtors. GSMLS
- $1,275,0004 bd3 ba3.7k sqft638 Mountain Ave, Berkeley Heights Twp., NJ 07922For SaleMLS ID #4037742, Tracey Stagaard, Kl Sotheby's Int'l. Realty. GSMLS
- $999,0004 bd4 ba-- sqft2 Thompson Rd, Parsippany-Troy Hills Twp., NJ 07005For SaleMLS ID #4039984, William Rowens, Signature Realty Nj. GSMLS
- $1,275,0004 bd3 ba-- sqft356 Longview Dr, Mountainside Boro, NJ 07092For SaleMLS ID #4042369, Christina Emma Bove, Keller Williams Realty. GSMLS
- $1,229,0005 bd5 ba-- sqft10 Reed Ct, Wayne Twp., NJ 07470For SaleMLS ID #4042304, Esther L Axelrod, Keller Williams Village Square. GSMLS
- $1,200,0003 bd4 ba-- sqft177 High Crest Drive, West Milford Twp., NJ 07480For SaleMLS ID #4035594, Carol Lockenvitz, Keller Williams Prosperity Realty. GSMLS
- $725,0003 bd4 ba3.3k sqft72 Washington Valley Rd, Morris Twp., NJ 07960For SaleMLS ID #4043266, Juliana Pirtea, Coldwell Banker Realty. GSMLS
- $849,0005 bd2 ba2.4k sqft4 Northbrae Dr, Rockaway Twp., NJ 07005For SaleMLS ID #4037485, Michele Demartino, Coldwell Banker Realty. GSMLS
- $1,200,0003 bd3 ba2.4k sqft35 Colles Ave, Morristown Town, NJ 07960For SaleMLS ID #4031687, Lisa Molinari, Weichert Realtors. GSMLS
- $999,0004 bd4 ba-- sqft6 Park Ln, Jefferson Twp., NJ 07438For SaleMLS ID #4042785, Ivona Matula, United Real Estate. GSMLS
- $839,9996 bd3 ba-- sqft7 Oswego Ave, Rockaway Twp., NJ 07866For SaleMLS ID #4039843, Mikhail Senderovich, Keller Williams - Nj Metro Group. GSMLS
