Welcome to Davis Manor, one of Plymouth's premier 55+ luxury communities, ideally located where Plymouth Harbor meets the heart of historic Downtown Plymouth. Designed for those who embrace an active, social, and maintenance-free lifestyle, residents enjoy exceptional amenities including a beautifully appointed community room, fitness center, outdoor fire pit, elevator access, and professionally landscaped grounds—all just steps from waterfront dining, boutique shopping, the marina, live entertainment, and the rich history and charm that make Plymouth such a sought-after destination.This exceptional corner end-unit offers 1,744 sq. ft. of thoughtfully designed single-level living with beautiful harbor and ocean views. One of the community's most desirable floor plans, it is among the only residences featuring **two private patios**—one off the fireplaced living room and a second accessed from the spacious primary suite—creating seamless indoor-outdoor living. Oversized windows fill the open-concept floor plan with natural light, highlighting 9-foot ceilings, hardwood flooring, quartz countertops, stainless steel appliances, and upscale finishes throughout. Additional highlights include two deeded garage parking spaces with private storage. Whether enjoying coffee while watching boats in the harbor, gathering with neighbors around the fire pit, staying active in the fitness center, or strolling into downtown Plymouth for dinner and events, Davis Manor offers an unmatched blend of luxury, convenience, and vibrant coastal living.
For sale
$1,049,000
134 Court St Floor 2, Plymouth, MA 02360
2beds
1,744sqft
:
Get pre-qualified$7,520/mo
Condominium
Built in 2024
-- sqft lot
$-- Zestimate®
$601/sqft
$618/mo HOA
What's special
Upscale finishes throughoutProfessionally landscaped groundsQuartz countertopsSpacious primary suiteTwo private patiosHardwood flooringStainless steel appliances
- 5 days |
- 412 |
- 4 |
Likely to sell faster than
Zillow last checked:
Listing updated:
Listed by:
Lynne Morey 508-789-6333,
Coldwell Banker Realty - Plymouth 508-746-0051,
Jessica Fernald 508-981-5798
Source: MLS PIN,MLS#: 73560561
Facts & features
Interior
Bedrooms & bathrooms
- Bedrooms: 2
- Bathrooms: 2
- Full bathrooms: 2
Primary bedroom
- Features: Bathroom - Full, Bathroom - Double Vanity/Sink, Closet - Linen, Walk-In Closet(s), Flooring - Stone/Ceramic Tile, Recessed Lighting, Flooring - Engineered Hardwood
- Level: First
- Area: 286
- Dimensions: 22 x 13
Bedroom 2
- Features: Closet, Recessed Lighting, Flooring - Engineered Hardwood
- Level: First
- Area: 169
- Dimensions: 13 x 13
Primary bathroom
- Features: Yes
Bathroom 1
- Features: Bathroom - Full, Bathroom - Double Vanity/Sink, Bathroom - Tiled With Shower Stall, Closet - Linen, Flooring - Stone/Ceramic Tile, Countertops - Stone/Granite/Solid
- Level: First
- Area: 114.4
- Dimensions: 11 x 10.4
Bathroom 2
- Features: Bathroom - Full, Bathroom - With Tub & Shower, Closet - Linen, Flooring - Stone/Ceramic Tile, Countertops - Stone/Granite/Solid
- Level: First
- Area: 74.8
- Dimensions: 11 x 6.8
Kitchen
- Features: Closet, Dining Area, Countertops - Stone/Granite/Solid, Kitchen Island, Cabinets - Upgraded, Exterior Access, Open Floorplan, Recessed Lighting, Stainless Steel Appliances, Washer Hookup, Gas Stove, Flooring - Engineered Hardwood
- Level: First
- Area: 220.4
- Dimensions: 19 x 11.6
Office
- Features: Flooring - Hardwood, Recessed Lighting
- Level: First
- Area: 70
- Dimensions: 10 x 7
Heating
- Central, Heat Pump, Electric, Fireplace(s)
Cooling
- Central Air
Appliances
- Included: Range, Dishwasher, Microwave, Range Hood
- Laundry: Flooring - Vinyl, First Floor, In Unit, Electric Dryer Hookup, Washer Hookup
Features
- Open Floorplan, Recessed Lighting, Slider, Living/Dining Rm Combo, Office
- Flooring: Tile, Carpet, Hardwood, Engineered Hardwood, Other, Flooring - Hardwood
- Windows: Insulated Windows
- Has basement: Yes
- Number of fireplaces: 1
- Common walls with other units/homes: End Unit,Corner
Interior area
- Total structure area: 1,744
- Total interior livable area: 1,744 sqft
- Finished area above ground: 1,744
Video & virtual tour
Property
Parking
- Total spaces: 2
- Parking features: Under, Garage Door Opener, Storage, Assigned, Off Street, Guest, Paved, Exclusive Parking
- Attached garage spaces: 2
- Has uncovered spaces: Yes
Features
- Entry location: Unit Placement(Ground,Walkout)
- Patio & porch: Patio
- Exterior features: Patio, Decorative Lighting, Rain Gutters, Professional Landscaping, Sprinkler System, Stone Wall, Other
- Has view: Yes
- View description: Water, Harbor
- Has water view: Yes
- Water view: Harbor,Water
- Waterfront features: Bay, 1/10 to 3/10 To Beach, Beach Ownership(Public)
Details
- Parcel number: 5228471
- Zoning: Res
Construction
Type & style
- Home type: Condo
- Architectural style: Shingle,Other (See Remarks)
- Property subtype: Condominium
Materials
- Frame
- Roof: Shingle
Condition
- Year built: 2024
- Major remodel year: 2025
Details
- Warranty included: Yes
Utilities & green energy
- Electric: Circuit Breakers, 150 Amp Service, Other (See Remarks)
- Sewer: Public Sewer
- Water: Public
- Utilities for property: for Gas Range, for Electric Oven, for Electric Dryer, Washer Hookup
Green energy
- Energy efficient items: Thermostat
Community & HOA
Community
- Features: Public Transportation, Shopping, Tennis Court(s), Park, Walk/Jog Trails, Golf, Medical Facility, Bike Path, Highway Access, House of Worship, Marina, Public School, T-Station, Other, Adult Community
- Security: TV Monitor, Other
- Senior community: Yes
HOA
- Amenities included: Elevator(s), Fitness Center, Clubroom, Storage
- Services included: Water, Sewer, Insurance, Maintenance Structure, Maintenance Grounds, Snow Removal, Trash
- HOA fee: $618 monthly
Location
- Region: Plymouth
Financial & listing details
- Price per square foot: $601/sqft
- Date on market: 8/6/2026
- Exclusions: Wine Chiller And Mini Fridge.
Estimated market value
Not available
Estimated sales range
Not available
Not available
Price history
| Date | Event | Price |
|---|---|---|
| 8/7/2026 | Listed for sale | $1,049,000+7.2%$601/sqft |
Source: MLS PIN #73560561 Report a problem | ||
| 7/31/2025 | Sold | $979,000$561/sqft |
Source: MLS PIN #73358889 Report a problem | ||
| 6/18/2025 | Contingent | $979,000$561/sqft |
Source: MLS PIN #73358889 Report a problem | ||
| 4/11/2025 | Listed for sale | $979,000$561/sqft |
Source: MLS PIN #73358889 Report a problem | ||
Public tax history
Tax history is unavailable.
Monthly payment
Est. payment
Payment breakdown
Explore the cost of this home by adjusting the details. Changes won't be saved.Climate risks
Neighborhood: North Plymouth
Nearby schools
GreatSchools rating
- 5/10Cold Spring Elementary SchoolGrades: K-5Distance: 0.2 mi
- 5/10Plymouth Community Intermediate SchoolGrades: 6-8Distance: 2.7 mi
- 5/10Plymouth North High SchoolGrades: 9-12Distance: 1.6 mi
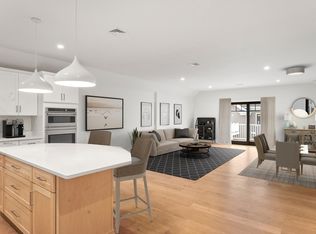
- $952,3002 bd2 ba1.7k sqft134 Court St #13, Plymouth, MA 02360Sold
- $785,2752 bd2 ba1.4k sqft134 Court St #23, Plymouth, MA 02360Sold

- $975,0002 bd2 ba1.7k sqft134 Court St #18, Plymouth, MA 02360Sold
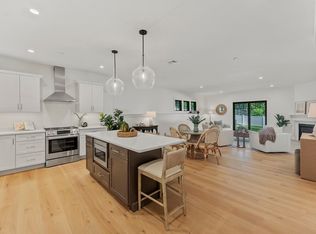
- $1,009,4002 bd2 ba1.7k sqft134 Court St #24, Plymouth, MA 02360Sold

- $852,0002 bd2 ba1.4k sqft134 Court St #5, Plymouth, MA 02360Sold
- $738,8002 bd2 ba1.3k sqft134 Court St #4, Plymouth, MA 02360Sold
- $779,0002 bd2 ba1.3k sqft134 Court St #10, Plymouth, MA 02360Sold
- $766,0002 bd2 ba1.3k sqft134 Court St #3, Plymouth, MA 02360Sold
- $819,0002 bd2 ba1.4k sqft134 Court St #11, Plymouth, MA 02360Sold
A local agent can set up tours, give advice and negotiate with sellers.
A local lender can help you make sure your offer is ready when you are.
Similar homes
- $949,0002 bd3 ba1.8k sqft50 Union St Unit 50, Plymouth, MA 02360For Sale
 MLS ID #73559147, Lynne Morey, Coldwell Banker Realty - Plymouth. MLS PIN
 - $850,0004 bd2 ba1.8k sqft34 Mount Pleasant St, Plymouth, MA 02360For Sale
 MLS ID #73560108, Leon Lopes, Compass. MLS PIN
 - $859,9002 bd2 ba1.6k sqftHarbor View Condominium, Plymouth, MA 02360For Sale
 MLS ID #73543189, Lynne Morey, Coldwell Banker Realty - Plymouth. MLS PIN
 - $949,0002 bd2 ba1.7k sqft61 Clifford Rd, Plymouth, MA 02360For Sale
 MLS ID #73559145, Lynne Morey, Coldwell Banker Realty - Plymouth. MLS PIN
 - $1,049,0002 bd3 ba2.3k sqftSaltash At Chiltonville, Plymouth, MA 02360New ConstructionMLS ID #73557554, Lynne Morey, Coldwell Banker Realty - Plymouth. MLS PIN
- $1,065,0003 bd3 ba2.3k sqft28 Barnswallow, Plymouth, MA 02360For SaleMLS ID #73556262, Pinehills Resale team, Pinehills Brokerage Services LLC. MLS PIN
- $963,2052 bd2 ba1.8k sqft16 Firefly Point #16, Plymouth, MA 02360For SaleMLS ID #73555071, Caryn Wennerberg, The Green Company. MLS PIN
- $1,200,0004 bd3 ba2.4k sqft106 Rocky Hill Rd, Plymouth, MA 02360For SaleMLS ID #73507590, Dream Team, Shore Real Estate LLC. MLS PIN
- $949,0002 bd2 ba2k sqft23 Woodsong, Plymouth, MA 02360For SaleMLS ID #73548560, Seagate Properties, Compass. MLS PIN
- $992,0003 bd3 ba2.2k sqft2 Sawgrass Ln, Plymouth, MA 02360For SaleMLS ID #73550474, Leon Lopes, Compass. MLS PIN
- $999,0002 bd3 ba2.3k sqftSaltash At Chiltonville, Plymouth, MA 02360New ConstructionMLS ID #73450890, Lynne Morey, Coldwell Banker Realty - Plymouth. MLS PIN
- $875,0004 bd3 ba2.5k sqft83 Winding Way, Plymouth, MA 02360For SaleMLS ID #73520917, Kathleen LaNatra, Coldwell Banker Realty - Plymouth. MLS PIN
- $1,049,0002 bd2 ba1.9k sqft61 Kestrel Hts #56, Plymouth, MA 02360New ConstructionMLS PIN
- $1,195,0002 bd4 ba2.1k sqft197 Roxy Cahoon Rd, Plymouth, MA 02360For SaleMLS ID #73559281, Ann Peck, Mayflower Realty, Inc.. MLS PIN
- $899,0002 bd2 ba1.8k sqft26 Boatwrights Loop, Plymouth, MA 02360For SaleMLS ID #73540160, Pinehills Resale team, Pinehills Brokerage Services LLC. MLS PIN
- $1,089,0002 bd3 ba1.9k sqft8 Owls Nest #3, Plymouth, MA 02360New ConstructionMLS ID #73536772, Christine Sweeney, Toll Brothers Real Estate. MLS PIN
- $989,0002 bd2 ba2.1k sqft30 Loons Call #113, Plymouth, MA 02360New ConstructionMLS ID #73507825, Christine Sweeney, Toll Brothers Real Estate. MLS PIN
- $1,245,2393 bd3 ba2.2k sqftBentgrass Mist, Plymouth, MA 02360New ConstructionMLS ID #73555070, Caryn Wennerberg, The Green Company. MLS PIN
- $1,195,0003 bd3 ba2.3k sqft23 Kingston St, Kingston, MA 02364For SaleMLS ID #73533329, Valerie Liuzzi, William Raveis R.E. & Homes Services. MLS PIN
- $1,034,0002 bd3 ba1.9k sqft45 Kestrel Hts #67, Plymouth, MA 02360New ConstructionMLS PIN
