Welcome to City Point Historical District. This newly updated 3 bedroom home has a large living room full of light and features built-in cases and bay window sitting area.All newly installed flooring. The updated renovated kitchen has an open floor plan to the eat in sun room and there is a large back room currently being used as an additional bedroom. Additionally, there is an updated full bathroom on the main floor. The washer and dryer are also conveniently located on the first floor. Upstairs you will find two additional generously sized bedrooms. The guest room as loft ceilings. The primary bedroom has a half bathroom within it's space. The basement has been completely finished for a mother-in-law or guest space with separate entrance. The property has a large backyard space for entertaining with a detached studio-workshop. This property is being sold "As-is" and inspection for personal use only.
Under contract
Price cut: $10K (7/11)
$319,000
134 Greenwich Avenue, New Haven, CT 06519
2beds
1,720sqft
:
Get pre-qualified$2,268/mo
Single Family Residence
Built in 1920
3,049 Square Feet Lot
$317,700 Zestimate®
$185/sqft
$-- HOA
What's special
Detached studio-workshopBay window sitting areaGenerously sized bedroomsUpdated renovated kitchenBuilt-in cases
- 60 days |
- 1,302 |
- 97 |
Likely to sell faster than
Zillow last checked:
Listing updated:
Listed by:
Lisa Liscio (203)314-7269,
Century 21 AllPoints Realty 203-481-7247
Source: Smart MLS,MLS#: 24178732
Facts & features
Interior
Bedrooms & bathrooms
- Bedrooms: 2
- Bathrooms: 2
- Full bathrooms: 1
- 1/2 bathrooms: 1
Primary bedroom
- Level: Main
Bedroom
- Level: Upper
Dining room
- Level: Main
Living room
- Level: Main
Heating
- Forced Air, Gas In Street
Cooling
- Central Air
Appliances
- Included: Gas Range, Refrigerator, Freezer, Dishwasher, Washer, Dryer, Gas Water Heater, Water Heater
- Laundry: Lower Level, Main Level
Features
- In-Law Floorplan
- Basement: Full,Heated,Finished,Apartment,Liveable Space
- Attic: None
- Has fireplace: No
Interior area
- Total structure area: 1,720
- Total interior livable area: 1,720 sqft
- Finished area above ground: 976
- Finished area below ground: 744
Property
Parking
- Total spaces: 5
- Parking features: Paved, Driveway
- Has uncovered spaces: Yes
Features
- Waterfront features: Walk to Water, Harbor
Lot
- Size: 3,049 Square Feet
- Features: Few Trees, Level
Details
- Parcel number: 1248255
- Zoning: RM1
Construction
Type & style
- Home type: SingleFamily
- Architectural style: Cape Cod
- Property subtype: Single Family Residence
Materials
- Clapboard
- Foundation: Concrete Perimeter
- Roof: Asphalt
Condition
- New construction: No
- Year built: 1920
Utilities & green energy
- Sewer: Public Sewer
- Water: Public
Community & HOA
Community
- Features: Library, Medical Facilities, Near Public Transport, Shopping/Mall
HOA
- Has HOA: No
Location
- Region: New Haven
Financial & listing details
- Price per square foot: $185/sqft
- Tax assessed value: $116,340
- Annual tax amount: $4,649
- Date on market: 5/29/2026
Estimated market value
$317,700
$302,000 - $334,000
$1,917/mo
Price history
| Date | Event | Price |
|---|---|---|
| 7/16/2026 | Pending sale | $319,000$185/sqft |
Source:  Smart MLS #24178732 Report a problem Smart MLS #24178732 Report a problem | ||
| 7/11/2026 | Price change | $319,000-3%$185/sqft |
Source: Smart MLS #24178732 Report a problem | ||
| 6/26/2026 | Price change | $329,000-5.7%$191/sqft |
Source: Smart MLS #24178732 Report a problem | ||
| 5/29/2026 | Listed for sale | $349,000+5.8%$203/sqft |
Source: Smart MLS #24178732 Report a problem | ||
| 1/9/2026 | Listing removed | $329,900$192/sqft |
Source: Smart MLS #24106571 Report a problem | ||
| 9/24/2025 | Listed for sale | $329,900$192/sqft |
Source: Smart MLS #24106571 Report a problem | ||
| 9/17/2025 | Pending sale | $329,900$192/sqft |
Source: Smart MLS #24106571 Report a problem | ||
| 6/26/2025 | Listed for sale | $329,900+174.9%$192/sqft |
Source: Smart MLS #24106571 Report a problem | ||
| 12/3/2015 | Sold | $120,000-9%$70/sqft |
Source: Public Record Report a problem | ||
| 5/30/2014 | Listing removed | $131,900$77/sqft |
Source: RealEstateShows.com #N347739 Report a problem | ||
| 4/30/2014 | Listed for sale | $131,900-7.8%$77/sqft |
Source: RealEstateShows.com #N347739 Report a problem | ||
| 10/31/2013 | Listing removed | $143,000$83/sqft |
Source: RealEstateShows.com #N339383 Report a problem | ||
| 7/13/2013 | Listed for sale | $143,000-4%$83/sqft |
Source: H PEARCE REAL ESTATE CO #N339383 Report a problem | ||
| 12/8/2010 | Listing removed | $149,000$87/sqft |
Source: H PEARCE REAL ESTATE CO #N305328 Report a problem | ||
| 7/30/2010 | Listed for sale | $149,000$87/sqft |
Source: H PEARCE REAL ESTATE CO #N305328 Report a problem | ||
Public tax history
| Year | Property taxes | Tax assessment |
|---|---|---|
| 2025 | $4,584 +2.3% | $116,340 |
| 2024 | $4,479 +3.5% | $116,340 |
| 2023 | $4,328 -6.4% | $116,340 |
| 2022 | $4,625 +10.5% | $116,340 +22% |
| 2021 | $4,184 | $95,340 |
| 2020 | $4,184 +2.1% | $95,340 |
| 2019 | $4,098 | $95,340 |
| 2018 | $4,098 +11.1% | $95,340 |
| 2017 | $3,688 -1.9% | $95,340 +5.4% |
| 2016 | $3,758 | $90,440 |
| 2015 | $3,758 | $90,440 |
| 2014 | $3,758 +1.8% | $90,440 |
| 2013 | $3,690 +4.9% | $90,440 |
| 2012 | $3,516 -34.8% | $90,440 -26.4% |
| 2011 | $5,396 | $122,920 |
| 2010 | $5,396 +4% | $122,920 |
| 2009 | $5,188 +57.4% | $122,920 +57.3% |
| 2007 | $3,297 +9.9% | $78,120 +16.7% |
| 2006 | $3,001 +13.5% | $66,920 |
| 2004 | $2,645 +2.6% | $66,920 |
| 2003 | $2,578 +57.3% | $66,920 +42.7% |
| 2000 | $1,639 | $46,900 |
Find assessor info on the county website
Monthly payment
Est. payment
Payment breakdown
Explore the cost of this home by adjusting the details. Changes won't be saved.Climate risks
Neighborhood: Hill
Nearby schools
GreatSchools rating
- 3/10Truman SchoolGrades: PK-8Distance: 0.8 mi
- 1/10Wilbur Cross High SchoolGrades: 9-12Distance: 3.1 mi
- $2,6505 bd2 ba2.6k sqft138 Greenwich Ave, New Haven, CT 06519For Rent

- $--3 bd1 ba-- sqft128 Greenwich Ave #B, New Haven, CT 06519Off Market

- $377,2003 bd1 ba950 sqft128 Greenwich Ave, New Haven, CT 06519Off Market

- $--3 bd1 ba-- sqft128 Greenwich Ave #2, New Haven, CT 06519Off Market
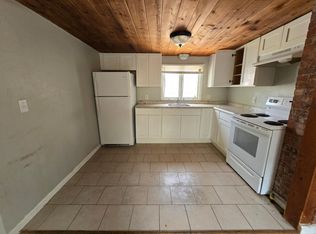
- $--2 bd1 ba-- sqft130 Greenwich Ave, New Haven, CT 06519Off Market
- $297,0002 bd3 ba1.3k sqft124 Greenwich Ave, New Haven, CT 06519Off Market
- $472,3005 bd3 ba2.7k sqft142 Greenwich Ave, New Haven, CT 06519Off Market
- $--3 bd1 ba1.2k sqft142 Greenwich Ave #1, New Haven, CT 06519Off Market
A local agent can set up tours, give advice and negotiate with sellers.
Similar homes
- $314,9004 bd1 ba1.5k sqft42 Wade Street, West Haven, CT 06516For Sale

 MLS ID #24190551, John Armellino, William Raveis Real Estate. Smart MLS
 - $319,9003 bd2 ba1.6k sqft5 Lynmot Road, Hamden, CT 06514For Sale
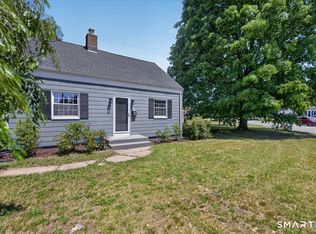 MLS ID #24191950, Matthew Thurston, KW Legacy Partners. Smart MLS
 - $385,0002 bd2 ba1.1k sqftHarbour Landing, New Haven, CT 06519For Sale
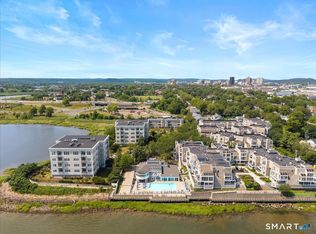 MLS ID #24164597, Sarah Beth Luce-Del Prete, Coldwell Banker Realty. Smart MLS
 - $279,9004 bd2 ba1.1k sqft48 Dudley Street, Hamden, CT 06517For Sale
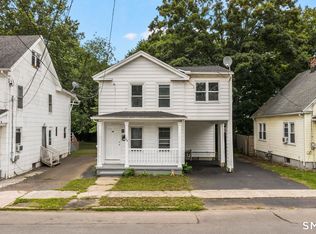 MLS ID #24193660, Anthony La Penna, Exceptional Real Estate LLC. Smart MLS
 - $329,0004 bd2 ba1.3k sqft174 Weybosset Street, New Haven, CT 06511For SaleMLS ID #24192686, Michelle Lorenzetti, Premier Re Group LLC. Smart MLS
- $324,0003 bd2 ba1.1k sqftColumbus Mall Co-Op, New Haven, CT 06511For SaleMLS ID #24188108, Lisa Grywalski Bailey, William Pitt Sotheby's Int'l. Smart MLS
- $365,0005 bd2 ba1.6k sqft82 Leete Street, West Haven, CT 06516For SaleMLS ID #24187851, Nick J. Mastrangelo, Coldwell Banker Realty. Smart MLS
- $349,9002 bd2 ba1.7k sqft10 Addison Street, Ansonia, CT 06401For SaleMLS ID #24193365, Marissa Papa, Preston Gray Real Estate. Smart MLS
- $365,0003 bd2 ba1.7k sqft110 Roger White Drive, New Haven, CT 06511For SaleMLS ID #24192614, Darrell L. Hardy, Coldwell Banker Realty. Smart MLS
- $349,9003 bd2 ba1.5k sqft31 Ann Street, East Haven, CT 06512For SaleMLS ID #24187345, Marie I. Matta-Isona, iVision Real Estate. Smart MLS
- $349,0003 bd2 ba1.6k sqft540 Hartford Turnpike, Hamden, CT 06517For SaleMLS ID #24183956, Alberim Klenja, RE/MAX Precision Realty. Smart MLS
- $375,9003 bd2 ba1.1k sqft698 Second Avenue, West Haven, CT 06516For SaleMLS ID #24168363, Frantz Paulemon, Global Real Estate Services, LLC. Smart MLS
- $285,0003 bd2 ba1.4k sqft19 Cumley Street, Hamden, CT 06514For SaleMLS ID #24175902, Yvonne Toro, Toro Real Estate LLC. Smart MLS
- $280,0002 bd1 ba930 sqft39 Edwards Street, Hamden, CT 06517For SaleMLS ID #24189387, Cristopher Saldana, Ideal Real Estate, Inc.. Smart MLS
- $345,0003 bd2 ba1.7k sqft42 Carroll Road, Hamden, CT 06517For SaleMLS ID #24153272, Dawn D'Auria, Coldwell Banker Realty. Smart MLS
- $349,9003 bd1 ba936 sqft26 Farnsworth Street, Hamden, CT 06517For SaleMLS ID #24171910, Nick K. Prevost, William Raveis Real Estate. Smart MLS
- $349,9002 bd1 ba1k sqft115 Saltonstall Parkway, East Haven, CT 06512For SaleMLS ID #24186577, Amy P. Rio, Better Homes and Gardens Real Estate Executive Real Estate. Smart MLS
- $325,0003 bd1 ba960 sqft7 Ipswich Street, West Haven, CT 06516For SaleMLS ID #24155071, Jaider Osorno, Alpha Capital Realty, LLC. Smart MLS
- $369,9002 bd2 ba1.1k sqft63 Park Road, Hamden, CT 06517For SaleMLS ID #24189058, Mariana Dasilva, William Raveis Real Estate. Smart MLS
- $360,0003 bd1 ba1.2k sqft506 Lighthouse Road, New Haven, CT 06512For SaleMLS ID #24182718, Daniel R. Lussier, eXp Realty. Smart MLS
