:Rare find! This Tuscany villa at Branson Creek Fieldstone is likely to move quick given limited supply. Not only that, but this one has a super flat driveway, plus all furnishings included in price! In addition, it features a great open floor plan, two bedroom master suites, loft bedroom space, electric fireplace, and two-car attached garage. This popular hot spot location in Hollister is just a few miles south of downtown Branson Landing near Table Rock Lake and Branson Airport. A world class community, Branson Creek offers several award-winning golf courses, community clubhouse, swimming pools, 24-hour fitness, playground, and walking trails. No yard work here makes this townhome residence an ideal location for vacation use or easy living in the Ozarks. All furniture but Master Bed is negotiable as well. Previous deal fell through due buyer financing.
Pending
$295,000
134 Monte Cristo Drive, Hollister, MO 65672
3beds
1,888sqft
:
Get pre-qualified$2,097/mo
Duplex
Built in 2007
-- sqft lot
$283,000 Zestimate®
$156/sqft
$215/mo HOA
What's special
Electric fireplaceLoft bedroom spaceTwo-car attached garageGreat open floor planTwo bedroom master suitesSuper flat driveway
- 104 days |
- 116 |
- 4 |
Likely to sell faster than
Zillow last checked:
Listing updated:
Listed by:
Melissa Johnson 417-319-1000,
Team Real Estate Springfield LLC,
Carson Fletcher 417-893-8784,
Team Real Estate Springfield LLC
Source: SOMOMLS as distributed by MLS GRID,MLS#: 60321350
Facts & features
Interior
Bedrooms & bathrooms
- Bedrooms: 3
- Bathrooms: 3
- Full bathrooms: 2
- 1/2 bathrooms: 1
Heating
- Central, Electric
Cooling
- Central Air, Ceiling Fan(s)
Appliances
- Included: Dishwasher, Free-Standing Electric Oven, Washer, Microwave, Refrigerator, Electric Water Heater, Disposal
- Laundry: Main Level, W/D Hookup
Features
- Vaulted Ceiling(s), Granite Counters, Walk-In Closet(s), Walk-in Shower, High Speed Internet
- Flooring: Carpet, Luxury Vinyl, Tile
- Doors: Storm Door(s)
- Windows: Blinds, Double Pane Windows
- Has basement: No
- Attic: Pull Down Stairs
- Has fireplace: Yes
- Fireplace features: Living Room, Electric, Stone
Interior area
- Total structure area: 1,888
- Total interior livable area: 1,888 sqft
- Finished area above ground: 1,888
- Finished area below ground: 0
Property
Parking
- Total spaces: 2
- Parking features: Garage Faces Front
- Attached garage spaces: 2
Features
- Levels: One,One and One Half
- Stories: 1
- Patio & porch: Deck
- Exterior features: Rain Gutters, Cable Access
- Fencing: None
- Has view: Yes
- View description: Panoramic
Lot
- Features: Curbs, Level, Paved, Landscaped
Details
- Parcel number: 178.028000000001.142
Construction
Type & style
- Home type: MultiFamily
- Architectural style: Contemporary
- Property subtype: Duplex
- Attached to another structure: Yes
Materials
- Stone, Stucco
- Foundation: Poured Concrete
- Roof: Composition
Condition
- Year built: 2007
Utilities & green energy
- Sewer: Community Sewer
- Water: Public
- Utilities for property: Cable Available
Community & HOA
Community
- Subdivision: Branson Creek/Fieldstone
HOA
- Services included: Play Area, Exercise Room, Clubhouse, Pool, Snow Removal, Maintenance Grounds, Common Area Maintenance
- HOA fee: $225 quarterly
- Second HOA fee: $420 quarterly
Location
- Region: Hollister
Financial & listing details
- Price per square foot: $156/sqft
- Tax assessed value: $195,080
- Annual tax amount: $2,025
- Date on market: 4/20/2026
- Listing terms: Cash,Conventional
- Road surface type: Asphalt
Estimated market value
$283,000
$269,000 - $297,000
$1,835/mo
Price history
| Date | Event | Price |
|---|---|---|
| 7/6/2026 | Pending sale | $295,000$156/sqft |
Source:  SOMOMLS as distributed by MLS GRID #60321350 Report a problem SOMOMLS as distributed by MLS GRID #60321350 Report a problem | ||
| 4/20/2026 | Listed for sale | $295,000-1.2%$156/sqft |
Source: SOMOMLS as distributed by MLS GRID #60321350 Report a problem | ||
| 7/26/2022 | Sold | -- |
Source: Agent Provided Report a problem | ||
| 5/26/2022 | Pending sale | $298,500$158/sqft |
Source: SOMOMLS as distributed by MLS GRID #60217896 Report a problem | ||
| 5/18/2022 | Listed for sale | $298,500$158/sqft |
Source: SOMOMLS as distributed by MLS GRID #60217896 Report a problem | ||
| 8/2/2017 | Sold | -- |
Source: Agent Provided Report a problem | ||
| 7/10/2015 | Sold | -- |
Source: Agent Provided Report a problem | ||
Public tax history
| Year | Property taxes | Tax assessment |
|---|---|---|
| 2025 | $2,026 +7.2% | $37,070 +5.5% |
| 2024 | $1,890 0% | $35,140 |
| 2023 | $1,891 +5.9% | $35,140 +4.2% |
| 2022 | $1,785 +18.6% | $33,730 +14.5% |
| 2021 | $1,506 +3.7% | $29,465 -4.6% |
| 2020 | $1,452 +2.3% | $30,880 +12.1% |
| 2019 | $1,419 | $27,540 -14% |
| 2018 | $1,419 -15.6% | $32,040 |
| 2017 | $1,682 +0.9% | $32,040 |
| 2016 | $1,667 +1.4% | $32,040 |
| 2015 | $1,644 +0.4% | $32,040 -29.1% |
| 2014 | $1,637 | $45,200 |
| 2012 | -- | $45,200 |
| 2011 | -- | $45,200 -2.5% |
| 2010 | -- | $46,360 |
Find assessor info on the county website
Monthly payment
Est. payment
Payment breakdown
Explore the cost of this home by adjusting the details. Changes won't be saved.Climate risks
Neighborhood: 65672
Nearby schools
GreatSchools rating
- 4/10Hollister Elementary SchoolGrades: 2-5Distance: 2.5 mi
- 5/10Hollister Middle SchoolGrades: 6-8Distance: 3 mi
- 5/10Hollister High SchoolGrades: 9-12Distance: 3 mi
Schools provided by the listing agent
- Elementary: Hollister
- Middle: Hollister
- High: Hollister
Source: SOMOMLS as distributed by MLS GRID. This data may not be complete. We recommend contacting the local school district to confirm school assignments for this home.
- $320,9003 bd3 ba1.6k sqft136 Monte Cristo Dr, Hollister, MO 65672Off Market

- $295,4003 bd3 ba1.8k sqft126 Monte Cristo Dr, Hollister, MO 65672Off Market
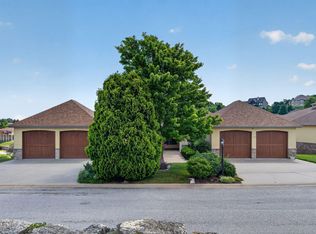
- $330,900-- bd-- ba1.3k sqft144 Monte Cristo Dr, Hollister, MO 65672Off Market
- $--3 bd3 ba1.8k sqft124 Monte Cristo Dr, Hollister, MO 65672Sold

- $300,0003 bd3 ba1.6k sqft130 N Tuscany Dr, Hollister, MO 65672For Sale
- $--3 bd3 ba1.3k sqft141 Monte Christo Dr, Hollister, MO 65672Sold
- $331,000-- bd-- ba1.3k sqft114 Monte Cristo Dr, Hollister, MO 65672Off Market
- $179,2304 bd3 ba1.8k sqft116 N Tuscany Dr, Hollister, MO 65672Off Market
A local agent can set up tours, give advice and negotiate with sellers.
Similar homes
- $300,0003 bd3 ba1.6k sqft130 N Tuscany Drive, Hollister, MO 65672Active
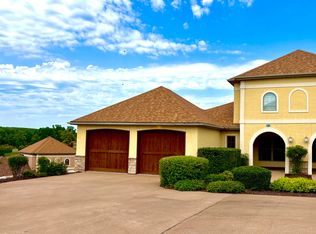
 MLS ID #60328152, Douglas Jackson, Century 21 Community. SOMOMLS as distributed by MLS GRID
 - $295,0003 bd3 ba1.4k sqft140 S Tuscany Drive #C BLDG 19, Hollister, MO 65672Active
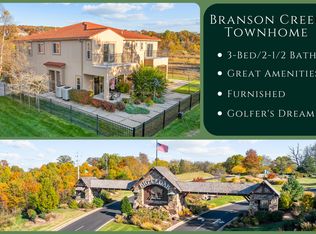 MLS ID #60309439, Brock Sells, LLC, Sherrell Realty & Assoc., LLC. SOMOMLS as distributed by MLS GRID
 - $349,9004 bd3 ba1.8k sqft157 N Tuscany Drive, Hollister, MO 65672Active w/Contingency
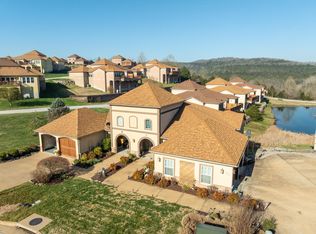 MLS ID #60318371, Kristopher Krebbs, Garner Homestead & Commercial Real Estate. SOMOMLS as distributed by MLS GRID
 - $340,0003 bd3 ba1.8k sqft135 N Tuscany Drive, Hollister, MO 65672Active
 MLS ID #60327645, Shannen White, White Magnolia Real Estate LLC. SOMOMLS as distributed by MLS GRID
 - $295,0004 bd3 ba1.6k sqft115 Stacy Street, Branson, MO 65616ActiveMLS ID #60330188, Jeff Reynolds, Keller Williams Tri-Lakes. SOMOMLS as distributed by MLS GRID
- $265,0003 bd2 ba1.4k sqft335 Knox Avenue, Hollister, MO 65672ActiveMLS ID #60310885, Kelly M Grisham, RE/MAX Associated Brokers Inc.. SOMOMLS as distributed by MLS GRID
- $225,0002 bd2 ba1k sqft122 E Tuscany Court #A, Hollister, MO 65672ActiveMLS ID #60326102, Jeff Reynolds, Keller Williams Tri-Lakes. SOMOMLS as distributed by MLS GRID
- $275,0003 bd2 ba1.4k sqft145 Whispering Pine Way, Hollister, MO 65672ActiveMLS ID #60318058, Ann Ferguson, Keller Williams Tri-Lakes. SOMOMLS as distributed by MLS GRID
- $309,9002 bd2 ba1.4k sqft680 Emerald Pointe Drive Bld 3 Un1, Hollister, MO 65672ActiveMLS ID #60319839, Michael Nicholl, Murney Associates - Primrose. SOMOMLS as distributed by MLS GRID
- $355,0003 bd2 ba1.4k sqft280 Tina Street Unit 6 BLDG A, Hollister, MO 65672ActiveMLS ID #60321272, Beverly J Cardwell, ReeceNichols - Branson. SOMOMLS as distributed by MLS GRID
- $315,0003 bd3 ba1.6k sqft351 S Wildwood Drive Apt 6 BLDG 3, Branson, MO 65616ActiveMLS ID #60329553, Carolyn Crispin Team, Keller Williams Tri-Lakes. SOMOMLS as distributed by MLS GRID
- $260,0002 bd2 ba1.2k sqft120 Wilshire Drive Unit 17, Hollister, MO 65672ActiveMLS ID #60317183, Matt Davidson, Murney Associates - Primrose. SOMOMLS as distributed by MLS GRID
- $295,0003 bd3 ba1.6k sqft310 S Wildwood Drive #10-2, Branson, MO 65616ActiveMLS ID #60316473, Great Branson Homes Team, EXP Realty, LLC.. SOMOMLS as distributed by MLS GRID
- $259,9002 bd2 ba1.1k sqft215 Lower Emerald Bay Circle #8, Hollister, MO 65672ActiveMLS ID #60319096, Gayla Coonrod, Murney Associates - Tri-Lakes. SOMOMLS as distributed by MLS GRID
- $299,9004 bd3 ba1.7k sqft115 Cavanaugh Place, Branson, MO 65616ActiveMLS ID #60322454, Cole Currier, Currier & Company. SOMOMLS as distributed by MLS GRID
- $365,0004 bd2 ba1.5k sqft284 Shady Drive, Branson, MO 65616ActiveMLS ID #60330088, Jeff Reynolds, Keller Williams Tri-Lakes. SOMOMLS as distributed by MLS GRID
- $362,5003 bd2 ba1.4k sqft280 Tina Street #4, Hollister, MO 65672ActiveMLS ID #60282729, Janet Bezzerides, Boeker Group Real Estate LLC. SOMOMLS as distributed by MLS GRID
- $288,0003 bd2 ba1.6k sqft450 Hobart Drive, Forsyth, MO 65653ActiveMLS ID #60326981, Katie Lynn Reed, Wolfe Realty. SOMOMLS as distributed by MLS GRID
- $329,9003 bd3 ba2.1k sqft318 Wimbledon Drive #11, Branson, MO 65616ActiveMLS ID #60315567, Booker Cox III, Foggy River Realty LLC. SOMOMLS as distributed by MLS GRID
- $290,0003 bd3 ba1.6k sqft351 S Wildwood Drive #5 BLDG 12, Branson, MO 65616ActiveMLS ID #60313095, Gary Nelson, EXP Realty, LLC.. SOMOMLS as distributed by MLS GRID
