A charmer in Carlisle Boro awaits your touches! While the yard may need tamed it is adorable with metal fencing front and stone walls in back surrounding trees and defining spaces for visual interest. Shed and off street parking complete the rear property. Wood floors thru out and generous space at 1,530 Sq Ft. 2 bedrooms first floor and on the second floor there is an open space(great office or craft room) flanked by closets that leads to a generous bedroom 3. the knotty pine real wood paneling second floor adds a vintage charm. the kitchen is a unique mix of furniture used as cabinetry for great storage options...even a butcher block island. Pantry and a back vestibule space leading to the back yard also offers additional storage. The basement with outside entrance makes a great work space. Newer mechanicals and updated electric. A little sweat equity for a charming cottage home you can call your own...or a fantastic rental opportunity.
Pending
$240,000
134 N Spring Garden St, Carlisle, PA 17013
3beds
1,530sqft
Single Family Residence
Built in 1952
10,019 Square Feet Lot
$231,600 Zestimate®
$157/sqft
$-- HOA
What's special
Metal fencing frontOff street parkingButcher block island
- 54 days
- 795
- 32
Likely to sell faster than
Zillow last checked:
Listing updated:
Listed by:
Ms. Lethea Myers 717-572-9513,
Berkshire Hathaway HomeServices Homesale Realty (800) 383-3535
Source: Bright MLS,MLS#: PACB2055514
Facts & features
Interior
Bedrooms & bathrooms
- Bedrooms: 3
- Bathrooms: 1
- Full bathrooms: 1
- Main level bathrooms: 1
- Main level bedrooms: 2
Basement
- Area: 0
Heating
- Forced Air, Natural Gas
Cooling
- None
Appliances
- Included: Built-In Range, Refrigerator, Washer, Dryer, Gas Water Heater
- Laundry: In Basement
Features
- Built-in Features, Entry Level Bedroom, Floor Plan - Traditional, Eat-in Kitchen, Kitchen - Table Space, Pantry, Dry Wall, Paneled Walls
- Flooring: Wood
- Basement: Interior Entry,Exterior Entry
- Has fireplace: No
Interior area
- Total structure area: 1,530
- Total interior livable area: 1,530 sqft
- Finished area above ground: 1,530
- Finished area below ground: 0
Video & virtual tour
Property
Parking
- Total spaces: 1
- Parking features: Off Street, On Street, Alley Access
- Has uncovered spaces: Yes
Accessibility
- Accessibility features: None
Features
- Levels: One and One Half
- Stories: 1.5
- Pool features: None
Lot
- Size: 10,019 Square Feet
Details
- Additional structures: Above Grade, Below Grade
- Parcel number: 02210318126
- Zoning: RESIDENTIAL
- Special conditions: Standard
Construction
Type & style
- Home type: SingleFamily
- Architectural style: Cape Cod
- Property subtype: Single Family Residence
Materials
- Metal Siding, Vinyl Siding, Stone
- Foundation: Block
- Roof: Asphalt
Condition
- Good
- New construction: No
- Year built: 1952
Utilities & green energy
- Electric: 200+ Amp Service
- Sewer: Public Sewer
- Water: Public
Community & HOA
Community
- Subdivision: None Available
HOA
- Has HOA: No
Location
- Region: Carlisle
- Municipality: CARLISLE BORO
Financial & listing details
- Price per square foot: $157/sqft
- Tax assessed value: $119,900
- Annual tax amount: $2,884
- Date on market: 8/21/2026
- Listing agreement: Exclusive Right To Sell
- Listing terms: Conventional,Cash
- Inclusions: Washer / Dryer / Refrigerator
- Ownership: Fee Simple
Estimated market value
$231,600
$220,000 - $243,000
$1,721/mo
Price history
| Date | Event | Price |
|---|---|---|
| 10/3/2026 | Pending sale | $240,000$157/sqft |
Source:  Bright MLS #PACB2055514 Report a problem Bright MLS #PACB2055514 Report a problem | ||
| 8/21/2026 | Listed for sale | $240,000+380%$157/sqft |
Source: Bright MLS #PACB2055514 Report a problem | ||
| 3/8/1990 | Sold | $50,000$33/sqft |
Source: Agent Provided Report a problem | ||
Public tax history
| Year | Property taxes | Tax assessment |
|---|---|---|
| 2026 | $2,884 +2.1% | $119,900 |
| 2025 | $2,823 +5.9% | $119,900 |
| 2024 | $2,665 +1.8% | $119,900 |
| 2023 | $2,617 +1.5% | $119,900 |
| 2022 | $2,580 | $119,900 |
| 2021 | $2,580 +3.6% | $119,900 |
| 2020 | $2,489 +254.5% | $119,900 |
| 2019 | $702 -70.6% | $119,900 |
| 2018 | $2,385 | $119,900 |
| 2017 | -- | $119,900 |
| 2016 | -- | $119,900 |
| 2015 | -- | $119,900 |
| 2014 | -- | $119,900 |
| 2013 | -- | $119,900 |
| 2012 | -- | $119,900 |
| 2011 | -- | $119,900 +26.5% |
| 2010 | -- | $94,780 |
| 2009 | -- | $94,780 |
| 2008 | -- | $94,780 |
| 2007 | -- | $94,780 |
| 2006 | -- | $94,780 |
| 2005 | -- | $94,780 +11.7% |
| 2004 | -- | $84,840 |
| 2003 | $433 | $84,840 +0.3% |
| 2000 | -- | $84,560 |
Find assessor info on the county website
Monthly payment
Est. payment
Payment breakdown
Explore the cost of this home by adjusting the details. Changes won't be saved.Climate risks
Neighborhood: 17013
Nearby schools
Schools provided by the listing agent
- High: Carlisle Area
- District: Carlisle Area
Source: Bright MLS. This data may not be complete. We recommend contacting the local school district to confirm school assignments for this home.
- $179,9002 bd1 ba864 sqft130 N Spring Garden St, Carlisle, PA 17013Off Market
- $130,0003 bd1 ba1.1k sqft136 N Spring Garden St, Carlisle, PA 17013Sold
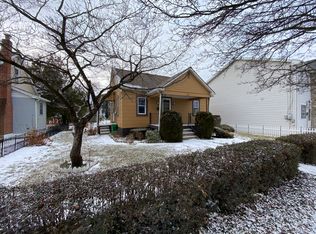
- $310,2004 bd2 ba2.4k sqft144 N Spring Garden St, Carlisle, PA 17013Off Market
- $119,6002 bd1 ba900 sqft146 N Spring Garden St, Carlisle, PA 17013Off Market
Similar homes
- $239,9002 bd1 ba1k sqft28 Fairview St, Carlisle, PA 17015For Sale

 MLS ID #PACB2059222, DARIUS RAMSEY, Berkshire Hathaway HomeServices Homesale Realty. Bright MLS
 - $229,0003 bd2 ba2.2k sqft156 W South St, Carlisle, PA 17013For Sale
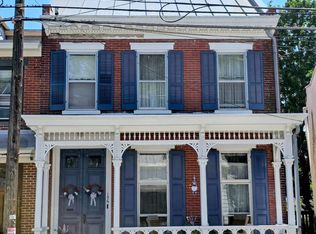 MLS ID #PACB2057156, RANDY BILLMAN, Howard Hanna Company-Carlisle. Bright MLS
 - $250,0003 bd2 ba1.3k sqft2327 Ritner Hwy, Carlisle, PA 17015For Sale
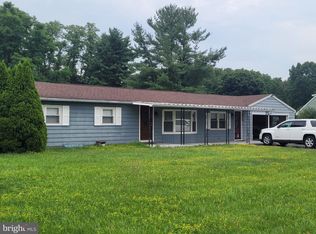 MLS ID #PACB2059286, Jared Coover, Jalex Real Estate Services LLC. Bright MLS
 - $339,5003 bd2 ba1.5k sqft936 N Pitt St, Carlisle, PA 17013For Sale
 MLS ID #PACB2056570, Kim Winona Strickland-Brenneman, Iron Valley Real Estate of Central PA. Bright MLS
 - $349,9003 bd3 ba1.6k sqft1886 Mary Ln, Carlisle, PA 17013For SaleMLS ID #PACB2059310, Dean Martin, Long & Foster Real Estate, Inc.. Bright MLS
- $299,9003 bd2 ba1.5k sqft3120 Spring Rd, Carlisle, PA 17013For SaleMLS ID #PACB2057410, DAVID HOOKE, Keller Williams of Central PA. Bright MLS
- $219,9002 bd3 ba1.3k sqft12 Bentley Pl, Carlisle, PA 17013For SaleMLS ID #PACB2057590, Maureen Clay, Coldwell Banker Realty. Bright MLS
- $164,9002 bd1 ba1.1k sqft333 E Louther St, Carlisle, PA 17013For SaleMLS ID #PACB2058322, John Boswell, Central Penn Appraisals, Inc.. Bright MLS
- $334,9005 bd2 ba2.2k sqft214 N College St, Carlisle, PA 17013For SaleMLS ID #PACB2057898, JAMIE BERRIER, RSR, REALTORS, LLC. Bright MLS
- $235,0003 bd2 ba1.2k sqft838 Erford Rd, Camp Hill, PA 17011For SaleMLS ID #PACB2059114, Lori Maines, Keller Williams Realty. Bright MLS
- $240,0002 bd1 ba1.1k sqft45 Windy Hill Rd, Shermans Dale, PA 17090For SaleMLS ID #PAPY2009756, Savannah Breiner, Coldwell Banker Realty. Bright MLS
- $249,5553 bd1 ba1.3k sqft1300 Kelton Rd, Camp Hill, PA 17011For SaleMLS ID #PACB2056880, Mr. Robert Hoobler, RE/MAX 1st Advantage. Bright MLS
- $205,0002 bd2 ba1k sqft16 Abbey Ct #16, Carlisle, PA 17015For SaleMLS ID #PACB2059014, NICOLE Snyder, Long & Foster Real Estate, Inc.. Bright MLS
- $274,9003 bd2 ba1.9k sqft1717 Warren St, New Cumberland, PA 17070For SaleMLS ID #PACB2059192, JENNIFER PROL, Coldwell Banker Realty. Bright MLS
- $249,0003 bd3 ba1.5k sqft5 Lismore Pl, Mechanicsburg, PA 17050AuctionMLS ID #PACB2058612, Joe Washburn, Century 21 Realty Services. Bright MLS
- $220,0002 bd1 ba938 sqft3613 Lisburn Rd, Mechanicsburg, PA 17055For SaleMLS ID #PACB2056420, JOHN HOLTZMAN, Howard Hanna Company-Harrisburg. Bright MLS
- $234,5003 bd2 ba1.6k sqft2819 Boas St, Harrisburg, PA 17103For SaleMLS ID #PADA2061604, Mr. Derek Greene, The Greene Realty Group. Bright MLS
- $194,9003 bd1 ba1.3k sqft82 Carlisle Rd, Newville, PA 17241For SaleMLS ID #PACB2056242, Timothy Straub, Straub & Associates Real Estate. Bright MLS
- $285,0003 bd2 ba1.3k sqft2095 Clarendon St, Camp Hill, PA 17011For SaleMLS ID #PACB2059144, Jack Straub, Straub & Associates Real Estate. Bright MLS
- $280,0004 bd2 ba1.4k sqft66 Westerly Rd, Camp Hill, PA 17011For SaleMLS ID #PACB2057028, JERRAMEY LUCKENBAUGH, House Broker Realty LLC. Bright MLS
