SHORT SALE** Excellent opportunity to own a 2022-built CBS home offering 4 bedrooms, 3 full baths, a dedicated den, formal dining room, and breakfast area across 2,546 sq. ft. of living space. Complete impact windows and doors provide full hurricane protection and energy efficiency. The spacious kitchen features quartz countertops, shaker cabinets with soft-close hinges, a lazy Susan, stainless steel appliances, a modern backsplash, and abundant LED high-hat lighting. The oversized primary suite includes dual walk-in closets, a double vanity, and a jetted tub. Enjoy outdoor living on the lanai, which is pre-plumbed with a rough-in for a summer kitchen. Generous storage throughout.
For sale
Price cut: $30K (7/10)
$468,000
134 NW Heather Street, Port St Lucie, FL 34983
4beds
2,546sqft
:
Get pre-qualified$3,270/mo
Single Family Residence
Built in 2022
10,000 Square Feet Lot
$-- Zestimate®
$184/sqft
$-- HOA
What's special
Dedicated denQuartz countertopsGenerous storage throughoutLazy susanOversized primary suiteJetted tubSpacious kitchen
- 72 days |
- 301 |
- 30 |
Zillow last checked:
Listing updated:
Listed by:
Ann-Marie Broomfield 561-379-6875,
Equity Florida Treasure Coast LLC,
Nicholas Broomfield 561-667-1393,
Equity Florida Treasure Coast LLC
Source: BeachesMLS,MLS#: B26033350 Originating MLS: BeachesMLS
Originating MLS: BeachesMLSFacts & features
Interior
Bedrooms & bathrooms
- Bedrooms: 4
- Bathrooms: 3
- Full bathrooms: 3
- Main level bathrooms: 3
- Main level bedrooms: 4
Primary bedroom
- Area: 238
- Dimensions: 14 X 17
Kitchen
- Area: 295.5
- Dimensions: 15 X 19.7
Living room
- Area: 361.38
- Dimensions: 17.89 X 20.2
Heating
- Central, Electric
Cooling
- Central Air, Ceiling Fan(s), Electric
Appliances
- Included: Dishwasher, Electric Range, Electric Water Heater, Microwave, Range, Refrigerator, Water Heater
- Laundry: Washer Hookup, Electric Dryer Hookup, Laundry Room, Laundry Tub
Features
- Breakfast Bar, Bathtub, Cathedral Ceiling(s), Dining Area, Separate/Formal Dining Room, Dual Sinks, High Ceilings, Jetted Tub, Kitchen Island, Pantry, Split Bedrooms, Soaking Tub, Separate Shower, Vaulted Ceiling(s), Walk-In Closet(s)
- Flooring: Tile, Vinyl
- Windows: Storm Window(s)
- Has fireplace: Yes
Interior area
- Total structure area: 3,366
- Total interior livable area: 2,546 sqft
Video & virtual tour
Property
Parking
- Total spaces: 6
- Parking features: Attached, Concrete, Driveway, Garage, Garage Door Opener
- Attached garage spaces: 2
- Has uncovered spaces: Yes
Accessibility
- Accessibility features: None
Features
- Levels: One
- Stories: 1
- Patio & porch: Covered, Patio, Porch
- Exterior features: Outdoor Living Area
- Has spa: Yes
Lot
- Size: 10,000 Square Feet
- Features: < 1/4 Acre
Details
- Parcel number: 342063009920004
- Zoning: RS-2 PSL
- Special conditions: Short Sale
Construction
Type & style
- Home type: SingleFamily
- Architectural style: Contemporary,Ranch
- Property subtype: Single Family Residence
Materials
- Block, Stucco
- Roof: Shingle
Condition
- Resale
- New construction: No
- Year built: 2022
Utilities & green energy
- Sewer: Public Sewer
- Water: Public
- Utilities for property: Cable Available, Electricity Connected, Sewer Available, Water Available
Community & HOA
Community
- Subdivision: PORT ST LUCIE SECTION 27
HOA
- Has HOA: No
Location
- Region: Port Saint Lucie
Financial & listing details
- Price per square foot: $184/sqft
- Tax assessed value: $470,200
- Annual tax amount: $11,146
- Date on market: 5/27/2026
- Cumulative days on market: 72 days
- Listing terms: Cash,Conventional,FHA,VA Loan
- Electric utility on property: Yes
Estimated market value
Not available
Estimated sales range
Not available
Not available
Price history
| Date | Event | Price |
|---|---|---|
| 7/10/2026 | Price change | $468,000-6%$184/sqft |
Source:  BeachesMLS #B26033350 Report a problem BeachesMLS #B26033350 Report a problem | ||
| 6/12/2026 | Price change | $498,000-1.4%$196/sqft |
Source: BeachesMLS #B26033350 Report a problem | ||
| 5/27/2026 | Listed for sale | $505,000+18.4%$198/sqft |
Source: BeachesMLS #B26033350 Report a problem | ||
| 7/12/2022 | Sold | $426,500+2032.5%$168/sqft |
Source: Public Record Report a problem | ||
| 7/2/2018 | Sold | $20,000+270.4%$8/sqft |
Source: Public Record Report a problem | ||
| 9/19/2001 | Sold | $5,400+35%$2/sqft |
Source: Public Record Report a problem | ||
| 5/21/1999 | Sold | $4,000$2/sqft |
Source: Public Record Report a problem | ||
Public tax history
| Year | Property taxes | Tax assessment |
|---|---|---|
| 2025 | $11,146 -1.3% | $470,200 -1.3% |
| 2024 | $11,288 -2.8% | $476,600 -1.5% |
| 2023 | $11,615 +726.4% | $484,000 +1824.1% |
| 2022 | $1,406 +80.6% | $25,155 +10% |
| 2021 | $778 +21.2% | $22,869 +10% |
| 2020 | $642 | $20,790 +10% |
| 2019 | $642 +7.2% | $18,900 +29.5% |
| 2018 | $599 +62.6% | $14,600 +21.7% |
| 2017 | $368 +7.8% | $12,000 +9.1% |
| 2016 | $342 +6.1% | $11,000 +15.8% |
| 2015 | $322 -37.7% | $9,500 +66.1% |
| 2014 | $517 | $5,720 +10% |
| 2013 | -- | $5,200 -23.5% |
| 2012 | -- | $6,800 -15% |
| 2011 | -- | $8,000 -11.1% |
| 2010 | -- | $9,000 -25% |
| 2009 | -- | $12,000 -33.3% |
| 2008 | -- | $18,000 -61% |
| 2007 | -- | $46,100 -26.8% |
| 2006 | -- | $63,000 +34.9% |
| 2005 | -- | $46,700 +124.5% |
| 2004 | -- | $20,800 |
| 2003 | -- | -- |
| 2002 | -- | -- |
| 2001 | -- | -- |
| 2000 | -- | -- |
Find assessor info on the county website
Monthly payment
Est. payment
Payment breakdown
Explore the cost of this home by adjusting the details. Changes won't be saved.Climate risks
Neighborhood: Northport Village
Nearby schools
GreatSchools rating
- 5/10Northport K-8 SchoolGrades: PK-8Distance: 0.9 mi
- 4/10Fort Pierce Central High SchoolGrades: 9-12Distance: 5 mi
- 6/10Parkway Elementary SchoolGrades: PK-5Distance: 2 mi
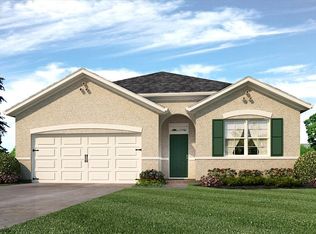
- $397,9004 bd2 ba1.8k sqft142 NW Heather St, Port Saint Lucie, FL 34953Off Market
- $393,1004 bd2 ba1.8k sqft142 NW Heather St, Port Saint Lucie, FL 34983Off Market
- $395,0003 bd2 ba1.4k sqft131 NW Friar St, Port Saint Lucie, FL 34983Sold

- $445,0004 bd2 ba2.5k sqft123 NW Friar St, Port Saint Lucie, FL 34983Sold
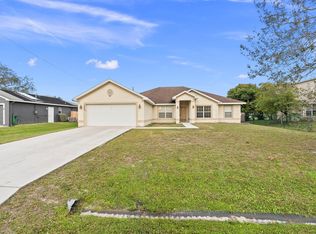
- $277,6002 bd2 ba1k sqft139 NW Friar St, Port Saint Lucie, FL 34983Off Market
- $303,5003 bd2 ba1.1k sqft118 NW Heather St, Port Saint Lucie, FL 34983Off Market
- $308,5002 bd2 ba1.5k sqft150 NW Heather St, Port Saint Lucie, FL 34983Off Market
- $372,5003 bd2 ba1.9k sqft133 NW Heather St, Port Saint Lucie, FL 34983Off Market
A local agent can set up tours, give advice and negotiate with sellers.
A local lender can help you make sure your offer is ready when you are.
Similar homes
- $424,9003 bd2 ba1.5k sqft102 NW Peach Street, Port St Lucie, FL 34983For Sale

 MLS ID #B26041442, Alexandra Abilene Sanchez, Atlantic Shores ERA Powered. BeachesMLS
 - $520,0004 bd3 ba2.3k sqft103 SW Grove Avenue, Port St Lucie, FL 34983For Sale
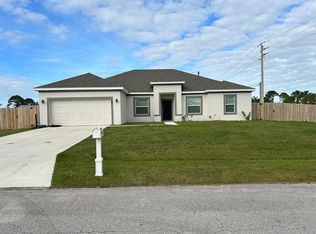 MLS ID #B26002402, Osvaldo Sanchez, Sunrise Homes Realty Group Inc.. BeachesMLS
 - $430,0004 bd3 ba2.2k sqft591 SE Chapman Avenue, Port St Lucie, FL 34984For Sale
 MLS ID #B26041364, Tyler Pettey, Keller Williams Realty of PSL. BeachesMLS
 - $525,0004 bd3 ba2k sqft5425 NW Edgewater Avenue, Port St Lucie, FL 34983For Sale
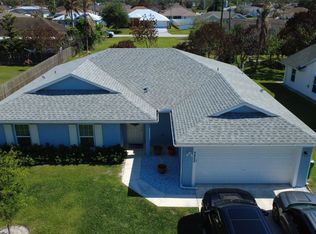 MLS ID #B26020459, Anna Aramouni, KW Innovations. BeachesMLS
 - $450,0004 bd3 ba2.5k sqft1300 NW Fiorenza Court, Port St Lucie, FL 34986For SaleMLS ID #B26017522, Michelle Angella Chambers, Vylla Home. BeachesMLS
- $464,9004 bd2 ba2.2k sqft3041 SE Wake Road, Port St Lucie, FL 34984For SaleMLS ID #B26044600, Kasia D'Auria, RE/MAX of Stuart. BeachesMLS
- $437,5004 bd3 ba2.2k sqft7456 NW Greenspring Street, Port St Lucie, FL 34987For SaleMLS ID #B26038899, Brent M Doolan, Highlight Realty Corp/LW. BeachesMLS
- $499,0004 bd3 ba1.9k sqft981 SW California Boulevard, Port St Lucie, FL 34953For SaleMLS ID #B26029828, Gail Anderson, Fulton Grace Realty. BeachesMLS
- $455,0004 bd2 ba1.8k sqft849 SW Nichols Terrace, Port St Lucie, FL 34953For SaleMLS ID #B26034975, Jennifer A Espenscheid, Voro LLC. BeachesMLS
- $470,0004 bd2 ba2.3k sqft485 SW Dagget Avenue, Port St Lucie, FL 34953For SaleMLS ID #B26032466, Nadine Powell, Coldwell Banker Realty. BeachesMLS
- $471,0004 bd2 ba2k sqft12377 SW Arabella Drive, Port St Lucie, FL 34987For SaleMLS ID #B26048533, Sandra Christensen, RE/MAX Masterpiece Realty. BeachesMLS
- $529,9004 bd3 ba2.4k sqft6801 NW Cloverdale Avenue, Port St Lucie, FL 34987For SaleMLS ID #B26059300, Cheryl Schweigart, The Keyes Company. BeachesMLS
- $479,9994 bd3 ba2.3k sqft6124 NW Butterfly Orchid Place, Port St Lucie, FL 34986For SaleMLS ID #R11123415, Heather Lin Price, The Price is Right Real Estate LLC. BeachesMLS
- $475,0003 bd3 ba2.2k sqft11621 SW LYRA Drive, Port St Lucie, FL 34987For SaleMLS ID #B26055527, Corinne Lexer, Keller Williams Realty of PSL. BeachesMLS
- $499,9994 bd3 ba2k sqft611 SW Saragossa Avenue, Port St Lucie, FL 34953For SaleMLS ID #B26046256, Loussi Pierre, Our Promise Realty LLC. BeachesMLS
- $415,0004 bd2 ba1.8k sqft322 SW Molloy Street, Port St Lucie, FL 34984For SaleMLS ID #B26049713, Matthew Dixon, Vylla Home. BeachesMLS
- $475,0004 bd2 ba2k sqft201 SW North Wakefield Circle, Port St Lucie, FL 34953For SaleMLS ID #B26045237, Kylie Fink, Compass Florida LLC. BeachesMLS
- $365,0003 bd2 ba1.3k sqft477 SE Asbury Lane, Port St Lucie, FL 34983For SaleMLS ID #R11151114, James Joyce, RE/MAX Gold. BeachesMLS
- $338,0002 bd2 ba1.6k sqft580 SW Duval Avenue, Port St Lucie, FL 34983For SaleMLS ID #B26042827, Stephanie Hays, Keller Williams Realty - Welli. BeachesMLS
- $439,9005 bd2 ba2.6k sqft1014 SW Canary Terrace, Port St Lucie, FL 34953For SaleMLS ID #R11136403, Jeffrey L Tricoli PA, KW Reserve Palm Beach. BeachesMLS
