This charming ranch-style home, built in 2019, offers a perfect blend of comfort and modern living. Step inside to discover an inviting open floor plan, featuring wood floors and a spacious combination dining and living area, ideal for gatherings. The kitchen boasts an island, perfect for casual meals. Enjoy the convenience of main floor laundry and a partially finished basement with a walkout entrance, offering endless possibilities. Outside, relax on the deck or take advantage of community amenities like the outdoor pool, dog park, walking trails and more. With an attached garage and a well-maintained yard, this home is ready for you to create lasting memories. More photos and details to come.
Coming soon 09/19
$499,000
134 Patchwork Dr, Stephenson, VA 22656
4beds
3,008sqft
Single Family Residence
Built in 2019
6,534 Square Feet Lot
$-- Zestimate®
$166/sqft
$159/mo HOA
What's special
- 6 days
- 90
- 6
Zillow last checked:
Listing updated:
Listed by:
Tracie Clawson 540-239-6908,
ERA Oakcrest Realty, Inc. (540) 665-0360,
Listing Team: Tiffany And Tracie, Co-Listing Team: Tiffany And Tracie,Co-Listing Agent: Tiffany J Hunter 540-974-8423,
ERA Oakcrest Realty, Inc.
Source: Bright MLS,MLS#: VAFV2044736
Facts & features
Interior
Bedrooms & bathrooms
- Bedrooms: 4
- Bathrooms: 3
- Full bathrooms: 3
- Main level bathrooms: 2
- Main level bedrooms: 3
Basement
- Area: 1504
Heating
- Forced Air, Natural Gas
Cooling
- Ceiling Fan(s), Central Air, Electric
Appliances
- Included: Microwave, Dishwasher, Disposal, Dryer, Refrigerator, Cooktop, Water Treat System, Electric Water Heater
- Laundry: Main Level
Features
- Bathroom - Tub Shower, Ceiling Fan(s), Combination Dining/Living, Entry Level Bedroom, Open Floorplan, Kitchen Island, Primary Bath(s), Walk-In Closet(s)
- Flooring: Wood
- Windows: Window Treatments
- Basement: Partial,Partially Finished,Rear Entrance,Walk-Out Access,Windows
- Has fireplace: No
Interior area
- Total structure area: 3,008
- Total interior livable area: 3,008 sqft
- Finished area above ground: 1,504
- Finished area below ground: 1,504
Property
Parking
- Total spaces: 2
- Parking features: Garage Faces Front, Concrete, Attached, Driveway
- Attached garage spaces: 2
- Has uncovered spaces: Yes
Accessibility
- Accessibility features: None
Features
- Levels: Two
- Stories: 2
- Patio & porch: Deck
- Exterior features: Lighting, Rain Gutters, Sidewalks
- Pool features: Community
Lot
- Size: 6,534 Square Feet
Details
- Additional structures: Above Grade, Below Grade
- Parcel number: 44E11114
- Zoning: R4
- Special conditions: Standard
Construction
Type & style
- Home type: SingleFamily
- Architectural style: Ranch/Rambler
- Property subtype: Single Family Residence
Materials
- Vinyl Siding
- Foundation: Permanent
- Roof: Architectural Shingle
Condition
- Good
- New construction: No
- Year built: 2019
Utilities & green energy
- Sewer: Public Sewer
- Water: Public
Community & HOA
Community
- Features: Pool
- Subdivision: Snowden Bridge
HOA
- Has HOA: Yes
- Amenities included: Common Grounds, Community Center, Dog Park, Bike Trail, Jogging Path, Pool, Recreation Facilities, Tot Lots/Playground
- Services included: Common Area Maintenance, Pool(s), Recreation Facility, Road Maintenance, Reserve Funds, Trash, Snow Removal
- HOA fee: $159 monthly
- HOA name: SNOWDEN BRIDGE HOA
Location
- Region: Stephenson
Financial & listing details
- Price per square foot: $166/sqft
- Tax assessed value: $501,900
- Annual tax amount: $2,409
- Date on market: 9/19/2026
- Listing agreement: Exclusive Right To Sell
- Ownership: Fee Simple
Estimated market value
Not available
Estimated sales range
Not available
Not available
Price history
| Date | Event | Price |
|---|---|---|
| 12/3/2019 | Sold | $330,000$110/sqft |
Source: Public Record Report a problem | ||
Public tax history
| Year | Property taxes | Tax assessment |
|---|---|---|
| 2025 | $2,409 +10.4% | $501,900 +17.3% |
| 2024 | $2,183 | $428,000 |
| 2023 | $2,183 +110.1% | $428,000 +25.7% |
| 2022 | $1,039 | $340,600 |
| 2021 | $1,039 -42.4% | $340,600 +15.1% |
| 2020 | $1,804 +127.5% | $295,800 |
| 2019 | $793 | $295,800 +355.1% |
| 2018 | -- | $65,000 |
Find assessor info on the county website
Monthly payment
Est. payment
Payment breakdown
Explore the cost of this home by adjusting the details. Changes won't be saved.Climate risks
Neighborhood: 22656
Nearby schools
Schools provided by the listing agent
- District: Frederick County Public Schools
Source: Bright MLS. This data may not be complete. We recommend contacting the local school district to confirm school assignments for this home.
Similar homes
- $565,0003 bd3 ba2.8k sqft114 Rooftop Ct, Stephenson, VA 22656For Sale
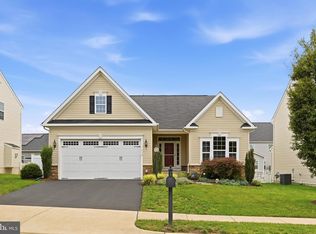
 MLS ID #VAFV2043882, Stacey Mullins, ERA Oakcrest Realty, Inc.. Bright MLS
 - $419,9003 bd3 ba2.4k sqft206 Crofton Ct, Stephenson, VA 22656For Sale
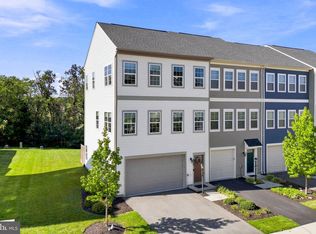 MLS ID #VAFV2044500, Suzi Serene, Pearson Smith Realty, LLC. Bright MLS
 - $525,0004 bd4 ba3.8k sqft114 Nassau Dr, Winchester, VA 22602For Sale
 MLS ID #VAFV2044810, Angela Kim, RE/MAX Galaxy. Bright MLS
 - $606,3904 bd4 ba3k sqft117 Batik Way Homesite 2119, Stephenson, VA 22656New Construction
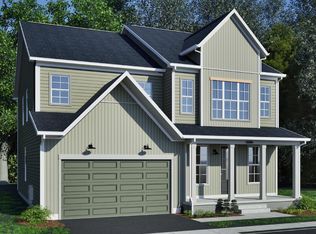 Bright MLS
 - $390,0004 bd4 ba2k sqft245 Crofton Ct, Stephenson, VA 22656For SaleMLS ID #VAFV2044448, Karen Mouser, Treck Realty LLC. Bright MLS
- $639,9003 bd4 ba3.5k sqft104 Poinsettia Way, Stephenson, VA 22656For SaleMLS ID #VAFV2043336, Windy Harris, Hunt Country Sotheby's International Realty. Bright MLS
- $552,0004 bd3 ba2.6k sqft100 Winns Cir, Winchester, VA 22602For SaleMLS ID #VAFV2044754, Mr. Tom S Hennerty, NetRealtyNow.com, LLC. Bright MLS
- $572,9904 bd4 ba3k sqft2 Batik Way #40-F2, Stephenson, VA 22656New ConstructionBright MLS
- $549,9005 bd4 ba2.8k sqft223 Asbury Rd, Winchester, VA 22602For SaleMLS ID #VAFV2044748, Mark Francis, Real Broker LLC. Bright MLS
- $699,9004 bd4 ba3.9k sqft131 Farmhouse Ct, Stephenson, VA 22656For SaleMLS ID #VAFV2043598, Carmen Perry, Long & Foster Real Estate, Inc.. Bright MLS
- $589,0004 bd3 ba2.6k sqft106 Bradley Ct, Stephenson, VA 22656For SaleMLS ID #VAFV2042670, Michele Gibson, Samson Properties. Bright MLS
- $584,9003 bd3 ba3.1k sqft122 Buccaneer Ct, Stephenson, VA 22656For SaleMLS ID #VAFV2038664, Jennifer Largent, Compass West Realty, LLC. Bright MLS
- $649,0004 bd4 ba2.5k sqft242 Barrister St, Stephenson, VA 22656For SaleMLS ID #VAFV2042992, Heloisa Amar, Samson Properties. Bright MLS
- $389,9003 bd4 ba2.5k sqft102 Gretchen Ct, Stephenson, VA 22656For SaleMLS ID #VAFV2043704, Denis Velasquez, Coldwell Banker Realty. Bright MLS
- $359,9003 bd4 ba1.8k sqft104 Pintangle Ct, Stephenson, VA 22656For SaleMLS ID #VAFV2044752, Mark Francis, Real Broker LLC. Bright MLS
- $678,9003 bd3 ba2.6k sqft414 Devils Backbone Overlook, Stephenson, VA 22656For SaleMLS ID #VAFV2043294, Lisa McClinton, Samson Properties. Bright MLS
- $359,0003 bd1 ba1.9k sqft760 Jordan Springs Rd, Stephenson, VA 22656For SaleMLS ID #VAFV2038350, Heloisa Amar, Samson Properties. Bright MLS
- $499,9003 bd2 ba1.8k sqft154 Roper Dr, Clear Brook, VA 22624For SaleMLS ID #VAFV2044464, Sharon Farinholt, Realty ONE Group Old Towne. Bright MLS
- $395,6004 bd2 ba1.8k sqft178 Payne Rd, Winchester, VA 22603For SaleMLS ID #VAFV2044446, Wanda Garris Miller, Century 21 Redwood Realty. Bright MLS
