Must see! Charming 5 Bedroom 2 bath with open floor plan. Kitchen features electric and gas range. Updated and moving ready.
For sale
$299,900
134 W Cober Dr, Grand Prairie, TX 75051
5beds
2,058sqft
:
Get pre-qualified$2,168/mo
Single Family Residence
Built in 1960
7,318 Square Feet Lot
$295,000 Zestimate®
$146/sqft
$-- HOA
What's special
Open floor plan
- 49 days |
- 577 |
- 62 |
Zillow last checked:
Listing updated:
Listed by:
Ivan sanchez 0610364 817-592-3008,
Rendon Realty, LLC 817-592-3008
Source: NTREIS,MLS#: 21281355
Facts & features
Interior
Bedrooms & bathrooms
- Bedrooms: 5
- Bathrooms: 2
- Full bathrooms: 2
Primary bedroom
- Features: Ceiling Fan(s)
- Level: First
- Dimensions: 13 x 14
Bedroom
- Features: Ceiling Fan(s)
- Level: First
- Dimensions: 12 x 11
Bedroom
- Features: Ceiling Fan(s)
- Level: First
- Dimensions: 11 x 12
Bedroom
- Features: Ceiling Fan(s)
- Level: First
- Dimensions: 10 x 10
Bedroom
- Level: First
- Dimensions: 10 x 9
Dining room
- Level: First
- Dimensions: 14 x 15
Other
- Features: Granite Counters
- Level: First
- Dimensions: 8 x 10
Other
- Features: Granite Counters
- Level: First
- Dimensions: 6 x 10
Kitchen
- Features: Granite Counters, Kitchen Island
- Level: First
- Dimensions: 10 x 23
Living room
- Features: Ceiling Fan(s)
- Level: First
- Dimensions: 12 x 16
Heating
- Central
Cooling
- Central Air
Appliances
- Included: Electric Cooktop, Disposal, Gas Range
Features
- Granite Counters
- Flooring: Luxury Vinyl Plank
- Has basement: No
- Has fireplace: No
- Fireplace features: None
Interior area
- Total interior livable area: 2,058 sqft
Video & virtual tour
Property
Parking
- Total spaces: 1
- Parking features: No Garage
- Carport spaces: 1
Features
- Levels: One
- Stories: 1
- Patio & porch: Covered
- Pool features: None
- Fencing: Chain Link
Lot
- Size: 7,318 Square Feet
- Features: Interior Lot
- Residential vegetation: Grassed
Details
- Additional structures: Shed(s)
- Parcel number: 28098500120150000
- Other equipment: None
Construction
Type & style
- Home type: SingleFamily
- Architectural style: Traditional,Detached
- Property subtype: Single Family Residence
Materials
- Brick
- Foundation: Slab
- Roof: Composition
Condition
- Year built: 1960
Utilities & green energy
- Sewer: Public Sewer
- Water: Public
- Utilities for property: Electricity Connected, Sewer Available, Water Available
Green energy
- Energy efficient items: Appliances
Community & HOA
Community
- Security: Carbon Monoxide Detector(s), Smoke Detector(s)
- Subdivision: Inglewood Terrace Add
HOA
- Has HOA: No
Location
- Region: Grand Prairie
Financial & listing details
- Price per square foot: $146/sqft
- Annual tax amount: $8,912
- Date on market: 6/8/2026
- Cumulative days on market: 49 days
- Listing terms: Cash,Conventional,FHA
- Exclusions: refrigerator
Estimated market value
$295,000
$280,000 - $310,000
$2,490/mo
Price history
| Date | Event | Price |
|---|---|---|
| 6/8/2026 | Listed for sale | $299,900+7.1%$146/sqft |
Source: NTREIS #21281355 Report a problem | ||
| 3/6/2026 | Listing removed | $279,900$136/sqft |
Source: NTREIS #21174425 Report a problem | ||
| 2/14/2026 | Listed for sale | $279,900-6.7%$136/sqft |
Source: NTREIS #21174425 Report a problem | ||
| 2/9/2026 | Listing removed | -- |
Source: Owner Report a problem | ||
| 11/17/2025 | Listed for sale | $299,900$146/sqft |
Source: Owner Report a problem | ||
Public tax history
Tax history is unavailable.
Monthly payment
Est. payment
Payment breakdown
Explore the cost of this home by adjusting the details. Changes won't be saved.Climate risks
Neighborhood: 75051
Nearby schools
GreatSchools rating
- 5/10Dr. Ellen Ochoa STEM AcademyGrades: K-5Distance: 0.5 mi
- 10/10School For The Highly GiftedGrades: 1-8Distance: 0.4 mi
- 2/10Grand Prairie High SchoolGrades: 9-12Distance: 2.5 mi
Schools provided by the listing agent
- Elementary: Seguin
- Middle: Arnold
- High: South Grand Prairie
- District: Grand Prairie ISD
Source: NTREIS. This data may not be complete. We recommend contacting the local school district to confirm school assignments for this home.
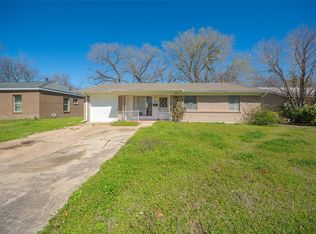
- $--3 bd2 ba1k sqft130 W Cober St, Grand Prairie, TX 75051Sold
- $267,2004 bd3 ba1.6k sqft133 Harper Ct, Grand Prairie, TX 75051Off Market
- $209,4003 bd1 ba1k sqft126 W Cober St, Grand Prairie, TX 75051Off Market
- $283,0004 bd2 ba1.4k sqft137 Harper Ct, Grand Prairie, TX 75051Off Market

- $250,7003 bd2 ba1.2k sqft129 Harper Ct, Grand Prairie, TX 75051Off Market
- $---- bd-- ba-- sqft129 W Cober Dr, Grand Prairie, TX 75051Off Market
- $258,3003 bd2 ba1.1k sqft133 W Cober St, Grand Prairie, TX 75051Off Market
- $---- bd-- ba-- sqft133 W Cober Dr, Grand Prairie, TX 75051Off Market
A local agent can set up tours, give advice and negotiate with sellers.
Similar homes
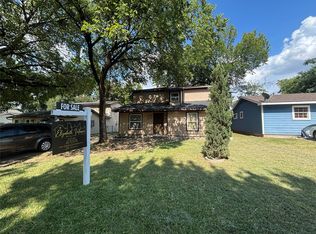
- $309,9005 bd3 ba2k sqft910 NE 31st St, Grand Prairie, TX 75050For Sale
 MLS ID #21324509, Yescenia Velasco. NTREIS
 - $348,0004 bd3 ba2.3k sqft2005 N Arbor Rose Dr, Grand Prairie, TX 75050For Sale
 MLS ID #21301258, Bella Jenkins. NTREIS
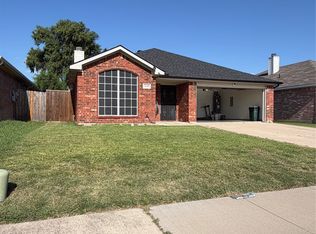
 - $330,0003 bd2 ba1.4k sqft2648 Carmen Dr, Grand Prairie, TX 75052For Sale
 MLS ID #21316606, Patti Gallardo. NTREIS
 - $285,0004 bd3 ba1.8k sqft2665 Forest Trail Dr, Grand Prairie, TX 75052For Sale
 MLS ID #21221597, Scott Kirkpatrick. NTREIS
 - $299,0003 bd2 ba1.6k sqft2661 Berkshire Ln, Grand Prairie, TX 75052For SaleMLS ID #21294808, Kelli Moore. NTREIS
- $270,0004 bd2 ba1.1k sqft2710 Roberts Cir, Arlington, TX 76010For SaleMLS ID #21327450, Yusuf Adeleke. NTREIS
- $279,0003 bd2 ba1.5k sqft914 Clark Trl, Grand Prairie, TX 75052For SaleMLS ID #21291777, Barbara Kerr. NTREIS
- $335,0003 bd2 ba1.7k sqft2017 Osage Trl, Grand Prairie, TX 75052For SaleMLS ID #21323019, Scott Fernandez. NTREIS
- $280,0003 bd2 ba1.5k sqft503 Harriett St, Arlington, TX 76010For SaleMLS ID #21165513, Tracy Stanley. NTREIS
- $315,0003 bd2 ba1.2k sqft705 Vine St, Euless, TX 76040For SaleMLS ID #21334564, Nicholas Barz. NTREIS
- $265,0004 bd2 ba2.1k sqft702 Granada Dr, Duncanville, TX 75116For SaleMLS ID #21317872, Perla Martinez. NTREIS
- $335,0004 bd2 ba2k sqft722 S Forest Ln, Duncanville, TX 75116For SaleMLS ID #21323410, Amber Broadway. NTREIS
- $342,0004 bd3 ba2.6k sqft3423 Willow Crest Ln, Dallas, TX 75233For SaleMLS ID #21322147, Amber Broadway. NTREIS
- $299,9004 bd2 ba1.6k sqft423 Columbia Cir, Irving, TX 75062For SaleMLS ID #21274512, David Ross. NTREIS
- $300,0004 bd3 ba2.3k sqft6533 Riviera Dr, North Richland Hills, TX 76180For SaleMLS ID #21285713, Sara Anderson. NTREIS
- $296,0003 bd2 ba2.2k sqft316 Brookwood Dr, Desoto, TX 75115For SaleMLS ID #21323334, Amber Broadway. NTREIS
- $289,0003 bd2 ba1.9k sqft3221 Ridgeview Cir, Irving, TX 75062For SaleMLS ID #21272635, Erica Sutton. NTREIS
- $300,0003 bd2 ba1.2k sqft109 Colony Dr, Arlington, TX 76002For SaleMLS ID #21327169, Abdullah Khalid. NTREIS
- $299,0003 bd3 ba2.2k sqft2944 King Cole Dr, Dallas, TX 75216For SaleMLS ID #21161415, Mark Wesson. NTREIS
- $309,9003 bd2 ba1.9k sqft7449 Monterrey Dr, Fort Worth, TX 76112For SaleMLS ID #21302267, Tim Russell. NTREIS
