Pristine, move-In ready 4-Bedroom, 3.5 Bathroom Townhouse in Sylvan Lake’s Premier Neighbourhood of Crestview! Welcome to #134 Crestview Blvd. - a home that feels brand new inside and out, but WITHOUT the new price! Fully developed, thoughtfully appointed townhouse that blends contemporary luxury with everyday practicality. From the moment you step through the door, you’ll notice the meticulous attention to detail: quartz countertops, upgraded fixtures throughout, added cabinetry that transforms storage into style and a fantastic layout! Upstairs you will find the primary bedroom, which is soaked with sun and offers a beautiful 3 piece ensuite with a trendy tiled shower and glass surround. 2 more bedrooms, and a 4 piece bath round out the upper level. The developed basement is an additional space to relax, offering a large rec room, another 4 piece bathroom, and the 4th bedroom! Out in the yard you can enjoy your morning coffee on the rear deck, coplete with privacy screen and aluminum railing with gate! The fully fenced yard also has a large shed that comes with the sale and a sandbox for the kids (that could be converted into a garden). Thoughtful upgrades in this next-to-new home include: Central Air conditioning, Water Softener, HRV system, additional storage cabinets in the basement, upgraded window coverings (some of them black-out blinds), and stainless steel appliances. You will not be disappopinted with this one as it has been impeccably maintained –no deferred maintenance – just turn-key perfection. What else will you love about 134 Crestview Blvd.? It is only steps from walking trails, parks, playgrounds, schools, the Sylvan Lake Disc Golf Course and Meadowlands Golf Club. A fantasic opportunity in Sylvan Lake!
For sale
C$400,000
134 W Crestview Blvd, Sylvan Lake, AB T4S 0V8
4beds
1,265sqft
Townhouse
Built in 2024
2,178 Square Feet Lot
$-- Zestimate®
C$316/sqft
C$-- HOA
What's special
Quartz countertopsUpgraded fixtures throughoutFantastic layoutFully fenced yardCentral air conditioningStainless steel appliances
- 7 hours |
- 3 |
- 0 |
Zillow last checked:
Listing updated:
Listed by:
Jeremy Martins, Associate,
Kic Realty
Source: courtesy of Pillar9 System,MLS®#: A2332402 Originating MLS®#: Central Alberta
Originating MLS®#: Central AlbertaFacts & features
Interior
Bedrooms & bathrooms
- Bedrooms: 4
- Bathrooms: 4
- Full bathrooms: 3
- 1/2 bathrooms: 1
Other
- Level: Upper
- Dimensions: 12`11" x 12`11"
Bedroom
- Level: Upper
- Dimensions: 9`5" x 9`3"
Bedroom
- Level: Upper
- Dimensions: 9`6" x 13`1"
Bedroom
- Level: Basement
- Dimensions: 9`3" x 14`3"
Other
- Level: Main
- Dimensions: 8`10" x 5`11"
Other
- Level: Upper
- Dimensions: 8`8" x 5`0"
Other
- Level: Basement
- Dimensions: 8`10" x 7`2"
Other
- Level: Upper
- Dimensions: 5`11" x 7`6"
Dining room
- Level: Main
- Dimensions: 9`11" x 11`4"
Other
- Level: Basement
- Dimensions: 9`11" x 5`4"
Game room
- Level: Basement
- Dimensions: 18`7" x 14`3"
Kitchen
- Level: Main
- Dimensions: 14`6" x 12`5"
Living room
- Level: Main
- Dimensions: 16`9" x 11`4"
Heating
- Forced Air, Natural Gas
Cooling
- Central Air
Appliances
- Included: Dishwasher, Electric Stove, Microwave, Refrigerator, Washer/Dryer, Water Softener
- Laundry: Main Level
Features
- Built-in Features, Closet Organizers, Kitchen Island, Quartz Counters
- Flooring: Carpet
- Windows: Vinyl Windows, Window Coverings
- Basement: Full
- Has fireplace: No
- Common walls with other units/homes: 2+ Common Walls
Interior area
- Total interior livable area: 1,265 sqft
- Finished area above ground: 1,265
- Finished area below ground: 593
Video & virtual tour
Property
Parking
- Total spaces: 2
- Parking features: Off Street, Parking Pad
- Has uncovered spaces: Yes
Features
- Levels: Two,2 Storey
- Stories: 1
- Patio & porch: Deck
- Exterior features: None
- Fencing: Fenced
- Frontage length: 6.10M 20`0"
Lot
- Size: 2,178 Square Feet
- Features: Back Lane, Back Yard, Landscaped
Details
- Parcel number: 113203605
- Zoning: R3
Construction
Type & style
- Home type: Townhouse
- Property subtype: Townhouse
Materials
- Vinyl Siding, Wood Frame
- Foundation: Concrete Perimeter
- Roof: Shingle
Condition
- New construction: No
- Year built: 2024
Community & HOA
Community
- Features: Golf, Lake, Park, Playground
- Subdivision: Crestview
HOA
- Has HOA: No
Location
- Region: Sylvan Lake
Financial & listing details
- Price per square foot: C$316/sqft
- Date on market: 7/28/2026
- Inclusions: Shed, sandbox, tv mount in living room, added cabinetry in dining room and basement
Jeremy Martins, Associate
Jeremy Martins, Associate
By pressing Contact Agent, you agree that the real estate professional identified above may call/text you about your search, which may involve use of automated means and pre-recorded/artificial voices. You don't need to consent as a condition of buying any property, goods, or services. Message/data rates may apply. You also agree to our Terms of Use. Zillow does not endorse any real estate professionals. We may share information about your recent and future site activity with your agent to help them understand what you're looking for in a home.
Price history
Price history is unavailable.
Public tax history
Tax history is unavailable.
Climate risks
Neighborhood: T4S
Nearby schools
GreatSchools rating
No schools nearby
We couldn't find any schools near this home.
- C$379,9003 bd3 ba1.2k sqft206 N Cambridge Way, Sylvan Lake, AB T4S0V8New Construction
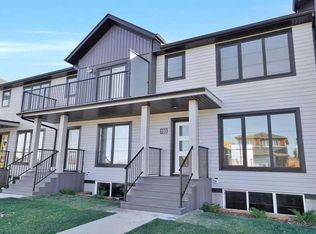
- C$569,9003 bd3 ba1.7k sqft119 E Crestview Blvd, Sylvan Lake, AB T4S0N4For Sale

- C$635,9003 bd3 ba1.9k sqft117 E Crestview Blvd, Sylvan Lake, AB T4S0V8New Construction
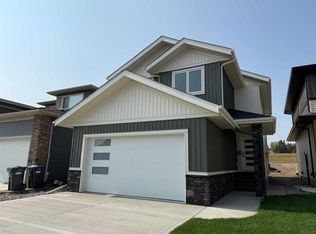
- C$419,9003 bd3 ba1.4k sqft58 E Concord Rise, Sylvan Lake, AB T4S0N6New Construction
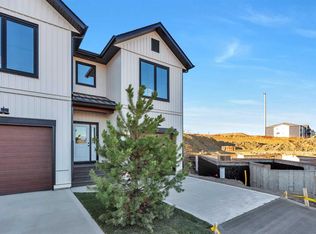
- C$184,9001 bd1 ba554 sqft3 Broadway Rise #310, Sylvan Lake, AB T4S0G9For Sale
- C$--2 bd1 ba-- sqft3 Broadway Rise #111, Sylvan Lake, AB T4S0G9Off Market
- C$509,9005 bd3 ba1.4k sqft36 N Cameron Close, Sylvan Lake, AB T4S0N5For Sale
- C$--2 bd2 ba953 sqft2 Crestview Blvd #2B-2BA-953SQFT, Sylvan Lake, AB T4S0T7Off Market
Similar homes
- C$379,9003 bd2 ba1.2k sqft42 W Reid Ct, Sylvan Lake, AB T4S 0L9For Sale
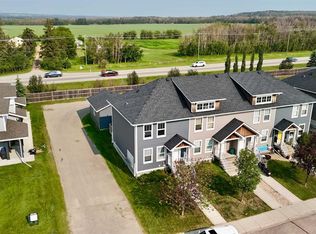 MLS ID #A2332725, James Torrens, Associate, Real Broker. courtesy of Pillar9 System
 - C$385,0003 bd3 ba1.1k sqft14 E Reid Ct, Sylvan Lake, AB T4S 0L9For Sale
 MLS ID #A2331935, Nicole Bett, Associate, Coldwell Banker Ontrack Realty. courtesy of Pillar9 System
 - C$429,9004 bd3 ba1.1k sqft144 N Bowman Cir, Sylvan Lake, AB T4S 0H8For Sale
 MLS ID #A2332645, Nicole Blair, Associate, Re/Max Real Estate Central Alberta. courtesy of Pillar9 System
 - C$379,9003 bd3 ba1.2k sqft206 N Cambridge Way, Sylvan Lake, AB T4S 0V8New ConstructionMLS ID #A2307157, Paul Lucyk, Associate, The Agency North Central Alberta. courtesy of Pillar9 System
- C$339,9003 bd4 ba1.3k sqft4603 S Ryders Ridge Blvd #15, Sylvan Lake, AB T4S 0G6For SaleMLS ID #A2331137, Caroline Boivin, Associate, Re/Max Real Estate Central Alberta. courtesy of Pillar9 System
- C$395,0003 bd4 ba1.2k sqft32 W Legend Ct, Sylvan Lake, AB T4S 0B1For SaleMLS ID #A2318685, Kallie Mcdonald, Associate, Real Broker. courtesy of Pillar9 System
- C$369,9003 bd3 ba827 sqft4078 E Ryders Ridge Blvd, Sylvan Lake, AB T4S 0T5For SaleMLS ID #A2325035, Stacy Pickard, Associate, Red Key Realty & Property Management. courtesy of Pillar9 System
- C$389,9003 bd3 ba1.2k sqft7 S Rowberry Ct, Sylvan Lake, AB T4S 0L7For SaleMLS ID #A2297809, Glen Goodall, Associate, Re/Max Real Estate Central Alberta. courtesy of Pillar9 System
- C$344,5004 bd3 ba1.1k sqft28 S Rafferty Ct, Sylvan Lake, AB T4S 0K3For SaleMLS ID #A2326767, Kallie Mcdonald, Associate, Real Broker. courtesy of Pillar9 System
- C$329,9003 bd2 ba1.2k sqft32 W Reid Ct, Sylvan Lake, AB T4S 0L9For SaleMLS ID #A2332034, Jacqui Fletcher, Associate, Royal Lepage Network Realty Corp.. courtesy of Pillar9 System
- C$599,9004 bd3 ba1.3k sqft8 N Pritchard Close, Sylvan Lake, AB T4S 1W3For SaleMLS ID #A2332503, Darcie Downey, Associate, Cir Realty. courtesy of Pillar9 System
- C$489,9994 bd3 ba1.1k sqft19 E Lambertson Pl, Sylvan Lake, AB T4S 2P9For SaleMLS ID #A2331726, Karen Dorval, Associate, Red Key Realty & Property Management. courtesy of Pillar9 System
- C$439,9002 bd1 ba955 sqft15 W Reynolds Rd, Sylvan Lake, AB T4S 0C2For SaleMLS ID #A2331567, Cindy Dooley, Associate, Exp Realty. courtesy of Pillar9 System
- C$334,9003 bd3 ba1.1k sqft6 E Reid Ct, Sylvan Lake, AB T4S 0L9For SaleMLS ID #A2328295, Kade Garritty, Associate, Cir Realty. courtesy of Pillar9 System
- C$389,9003 bd3 ba1.3k sqft38 E Station Dr, Sylvan Lake, AB T4S 0S5New ConstructionMLS ID #A2318463, Kevin Durling, Associate, Royal Lepage Network Realty Corp.. courtesy of Pillar9 System
- C$398,0004 bd2 ba1.2k sqft4618 E 48th St, Sylvan Lake, AB T4S 1L5For SaleMLS ID #A2313916, Jody Schmaltz, Associate, Royal Lepage Network Realty Corp.. courtesy of Pillar9 System
- C$419,9004 bd3 ba1.1k sqft32 N Reynolds Rd, Sylvan Lake, AB T4S 0C2For SaleMLS ID #A2315169, Jacquie Bennett, Associate, Century 21 Maximum. courtesy of Pillar9 System
- C$419,9004 bd2 ba1k sqft4 N Horne Close, Sylvan Lake, AB T4S 0C4For SaleMLS ID #A2328470, Blair Morris, Associate, Royal Lepage Network Realty Corp.. courtesy of Pillar9 System
- C$425,0004 bd3 ba1.2k sqft19 N Fenwood Close, Sylvan Lake, AB T4S 2K4For SaleMLS ID #A2326341, Lynn Best, Associate, Cir Realty. courtesy of Pillar9 System
- C$339,9003 bd3 ba1.4k sqft3 E Legend Ct, Sylvan Lake, AB T4S 0B1For SaleMLS ID #A2327654, Amanda Shannon, Associate, Re/Max Real Estate Central Alberta. courtesy of Pillar9 System
