BUILDERS, DEVELOPERS, AND HOMEBUYERS WITH A VISION FOR TIMELESS CHARACTER - WELCOME TO TALLWOOD. It's time to pass the torch after 53 years of cherished ownership. This breathtaking 14-acre estate provides a rare opportunity to own a private retreat where natural beauty, tranquility, and classic architecture come together. The long driveway winds up through a tree-lined canopy, leading to the stately 3-car garage with a charming cottage style 1 bedroom apartment nestled above. This enchanting home offers an effortless flow of expansive rooms designed for entertaining and celebrating. The spacious kitchen opens to an impressive great room adorned with French doors allowing for abundant light in this fantastic and functional everyday living space. The main floor also includes a generous butler's pantry, a custom craftsman office wrapped in rich cherrywood paneling, a grand dining room perfect for elegant dinner parties and festive gatherings with beautiful exterior views, and a classic wood paneled library with its own stone patio access. You will also find a vast, sun filled living room with adjacent sunroom-both with pool views. With 6 bedrooms on the second floor and 4 full bathrooms, there is abundant room for family and guests. Outdoors, multiple spaces invite you to unwind amid the peaceful surroundings and the beauty of well-established gardens. Every corner of this property offers a sense of serenity, making it easy to imagine mornings with coffee overlooking the landscape and evenings spent enjoying nature's soundtrack. Tallwood presents an outstanding opportunity to restore and reimagine a truly extraordinary estate. This property includes 9015 Waterville Road, an approved 2.8-acre lot, plus the potential for 2 or 3 additional lots. While the home is ready for thoughtful updates to reflect today's aesthetic, it's exceptional setting and enduring craftsmanship provide the perfect foundation for creating a one-of-a-kind country sanctuary for generations to treasure. Enjoy the fabulous Farmington Valley amenities while just minutes from West Hartford Center, UConn Health Center, Hartford Hospital and major commuting arteries - 2 hours from Boston and New York. Very close to world renown private schools - Miss Porters in Farmington and Avon old Farms in Avon. This property is being sold AS IS and must be seen and explored to appreciate its full splendor.
Coming soon 09/22
$1,450,000
134 Waterville Road, Farmington, CT 06032
7beds
6,894sqft
Single Family Residence
Built in 1928
11.73 Acres Lot
$1,310,500 Zestimate®
$210/sqft
$-- HOA
What's special
- 1 day
- 558
- 57
Zillow last checked:
Listing updated:
Listed by:
Dory Allmendinger (860)305-7582,
Berkshire Hathaway NE Prop. 860-677-7321
Source: Smart MLS,MLS#: 24186118
Facts & features
Interior
Bedrooms & bathrooms
- Bedrooms: 7
- Bathrooms: 7
- Full bathrooms: 5
- 1/2 bathrooms: 2
Rooms
- Room types: Breezeway, Laundry, Sitting Room, Workshop
Primary bedroom
- Features: Dressing Room, Fireplace, Full Bath, Stall Shower, Walk-In Closet(s), Wall/Wall Carpet
- Level: Upper
- Area: 252 Square Feet
- Dimensions: 14 x 18
Bedroom
- Features: Built-in Features, Hardwood Floor
- Level: Upper
- Area: 182 Square Feet
- Dimensions: 13 x 14
Bedroom
- Features: Jack & Jill Bath, Wall/Wall Carpet
- Level: Upper
- Area: 252 Square Feet
- Dimensions: 14 x 18
Bedroom
- Features: Jack & Jill Bath, Hardwood Floor
- Level: Upper
- Area: 221 Square Feet
- Dimensions: 13 x 17
Bedroom
- Features: Wall/Wall Carpet
- Level: Upper
- Area: 130 Square Feet
- Dimensions: 10 x 13
Bedroom
- Features: Wall/Wall Carpet
- Level: Upper
- Area: 140 Square Feet
- Dimensions: 14 x 10
Bedroom
- Level: Other
Primary bathroom
- Features: Remodeled, Granite Counters, Double-Sink, Stall Shower, Hardwood Floor
- Level: Upper
- Area: 80 Square Feet
- Dimensions: 8 x 10
Bathroom
- Features: Tub w/Shower
- Level: Upper
- Area: 40 Square Feet
- Dimensions: 8 x 5
Bathroom
- Features: Tub w/Shower, Tile Floor
- Level: Upper
- Area: 96 Square Feet
- Dimensions: 12 x 8
Bathroom
- Features: Stall Shower, Hardwood Floor
- Level: Main
- Area: 70 Square Feet
- Dimensions: 7 x 10
Dining room
- Features: Built-in Features, Fireplace, French Doors, Hardwood Floor
- Level: Main
- Area: 399 Square Feet
- Dimensions: 19 x 21
Great room
- Features: Dining Area, French Doors, Hardwood Floor
- Level: Main
- Area: 450 Square Feet
- Dimensions: 18 x 25
Kitchen
- Features: Granite Counters, Kitchen Island, Pantry, Hardwood Floor
- Level: Main
- Area: 306 Square Feet
- Dimensions: 17 x 18
Library
- Features: Bookcases, Built-in Features, Gas Log Fireplace, Half Bath, Patio/Terrace, Wall/Wall Carpet
- Level: Main
- Area: 273 Square Feet
- Dimensions: 13 x 21
Living room
- Features: Bookcases, Built-in Features, Fireplace, Hardwood Floor
- Level: Main
- Area: 551 Square Feet
- Dimensions: 19 x 29
Office
- Features: Bookcases, Built-in Features, Hardwood Floor
- Level: Main
- Area: 160 Square Feet
- Dimensions: 10 x 16
Rec play room
- Features: Laminate Floor
- Level: Lower
- Area: 1008 Square Feet
- Dimensions: 21 x 48
Sun room
- Features: Built-in Features, Fireplace, Hardwood Floor
- Level: Main
- Area: 195 Square Feet
- Dimensions: 13 x 15
Heating
- Hot Water, Steam, Oil
Cooling
- Zoned
Appliances
- Included: Gas Cooktop, Oven, Refrigerator, Freezer, Ice Maker, Dishwasher, Disposal, Trash Compactor, Washer, Dryer, Water Heater
- Laundry: Main Level
Features
- Wired for Data, Entrance Foyer, In-Law Floorplan
- Windows: Storm Window(s)
- Basement: Full,Heated,Storage Space,Interior Entry,Partially Finished
- Attic: Storage,Pull Down Stairs
- Number of fireplaces: 5
- Fireplace features: Insert
Interior area
- Total structure area: 6,894
- Total interior livable area: 6,894 sqft
- Finished area above ground: 5,886
- Finished area below ground: 1,008
Property
Parking
- Total spaces: 3
- Parking features: Attached, Garage Door Opener
- Attached garage spaces: 3
Features
- Patio & porch: Patio
- Exterior features: Breezeway, Garden
- Has private pool: Yes
- Pool features: In Ground
Lot
- Size: 11.73 Acres
- Features: Secluded, Wooded, Level, Sloped
Details
- Additional structures: Barn(s), Cabana, Pool House
- Parcel number: 1977819
- Zoning: R80
- Other equipment: Generator
Construction
Type & style
- Home type: SingleFamily
- Architectural style: Colonial
- Property subtype: Single Family Residence
Materials
- Clapboard
- Foundation: Concrete Perimeter
- Roof: Slate
Condition
- New construction: No
- Year built: 1928
Utilities & green energy
- Sewer: Septic Tank
- Water: Public
- Utilities for property: Cable Available
Green energy
- Energy efficient items: Windows
Community & HOA
Community
- Features: Golf, Health Club, Library, Medical Facilities, Private School(s), Public Rec Facilities, Shopping/Mall
- Security: Security System
HOA
- Has HOA: No
Location
- Region: Farmington
Financial & listing details
- Price per square foot: $210/sqft
- Tax assessed value: $683,550
- Annual tax amount: $18,702
- Date on market: 9/15/2026
Estimated market value
$1,310,500
$1.13M - $1.51M
$6,010/mo
Price history
| Date | Event | Price |
|---|---|---|
| 10/3/2013 | Listing removed | $1,500,000$218/sqft |
Source: William Raveis Real Estate #G626063 Report a problem | ||
| 6/28/2012 | Price change | $1,500,000+400%$218/sqft |
Source: William Raveis Real Estate #G626063 Report a problem | ||
| 6/19/2012 | Price change | $300,000-80%$44/sqft |
Source: William Raveis Real Estate #G595565 Report a problem | ||
| 6/17/2012 | Price change | $1,500,000+400%$218/sqft |
Source: William Raveis Real Estate #G595565 Report a problem | ||
| 6/15/2012 | Price change | $300,000-80%$44/sqft |
Source: William Raveis Real Estate #G595565 Report a problem | ||
| 6/14/2012 | Price change | $1,500,000+400%$218/sqft |
Source: William Raveis Real Estate #G595565 Report a problem | ||
| 5/25/2012 | Price change | $300,000-80%$44/sqft |
Source: William Raveis Real Estate #G595565 Report a problem | ||
| 5/16/2012 | Price change | $1,500,000+400%$218/sqft |
Source: William Raveis Real Estate #G595565 Report a problem | ||
| 5/12/2012 | Price change | $300,000-80%$44/sqft |
Source: William Raveis Real Estate #G595565 Report a problem | ||
| 5/10/2012 | Price change | $1,500,000+400%$218/sqft |
Source: William Raveis Real Estate #G595565 Report a problem | ||
| 5/7/2012 | Price change | $300,000-80%$44/sqft |
Source: William Raveis Real Estate #G595565 Report a problem | ||
| 5/6/2012 | Price change | $1,500,000+400%$218/sqft |
Source: William Raveis Real Estate #G595565 Report a problem | ||
| 5/2/2012 | Price change | $300,000-80%$44/sqft |
Source: William Raveis Real Estate #G595565 Report a problem | ||
| 5/1/2012 | Price change | $1,500,000+400%$218/sqft |
Source: William Raveis Real Estate #G595565 Report a problem | ||
| 4/27/2012 | Price change | $300,000-80%$44/sqft |
Source: William Raveis Real Estate #G595565 Report a problem | ||
| 4/25/2012 | Price change | $1,500,000+400%$218/sqft |
Source: William Raveis Real Estate #G595565 Report a problem | ||
| 4/22/2012 | Price change | $300,000-80%$44/sqft |
Source: William Raveis Real Estate #G595565 Report a problem | ||
| 4/17/2012 | Price change | $1,500,000+400%$218/sqft |
Source: William Raveis Real Estate #G595565 Report a problem | ||
| 4/16/2012 | Price change | $300,000-80%$44/sqft |
Source: William Raveis Real Estate #G595565 Report a problem | ||
| 4/11/2012 | Price change | $1,500,000+400%$218/sqft |
Source: William Raveis Real Estate #G595565 Report a problem | ||
| 4/10/2012 | Price change | $300,000-80%$44/sqft |
Source: William Raveis Real Estate #G595565 Report a problem | ||
| 3/26/2012 | Price change | $1,500,000+400%$218/sqft |
Source: William Raveis Real Estate #G595565 Report a problem | ||
| 3/25/2012 | Price change | $300,000-80%$44/sqft |
Source: William Raveis Real Estate #G595565 Report a problem | ||
| 3/24/2012 | Price change | $1,500,000+400%$218/sqft |
Source: William Raveis Real Estate #G595565 Report a problem | ||
| 3/22/2012 | Listed for sale | $300,000$44/sqft |
Source: William Raveis Real Estate #G595565 Report a problem | ||
Public tax history
| Year | Property taxes | Tax assessment |
|---|---|---|
| 2025 | $18,196 +4.6% | $683,550 |
| 2024 | $17,396 +5.1% | $683,550 |
| 2023 | $16,549 +1.1% | $683,550 +22.5% |
| 2022 | $16,373 +1.8% | $558,060 |
| 2021 | $16,078 +3% | $558,060 |
| 2020 | $15,609 | $558,060 |
| 2019 | $15,609 +2.9% | $558,060 |
| 2018 | $15,168 -23.5% | $558,060 -24.9% |
| 2017 | $19,830 +6.7% | $743,270 |
| 2015 | $18,589 | $743,270 |
Find assessor info on the county website
Monthly payment
Est. payment
Payment breakdown
Explore the cost of this home by adjusting the details. Changes won't be saved.Climate risks
Neighborhood: 06032
Nearby schools
Schools provided by the listing agent
- Elementary: Noah Wallace
Source: Smart MLS. This data may not be complete. We recommend contacting the local school district to confirm school assignments for this home.
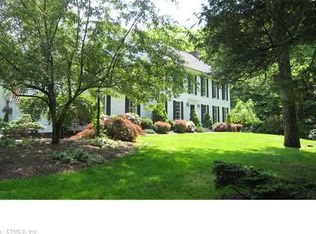
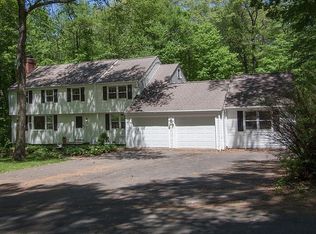
Similar homes
- $1,580,0005 bd7 ba5.9k sqft215 Old Mountain Road, Farmington, CT 06032For Sale
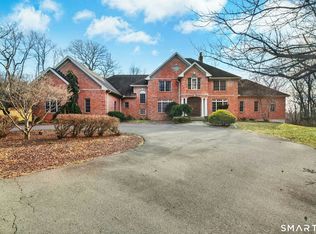
 MLS ID #24192146, Melissa Engel, Douglas Elliman of Connecticut. Smart MLS
 - $1,785,0006 bd8 ba8.7k sqft83 Bayberry Hill Road, Avon, CT 06001For Sale
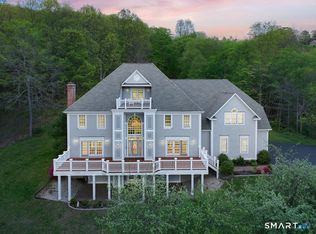 MLS ID #24202918, Dami Singh, Berkshire Hathaway NE Prop.. Smart MLS
 - $1,075,0005 bd5 ba4.9k sqft4 Windsor Court, Farmington, CT 06032For Sale
 MLS ID #24203897, Christy Muller, William Pitt Sotheby's Int'l. Smart MLS
 - $1,599,0005 bd7 ba8.6k sqft108 Westland Road, Avon, CT 06001For Sale
 MLS ID #24206485, Deborah B. McCracken, Century 21 AllPoints Realty. Smart MLS
 - $1,399,0006 bd5 ba4.3k sqft28 Colony Road, West Hartford, CT 06117For SaleMLS ID #24206429, Lisa A. Ogren, Berkshire Hathaway NE Prop.. Smart MLS
- $1,800,0004 bd5 ba5.5k sqft10 Pembroke Hill, Farmington, CT 06032For SaleMLS ID #24203476, Catherine A. McCahill, William Pitt Sotheby's Int'l. Smart MLS
- $1,395,0007 bd6 ba6.1k sqft14 Vermillion Drive, Avon, CT 06001For SaleMLS ID #24173039, Derek Greene, Derek Greene. Smart MLS
- $1,475,0004 bd5 ba3.7k sqft15 Parsons Way, Avon, CT 06001New ConstructionMLS ID #24206319, Catherine A. McCahill, William Pitt Sotheby's Int'l. Smart MLS
- $1,099,0005 bd6 ba4.6k sqft3 Eton Place, Farmington, CT 06032For SaleMLS ID #24181113, Steffen Reich, Coldwell Banker Realty. Smart MLS
- $1,444,0005 bd6 ba5.5k sqft156 Taine Mountain Road, Burlington, CT 06013For SaleMLS ID #24201553, Joanna Lutrzykowski, William Raveis Real Estate. Smart MLS
- $1,450,0005 bd7 ba6k sqft96 Norwood Road, West Hartford, CT 06117For SaleMLS ID #24198481, Paula Fahy Ostop, William Raveis Real Estate. Smart MLS
- $1,500,0006 bd8 ba7k sqft70 Terry Road, Hartford, CT 06105For SaleMLS ID #24184600, Paula Fahy Ostop, William Raveis Real Estate. Smart MLS
- $2,100,0006 bd7 ba8.6k sqft21 Breezy Knoll, Avon, CT 06001For SaleMLS ID #24202821, Laurie Kane, Berkshire Hathaway NE Prop.. Smart MLS
- $1,599,9004 bd5 ba4.5k sqft5 Steven Circle, Farmington, CT 06032For SaleMLS ID #24200257, Gayle Dennehy, By Carrier Realty, LLC. Smart MLS
- $1,350,0004 bd5 ba4.8k sqft30 Daniel Trace, Burlington, CT 06013For SaleMLS ID #24186667, Catherine A. McCahill, William Pitt Sotheby's Int'l. Smart MLS
- $1,450,0004 bd4 ba5.1k sqft2784 Hebron Avenue, Glastonbury, CT 06033For SaleMLS ID #24191169, Jeffrey R. Anderson, William Pitt Sotheby's International Realty. Smart MLS
- $1,725,0006 bd7 ba6.5k sqft33 Mountain Farms Road, West Hartford, CT 06117For SaleMLS ID #24182521, Lois S. Siegal, Berkshire Hathaway NE Prop.. Smart MLS
- $1,095,0004 bd5 ba4.7k sqft61 Lenox Road, Avon, CT 06001For SaleMLS ID #24204412, Ellen Seifts, Berkshire Hathaway NE Prop.. Smart MLS
- $849,0004 bd3 ba4k sqft35 Forest Hills Drive, Farmington, CT 06032For SaleMLS ID #24192562, Jacek Mikolajczyk, Berkshire Hathaway NE Prop.. Smart MLS
