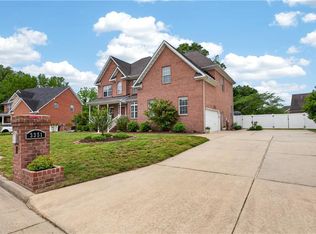
Welcome to this exceptional property, where comfort, elegance, and nature come together. Step into a bright, open floor plan filled with natural light. The stunning Brazilian Koa wood flooring throughout the first floor showcases rich tones and distinctive grain patterns, creating warmth and sophistication in. The chef-inspired kitchen is featuring beautiful cabinetry with convenient pull-out trays that make organization effortless, while surrounded by natural light. Entertain with ease indoors or out. Relax on the screened porch, host gatherings on the open-air deck, or step down to the paver patio where tranquil marsh and water views create a peaceful retreat. The primary suite provides a calming escape with a spa-like bathroom designed for relaxation. Situated on just over 3/4 of an acre, this property offers both privacy and convenience, with easy access to bases, shopping, dining, entertainment and interstates. Located in the historic and culturally rich city of Suffolk.
For sale
$729,000
134 Whimbrel Dr, Suffolk, VA 23435
6beds
3,526sqft
:
Get pre-qualified$4,686/mo
Single Family Residence
Built in 2002
0.86 Acres Lot
$721,500 Zestimate®
$207/sqft
$45/mo HOA
What's special
Paver patioScreened porchOpen-air deckChef-inspired kitchen
- 18 days |
- 557 |
- 18 |
Likely to sell faster than
Zillow last checked:
Listing updated:
Listed by:
Patrick Jones,
Long & Foster Real Estate Inc. 757-547-4555
Source: REIN Inc.,MLS#: 10642823
Facts & features
Interior
Bedrooms & bathrooms
- Bedrooms: 6
- Bathrooms: 3
- Full bathrooms: 3
Rooms
- Room types: Attic, Breakfast Area, PBR with Bath, Utility Room
Heating
- Geothermal, Natural Gas, Programmable Thermostat, Zoned
Cooling
- Central Air, Zoned
Appliances
- Included: Dishwasher, Disposal, Microwave, Gas Range, Refrigerator
- Laundry: Dryer Hookup, Washer Hookup
Features
- Primary Sink-Double, Walk-In Closet(s), Ceiling Fan(s), Entrance Foyer, Pantry
- Flooring: Carpet, Ceramic Tile, Wood
- Windows: Window Treatments
- Basement: Crawl Space,Sealed/Encapsulated Crawl Space
- Attic: Permanent Stairs,Walk-In
- Number of fireplaces: 1
- Fireplace features: Propane
- Common walls with other units/homes: No Common Walls
Interior area
- Total interior livable area: 3,526 sqft
Property
Parking
- Total spaces: 2
- Parking features: Garage Att 2 Car, 4 Space, Off Street, Driveway, Garage Door Opener
- Attached garage spaces: 2
- Has uncovered spaces: Yes
Accessibility
- Accessibility features: Front-mounted Range Controls, Main Floor Laundry
Features
- Levels: Tri-Level,Three Or More
- Stories: 3
- Patio & porch: Deck, Patio, Screened Porch
- Exterior features: Inground Sprinkler, Irrigation Control
- Pool features: None
- Fencing: None
- Has view: Yes
- View description: Marsh, Water
- Has water view: Yes
- Water view: Marsh,Water
- Waterfront features: Creek, Marsh, Tidal
Lot
- Size: 0.86 Acres
- Features: Cul-De-Sac
Details
- Parcel number: 12K18
- Other equipment: Intercom
Construction
Type & style
- Home type: SingleFamily
- Architectural style: Traditional
- Property subtype: Single Family Residence
Materials
- Brick, Vinyl Siding
- Roof: Asphalt Shingle
Condition
- New construction: No
- Year built: 2002
Utilities & green energy
- Sewer: City/County
- Water: City/County
- Utilities for property: Cable Hookup
Green energy
- Water conservation: Efficient Hot Water Distribution
Community & HOA
Community
- Security: Security System
- Subdivision: Creekview
HOA
- Has HOA: Yes
- Amenities included: Landscaping
- HOA fee: $45 monthly
Location
- Region: Suffolk
Financial & listing details
- Price per square foot: $207/sqft
- Tax assessed value: $643,400
- Annual tax amount: $6,884
- Date on market: 7/6/2026
Estimated market value
$721,500
$685,000 - $758,000
$3,699/mo
Price history
Price history is unavailable.
Public tax history
| Year | Property taxes | Tax assessment |
|---|---|---|
| 2025 | $6,884 +3% | $643,400 +3% |
| 2024 | $6,681 -0.6% | $624,400 +1.3% |
| 2023 | $6,720 +11.8% | $616,500 +11.8% |
| 2022 | $6,008 +5.2% | $551,200 +7.2% |
| 2021 | $5,709 +2.9% | $514,300 +2.9% |
| 2020 | $5,550 +5.7% | $500,000 +5.7% |
| 2019 | $5,249 | $472,900 |
| 2018 | $5,249 +105.7% | $472,900 |
| 2017 | $2,552 | $472,900 |
| 2016 | $2,552 | $472,900 |
| 2015 | $2,552 | $472,900 |
| 2014 | $2,552 | $472,900 |
| 2013 | -- | $472,900 -5% |
| 2012 | -- | $498,000 |
| 2011 | -- | $498,000 -3% |
| 2010 | -- | $513,300 -1.4% |
| 2009 | $4,736 -2.9% | $520,400 -2.9% |
| 2008 | $4,879 +2.6% | $536,100 +6% |
| 2007 | $4,754 +31.2% | $505,700 +48% |
| 2005 | $3,622 | $341,700 +3.9% |
| 2004 | -- | $329,000 +8.2% |
| 2003 | -- | $304,100 +446.9% |
| 2002 | -- | $55,600 |
Find assessor info on the county website
Monthly payment
Est. payment
Payment breakdown
Explore the cost of this home by adjusting the details. Changes won't be saved.Climate risks
Neighborhood: 23435
Nearby schools
GreatSchools rating
- NAFlorence Bowser Elementary SchoolGrades: PK-5Distance: 1.2 mi
- 8/10John Yeates Middle SchoolGrades: 6-8Distance: 0.4 mi
- 6/10Nansemond River High SchoolGrades: 9-12Distance: 2.9 mi
Schools provided by the listing agent
- Elementary: Florence Bowser Elementary
- Middle: John Yeates Middle
- High: Nansemond River
Source: REIN Inc.. This data may not be complete. We recommend contacting the local school district to confirm school assignments for this home.
- $724,2005 bd3 ba3.7k sqft136 Whimbrel Dr, Suffolk, VA 23435Off Market

- $689,2004 bd3 ba3.1k sqft132 Whimbrel Dr, Suffolk, VA 23435Off Market
- $732,6005 bd3 ba3.3k sqft130 Whimbrel Dr, Suffolk, VA 23435Off Market

- $678,5005 bd3 ba4k sqft125 Whimbrel Dr, Suffolk, VA 23435Off Market

- $1,306,2004 bd5 ba5.5k sqft322 Turnstone Dr, Suffolk, VA 23435Off Market
- $625,2004 bd2 ba2.8k sqft128 Whimbrel Dr, Suffolk, VA 23435Off Market
- $570,8004 bd2 ba2.7k sqft320 Turnstone Dr, Suffolk, VA 23435Off Market
- $593,8005 bd4 ba3.2k sqft123 Whimbrel Dr, Suffolk, VA 23435Off Market
A local agent can set up tours, give advice and negotiate with sellers.
Similar homes
- $639,9006 bd4 ba3.6k sqft126 Hawks Nest Ln, Suffolk, VA 23435For Sale
 MLS ID #10633849, Melissa Boyce. REIN Inc.
 - $540,0004 bd3 ba2.3k sqft300 Saint Brie W, Suffolk, VA 23435For Sale
 MLS ID #10643732, Jenna Childers. REIN Inc.
 - $598,9006 bd4 ba3.1k sqft3351 Oyster Creek Dr, Suffolk, VA 23435For Sale
 MLS ID #10632005, Kathy Worthen. REIN Inc.
 - $725,0004 bd4 ba3.5k sqft21418 Tan Rd, Smithfield, VA 23430For Sale
 MLS ID #10642761, Brandon Privette. REIN Inc.
 - $799,0004 bd4 ba3.3k sqft9017 River Cres, Suffolk, VA 23433For SaleMLS ID #10643476, Michael Amory. REIN Inc.
- $675,0005 bd4 ba3.7k sqft129 Birdie Dr, Suffolk, VA 23434For SaleMLS ID #10636980, Greg Garrett. REIN Inc.
- $979,9005 bd5 ba3.7k sqft9501 N River Rd, Suffolk, VA 23435For SaleMLS ID #10642447, Ryan Benton. REIN Inc.
- $975,0005 bd5 ba5.2k sqft127 Nansemond Pointe Dr, Suffolk, VA 23435For SaleMLS ID #10599090, Leslie Martin. REIN Inc.
- $609,0004 bd3 ba2.6k sqft1416 Pine Grove Ln, Chesapeake, VA 23321For SaleMLS ID #10645393, Al Parker. REIN Inc.
- $699,9004 bd3 ba2.9k sqft8 Ventnor Vw, Carrollton, VA 23314For SaleMLS ID #10639175, Jay Hassell. REIN Inc.
- $629,0006 bd3 ba2.9k sqft1816 Sunsprite Loop, Chesapeake, VA 23323For SaleMLS ID #10645483, Deborah Rountree. REIN Inc.
- $1,050,0005 bd5 ba5k sqft5225 Regatta Pointe Rd, Suffolk, VA 23435For SaleMLS ID #10626858, Caroline McCartney. REIN Inc.
- $769,0003 bd3 ba2.8k sqft408 Royal Dornoch, Smithfield, VA 23430For SaleMLS ID #10641533, Yvonne Hobbs. REIN Inc.
- $560,0005 bd4 ba2.9k sqft2851 Crossings Dr, Chesapeake, VA 23321For SaleMLS ID #10642155, Helen Sissel. REIN Inc.
- $689,9996 bd5 ba3.8k sqft101 Lafayette Pointe, Carrollton, VA 23314For SaleMLS ID #10639750, Shannon Oribello. REIN Inc.
- $565,0005 bd3 ba3.2k sqft4308 Galston Ct, Chesapeake, VA 23321For SaleMLS ID #10642758, Adam Jeter. REIN Inc.
- $449,0004 bd3 ba2k sqft4018 Hargrove Lndg, Suffolk, VA 23435For SaleMLS ID #10641527, Ryan Kirsch. REIN Inc.
- $775,0004 bd3 ba3.8k sqft3808 Stonebridge Lndg, Chesapeake, VA 23321For SaleMLS ID #10643343, Leigh Sturm. REIN Inc.
- $439,9004 bd3 ba2k sqft402 Calvin St, Suffolk, VA 23435For SaleMLS ID #10640328, Melissa Boyce. REIN Inc.
- $589,9005 bd4 ba3.4k sqft304 Wellington Cir, Smithfield, VA 23430For SaleMLS ID #10644036, Linda Jones. REIN Inc.
