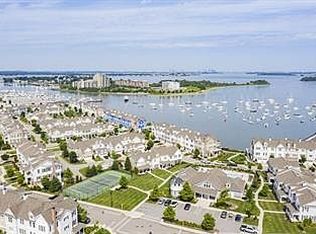
OPEN HOUSES CANCELLED. WE HAVE AN ACCEPTED OFFER. Welcome to 134 Whitaker Ln, an exceptional residence where sophisticated modern design, timeless coastal charm, and effortless living come together beautifully. Thoughtfully renovated and offering 2,469 square feet of beautifully designed living space, this remarkable home features three spacious bedrooms, two-and-a-half bathrooms, and six inviting rooms, creating the perfect balance of comfort, style, and functionality. From the moment you enter, natural light and an elegant sense of warmth welcome you home. At the heart of the residence is a stunning chef’s kitchen, featuring an open, eat-in design, premium finishes, and beautiful porcelain countertops. Perfect for quiet mornings or memorable evenings entertaining family and friends, this is truly the heart of the home. The inviting living room provides a warm, sophisticated setting for relaxing, centered around a charming fireplace that adds character and ambiance. The primary suite offers a private sanctuary, complete with a generous walk-in closet and beautifully appointed ensuite bathroom. The patio is a wonderful extension of the living space. The deck, patio, and welcoming front porch offer ideal settings for outdoor dining, entertaining, morning coffee, or simply enjoying a peaceful moment. The lifestyle continues beyond your doorstep with an impressive selection of community amenities. Enjoy the heated, in-ground pool, stay active in the fitness center, or play a game of tennis or pickleball. The residents’ lounge and clubhouse provide welcoming spaces to relax, socialize, and connect with neighbors.134 Whitaker Ln is more than a beautifully renovated home—it is a lifestyle. A place to entertain, unwind, and create lasting memories, offering an exceptional blend of privacy, luxury, comfort, and convenience. Come experience 134 Whitaker Ln for yourself. Your next chapter may be waiting right here.
Pending
$1,799,000
134 Whitaker Ln #134, Hingham, MA 02043
3beds
2,469sqft
Condominium, Townhouse, Rowhouse
Built in 2010
-- sqft lot
$-- Zestimate®
$729/sqft
$942/mo HOA
What's special
Charming fireplacePremium finishesHeated in-ground poolTwo-and-a-half bathroomsOpen eat-in designBeautifully appointed ensuite bathroomGenerous walk-in closet
- 15 days
- 34
- 0
Zillow last checked:
Listing updated:
Listed by:
Adrianne Hanley 781-835-7893,
Compass 781-285-8028
Source: MLS PIN,MLS#: 73564385
Facts & features
Interior
Bedrooms & bathrooms
- Bedrooms: 3
- Bathrooms: 3
- Full bathrooms: 2
- 1/2 bathrooms: 1
Primary bedroom
- Features: Bathroom - Full, Walk-In Closet(s), Closet/Cabinets - Custom Built, Flooring - Wood, Balcony - Exterior
- Level: Second
Bedroom 2
- Features: Walk-In Closet(s)
- Level: Second
Bedroom 3
- Level: Second
Bathroom 1
- Features: Bathroom - Half
- Level: First
Bathroom 2
- Level: Second
Bathroom 3
- Level: Second
Dining room
- Level: First
Family room
- Features: Flooring - Wood, French Doors, Exterior Access, Slider
- Level: Main
Kitchen
- Features: Flooring - Wood, Countertops - Upgraded, Cabinets - Upgraded, Open Floorplan, Recessed Lighting, Stainless Steel Appliances, Lighting - Pendant
- Level: Main,First
Living room
- Features: Flooring - Wood, Recessed Lighting
- Level: Main,First
Heating
- Baseboard, Natural Gas
Cooling
- Central Air
Appliances
- Included: Range, Disposal, Refrigerator, Freezer, Range Hood
- Laundry: Second Floor
Features
- Windows: Insulated Windows
- Has basement: No
- Number of fireplaces: 1
- Fireplace features: Living Room
Interior area
- Total structure area: 2,469
- Total interior livable area: 2,469 sqft
- Finished area above ground: 2,469
Property
Parking
- Total spaces: 4
- Parking features: Garage
- Garage spaces: 2
- Uncovered spaces: 2
Features
- Entry location: Unit Placement(Street)
- Patio & porch: Porch, Deck - Roof, Covered
- Exterior features: Porch, Deck - Roof, Covered Patio/Deck
- Pool features: Association, In Ground, Heated
- Has view: Yes
- View description: Water, Ocean
- Has water view: Yes
- Water view: Ocean,Water
- Waterfront features: 1 to 2 Mile To Beach
Details
- Parcel number: M:36 B:2134 L:108,4836061
- Zoning: RES
Construction
Type & style
- Home type: Townhouse
- Property subtype: Condominium, Townhouse, Rowhouse
Materials
- Frame
- Roof: Shingle
Condition
- Year built: 2010
Utilities & green energy
- Electric: 220 Volts
- Sewer: Public Sewer
- Water: Public
- Utilities for property: for Gas Range
Community & HOA
HOA
- Amenities included: Pool, Tennis Court(s), Playground, Fitness Center, Clubhouse
- Services included: Insurance, Road Maintenance, Maintenance Grounds, Snow Removal
- HOA fee: $942 monthly
Location
- Region: Hingham
Financial & listing details
- Price per square foot: $729/sqft
- Tax assessed value: $1,227,400
- Annual tax amount: $13,121
- Date on market: 9/12/2026
Estimated market value
Not available
Estimated sales range
Not available
Not available
Price history
| Date | Event | Price |
|---|---|---|
| 8/28/2026 | Pending sale | $1,799,000$729/sqft |
Source: MLS PIN #73564385 Report a problem | ||
| 8/22/2026 | Contingent | $1,799,000$729/sqft |
Source: MLS PIN #73564385 Report a problem | ||
| 8/17/2026 | Listed for sale | $1,799,000$729/sqft |
Source: MLS PIN #73564385 Report a problem | ||
Public tax history
Tax history is unavailable.
Monthly payment
Est. payment
Payment breakdown
Explore the cost of this home by adjusting the details. Changes won't be saved.Climate risks
Neighborhood: 02043
Nearby schools
Schools provided by the listing agent
- Elementary: Foster
- Middle: Hingham Middle
- High: Hingham High
Source: MLS PIN. This data may not be complete. We recommend contacting the local school district to confirm school assignments for this home.


Similar homes
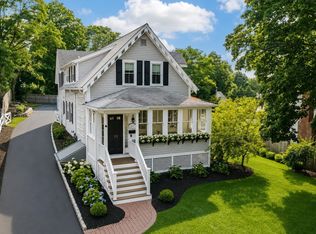
- $1,549,0003 bd2 ba2.1k sqft19 Hersey St, Hingham, MA 02043For Sale
 MLS ID #73550365, Kevin Lewis, Coldwell Banker Realty - Hingham. MLS PIN
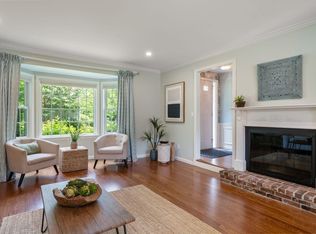
 - $1,299,0002 bd3 ba2k sqftThe Meadows, Hingham, MA 02043For Sale
 MLS ID #73523783, Regina Paloian, Gibson Sotheby's International Realty. MLS PIN
 - $1,850,0004 bd3 ba3.3k sqft65 Deerpath Rd, Dedham, MA 02026For Sale
 MLS ID #73574597, Hope McDermott, Hope McDermott Real Estate. MLS PIN
 - $1,795,0004 bd4 ba2.8k sqft210 Evelyn Rd #210, Newton, MA 02468For Sale
 MLS ID #73573233, Robin Allen, Hammond Residential Real Estate. MLS PIN
