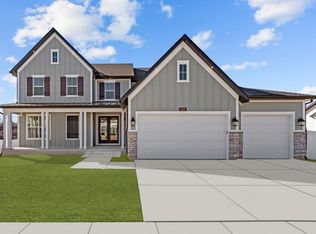
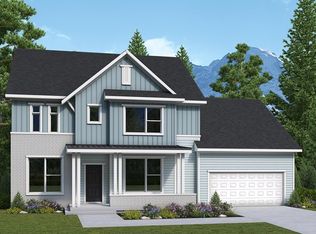
TO BE BUILT HOME on one of the community's largest and most coveted canyon homesites. Views, views, views! This half-acre plus homesite overlooks a scenic and serene valley and is adjacent to city trails and parks. This stunning and spacious home boasts 9-foot ceilings on the main and second levels with over-sized windows to capture panoramic mountain and valley views. The gourmet kitchen is a chef's delight, featuring maple cabinets, granite countertops, and an 8-foot island ideal for meal prep and entertaining. Imagine the gatherings and memories you'll make with nearly 1,600 square-feet of additional finished space with its 11-foot ceiling and walk-out basement. Located in the sought-after Eastridge Park community in East Layton, surrounded by scenic and majestic views, city parks and trails, lifestyle amenities, and highly regarded Davis School District schools.
Pending
$1,271,722
1340 E Hollyhock Ct, Layton, UT 84040
5beds
4,786sqft
Single Family Residence
Built in 2025
0.6 Acres Lot
$960,400 Zestimate®
$266/sqft
$15/mo HOA
What's special
Half-acre plus homesiteGourmet kitchenGranite countertopsMaple cabinetsWalk-out basement
- 132 days
- 14
- 0
Zillow last checked:
Listing updated:
Listed by:
Mark G Chapman 801-810-2624,
Weekley Homes, LLC,
Yolanda C Morris,
Better Homes and Gardens Real Estate Momentum (Lehi)
Source: UtahRealEstate.com,MLS#: 2119369
Facts & features
Interior
Bedrooms & bathrooms
- Bedrooms: 5
- Bathrooms: 4
- Full bathrooms: 4
- Main level bedrooms: 1
Rooms
- Room types: Great Room
Primary bedroom
- Level: Second
Heating
- Central, >= 95% efficiency
Cooling
- Central Air
Appliances
- Included: Disposal, Free-Standing Range
- Laundry: Electric Dryer Hookup
Features
- Walk-In Closet(s), Granite Counters
- Flooring: Carpet, Tile
- Windows: None, Double Pane Windows
- Basement: Full,Walk-Out Access,Basement Entrance
- Has fireplace: No
Interior area
- Total structure area: 4,786
- Total interior livable area: 4,786 sqft
- Finished area above ground: 3,197
- Finished area below ground: 1,509
Property
Parking
- Total spaces: 9
- Parking features: Garage - Attached
- Attached garage spaces: 3
- Uncovered spaces: 6
Features
- Levels: Two
- Stories: 3
- Patio & porch: Covered, Covered Patio
- Fencing: Partial
- Has view: Yes
- View description: Mountain(s), Valley
Lot
- Size: 0.6 Acres
- Features: Curb & Gutter, Sprinkler: Auto-Part, Gentle Sloping, Drip Irrigation: Auto-Part
- Topography: Terrain Grad Slope
- Residential vegetation: Landscaping: Part
Details
- Parcel number: 103750509
- Zoning: R-1
- Zoning description: Single-Family
Construction
Type & style
- Home type: SingleFamily
- Property subtype: Single Family Residence
Materials
- Asphalt, Stone, Cement Siding
- Roof: Asphalt
Condition
- Und. Const.
- New construction: Yes
- Year built: 2025
Details
- Warranty included: Yes
Utilities & green energy
- Water: Culinary, Secondary
- Utilities for property: Natural Gas Connected, Electricity Connected, Sewer Connected, Water Connected
Green energy
- Green verification: ENERGY STAR Certified Homes, Home Energy Score
Community & HOA
Community
- Features: Sidewalks
- Subdivision: Eastridge Park
HOA
- Has HOA: Yes
- HOA fee: $15 monthly
- HOA name: FCS Management
- HOA phone: 801-256-0465
Location
- Region: Layton
Financial & listing details
- Price per square foot: $266/sqft
- Tax assessed value: $314,000
- Annual tax amount: $1
- Date on market: 10/24/2025
- Listing terms: Cash,Conventional,FHA,VA Loan
- Acres allowed for irrigation: 0
- Electric utility on property: Yes
- Road surface type: Paved
Estimated market value
$960,400
$893,000 - $1.03M
$4,429/mo
Price history
| Date | Event | Price |
|---|---|---|
| 1/23/2026 | Pending sale | $1,039,990$217/sqft |
Source:  UtahRealEstate.com #2119369 Report a problem UtahRealEstate.com #2119369 Report a problem | ||
| 1/2/2026 | Price change | $1,039,990+4%$217/sqft |
Source: UtahRealEstate.com #2119369 Report a problem | ||
| 10/24/2025 | Listed for sale | $999,990$209/sqft |
Source: UtahRealEstate.com #2119369 Report a problem | ||
Public tax history
| Year | Property taxes | Tax assessment |
|---|---|---|
| 2025 | $3,527 +1.6% | $314,000 |
| 2024 | $3,472 | $314,000 |
Find assessor info on the county website
Monthly payment
Est. payment
Payment breakdown
Explore the cost of this home by adjusting the details. Changes won't be saved.Climate risks
Neighborhood: 84040
Nearby schools
Schools provided by the listing agent
- Elementary: Adams
- Middle: North Layton
- High: Northridge
- District: Davis
Source: UtahRealEstate.com. This data may not be complete. We recommend contacting the local school district to confirm school assignments for this home.
Similar homes
- $1,299,9907 bd5 ba4.7k sqft1283 E Amaryllis Way, Layton, UT 84040New Construction

 UtahRealEstate.com
 - $855,0006 bd5 ba5.2k sqft198 N 2600 E, Layton, UT 84040For Sale
 MLS ID #2174757, Shaun Greene, Wasatch Group Real Estate. UtahRealEstate.com
 - $859,9904 bd3 ba5.6k sqft717 Woodridge Dr, Layton, UT 84040For Sale
 MLS ID #2174213, Maria Barraza-Rodriguez, Conrad Cruz Real Estate Services, LLC. UtahRealEstate.com
 - $839,9903 bd2 ba4.6k sqft1248 E Amaryllis Way, Layton, UT 84040New Construction
 UtahRealEstate.com
 - $799,9803 bd2 ba4.1k sqft1232 E Amaryllis Way, Layton, UT 84040New ConstructionUtahRealEstate.com
- $998,5005 bd3 ba4.3k sqft1433 N Orchard Ridge Ln, Kaysville, UT 84037For SaleMLS ID #2176972, Ryan J Ivie, RE/MAX Associates. UtahRealEstate.com
- $1,499,9006 bd4 ba5k sqft316 N Amber Ln, Layton, UT 84041For SaleMLS ID #2174152, Cash Knight, Bravo Realty Services, LLC. UtahRealEstate.com
- $1,250,0006 bd4 ba5.4k sqft838 E Mountain Rd, North Ogden, UT 84414For SaleMLS ID #2171320, Jennifer Brown, Besst Realty Group LLC. UtahRealEstate.com
- $909,9007 bd5 ba4k sqft45 N Village Park Dr E, Layton, UT 84041For SaleMLS ID #2184018, Anna Marie Jensen, Better Homes and Gardens Real Estate Momentum (Ogden). UtahRealEstate.com
- $995,0006 bd6 ba4.6k sqft223 N Ranch Rd, Farmington, UT 84025For SaleMLS ID #2190733, Adam Speth, RE/MAX Associates. UtahRealEstate.com
- $1,649,9006 bd4 ba4.7k sqft91 N Morning Mist Ln, Kaysville, UT 84037For SaleMLS ID #2181523, Ryan J Ivie, RE/MAX Associates. UtahRealEstate.com
- $1,050,0006 bd3 ba4.3k sqft1692 W Spring Meadow Ln, Farmington, UT 84025For SaleMLS ID #2180587, Kristilyn Farr, Niche Homes. UtahRealEstate.com
- $1,147,0006 bd4 ba4.3k sqft4091 W 1200 N, West Pt, UT 84015For SaleMLS ID #2183130, Megan Coon, Powerhouse Real Estate. UtahRealEstate.com
- $949,9005 bd4 ba4.2k sqft5575 S 1350 E, South Ogden, UT 84403For SaleMLS ID #2165639, Breanna Patience, Mansell Real Estate Inc (Davis/Weber). UtahRealEstate.com
- $1,699,9004 bd4 ba4.8k sqft266 N Amber Ln W, Layton, UT 84041For SaleMLS ID #2181893, Cash Knight, Bravo Realty Services, LLC. UtahRealEstate.com
- $965,6004 bd3 ba4k sqft3402 W 900 N #132, Layton, UT 84041For SaleMLS ID #2182477, Blake Smithing, RE/MAX Associates. UtahRealEstate.com
- $1,475,0005 bd4 ba4.6k sqft532 S 1450 W, Farmington, UT 84025For SaleMLS ID #2177755, Jason Nordgran, Windermere Real Estate (Layton Branch). UtahRealEstate.com
- $1,425,0005 bd4 ba4.7k sqft4520 S 5400 W, Hooper, UT 84315For SaleMLS ID #2182386, Aaron Nelson, Real Broker, LLC. UtahRealEstate.com
- $929,9004 bd3 ba4.3k sqft1390 E Orchard Ridge Ln, Kaysville, UT 84037For SaleMLS ID #2164624, David Kirkman, Dwell Realty Group, LLC. UtahRealEstate.com
- $1,289,9005 bd4 ba5.4k sqft692 Mountain Rd, Ogden, UT 84414For SaleMLS ID #2176741, Kevin Ivins, Real Estate Essentials. UtahRealEstate.com
