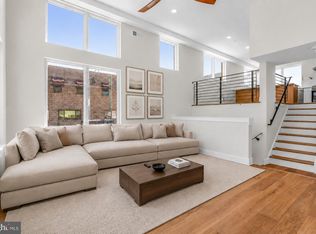
Welcome to Strata — a stunning new townhome development offering 1- and 2-car garage parking, ORIGINAL ten year tax abatement, and options to customize. These beautifully designed residences feature 3 bedrooms, 2 full bathrooms, and 2 half bathrooms, blending modern architecture with refined finishes to create the perfect balance of comfort and sophistication. 1340 S Woodstock Street is a highly desirable corner residence in the community, offering extra windows that fill the home with abundant natural light. This beautifully designed home features private one-car parking and a thoughtful layout that blends modern design with everyday functionality. The main living area impresses with its double-height ceilings and open-concept design, creating a bright and airy atmosphere perfect for both relaxing and entertaining. The living room flows effortlessly into a chef-inspired kitchen, complete with sleek slim-shaker cabinetry, quartz countertops, a spacious peninsula with barstool seating, and premium stainless steel GE Profile appliances—including a built-in microwave drawer and an exterior-vented hood. Buyers have the unique opportunity to personalize their home by selecting their own finishes. The adjacent dining area offers ample space for gatherings, highlighted by a dramatic glass wall that overlooks the living room below. Upstairs, the private primary suite spans its own level for ultimate comfort and tranquility. The spa-like bathroom, finished with elegant Porcelanosa tile, features a freestanding soaking tub, a large walk-in shower, double vanity, and private water closet, along with a generous walk-in closet. A conveniently located powder room on this floor is ideal for guest use. The upper level includes two additional bedrooms, a full bathroom, and a stylish dry bar—perfect for a morning coffee station or evening cocktail setup. Natural light from the pilot house brightens the entire stairwell and leads to the expansive rooftop deck, where you’ll enjoy breathtaking views of Center City, the Walt Whitman Bridge, and the nearby sports stadiums—making it the perfect setting for game days or hosting friends and family. Additional highlights include a full finished basement with high ceilings, ideal for a home office, gym, or flexible living space. Strata offers not only elevated living but also an exceptional location. Nestled in the desirable South Philadelphia area, residents are minutes from Passyunk Square’s vibrant restaurants and cafés, lively parks, and enjoy easy access to major highways and public transportation. Each home comes with a 10-year tax abatement and a 1-year builder’s warranty, providing peace of mind and exceptional value. Schedule your showing early to customize your finishes and make your dream home at Strata a reality. Expected delivery is May 2026. Taxes and square footage are the responsibility of the buyer to have verified independently. Renderings are for marketing purposes only and may not depict actual finishes.
Under contract
$699,000
1340 S Woodstock St, Philadelphia, PA 19146
3beds
2,350sqft
:
Get pre-qualified$4,469/mo
Townhouse
Built in ----
633 Square Feet Lot
$686,200 Zestimate®
$297/sqft
$153/mo HOA
What's special
Stylish dry barSleek slim-shaker cabinetryQuartz countertopsPrivate water closetCorner residenceFreestanding soaking tubExpansive rooftop deck
- 230 days |
- 13 |
- 0 |
Zillow last checked:
Listing updated:
Listed by:
Jim Onesti 484-429-6769,
KW Empower 215-627-3500,
Listing Team: The Mike Mccann Team, Co-Listing Team: The Mike Mccann Team,Co-Listing Agent: Arvind Balaji 267-209-1081,
KW Empower
Source: Bright MLS,MLS#: PAPH2566462
Facts & features
Interior
Bedrooms & bathrooms
- Bedrooms: 3
- Bathrooms: 4
- Full bathrooms: 2
- 1/2 bathrooms: 2
- Main level bathrooms: 4
- Main level bedrooms: 3
Basement
- Area: 0
Heating
- Central, Natural Gas
Cooling
- Central Air, Electric
Appliances
- Included: Gas Water Heater
- Laundry: Has Laundry
Features
- Basement: Finished
- Has fireplace: No
Interior area
- Total structure area: 2,350
- Total interior livable area: 2,350 sqft
- Finished area above ground: 2,350
- Finished area below ground: 0
Property
Parking
- Total spaces: 1
- Parking features: Inside Entrance, Attached
- Attached garage spaces: 1
Accessibility
- Accessibility features: None
Features
- Levels: Four
- Stories: 4
- Pool features: None
Lot
- Size: 633 Square Feet
- Dimensions: 16.00 x 38.00
Details
- Additional structures: Above Grade, Below Grade
- Parcel number: 361194040
- Zoning: RESIDENTIAL
- Special conditions: Standard
Construction
Type & style
- Home type: Townhouse
- Architectural style: Straight Thru
- Property subtype: Townhouse
Materials
- Mixed
- Foundation: Other
Condition
- Excellent
- New construction: Yes
Utilities & green energy
- Sewer: Public Sewer
- Water: Public
Community & HOA
Community
- Subdivision: Point Breeze
HOA
- Has HOA: Yes
- HOA fee: $153 monthly
Location
- Region: Philadelphia
- Municipality: PHILADELPHIA
Financial & listing details
- Price per square foot: $297/sqft
- Tax assessed value: $115,000
- Annual tax amount: $1,609
- Date on market: 12/11/2025
- Listing agreement: Exclusive Right To Sell
- Ownership: Fee Simple
Estimated market value
$686,200
$652,000 - $721,000
$3,564/mo
Price history
| Date | Event | Price |
|---|---|---|
| 4/16/2026 | Contingent | $699,000$297/sqft |
Source:  Bright MLS #PAPH2566462 Report a problem Bright MLS #PAPH2566462 Report a problem | ||
| 12/11/2025 | Listed for sale | $699,000$297/sqft |
Source: Bright MLS #PAPH2566462 Report a problem | ||
Public tax history
| Year | Property taxes | Tax assessment |
|---|---|---|
| 2025 | $1,610 -81.7% | $115,000 -81.7% |
| 2024 | $8,808 +447.1% | $629,200 +447.1% |
| 2023 | $1,610 -81.7% | $115,000 |
| 2022 | $8,808 | -- |
Find assessor info on the county website
Monthly payment
Est. payment
Payment breakdown
Explore the cost of this home by adjusting the details. Changes won't be saved.Climate risks
Neighborhood: Point Breeze
Nearby schools
GreatSchools rating
- 5/10Childs George W SchoolGrades: PK-8Distance: 0.4 mi
- 3/10South Philadelphia High SchoolGrades: PK,9-12Distance: 0.9 mi
Schools provided by the listing agent
- District: The School District Of Philadelphia
Source: Bright MLS. This data may not be complete. We recommend contacting the local school district to confirm school assignments for this home.
- $699,0003 bd4 ba2.3k sqft1338 S Woodstock St, Philadelphia, PA 19146New Construction
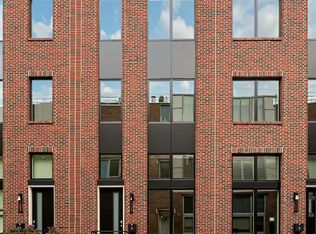
- $686,4003 bd-- ba-- sqft1342 S Woodstock St, Philadelphia, PA 19146Off Market
- $825,0003 bd4 ba2.3k sqft1336 S Woodstock St, Philadelphia, PA 19146Pending
- $116,4003 bd-- ba-- sqft1341 S Capitol St, Philadelphia, PA 19146Off Market
- $116,4003 bd-- ba-- sqft1339 S Capitol St, Philadelphia, PA 19146Off Market
- $116,4003 bd-- ba-- sqft1343 S Capitol St, Philadelphia, PA 19146Off Market
- $311,600-- bd-- ba1.7k sqft2011 Reed St, Philadelphia, PA 19146Off Market
- $138,7003 bd-- ba-- sqft1337 S Capitol St, Philadelphia, PA 19146Off Market
A local agent can set up tours, give advice and negotiate with sellers.
A local lender can help you make sure your offer is ready when you are.
Similar homes
- $729,9003 bd3 ba1.8k sqft1617 Fitzwater St, Philadelphia, PA 19146For Sale

 MLS ID #PAPH2623360, Patrick McGowan, Keller Williams Real Estate-Blue Bell. Bright MLS
 - $639,9005 bd3 ba2.6k sqft1421 21st St, Philadelphia, PA 19146New Construction
 MLS ID #PAPH2642546, Ryan Stawasz, KW Empower. Bright MLS
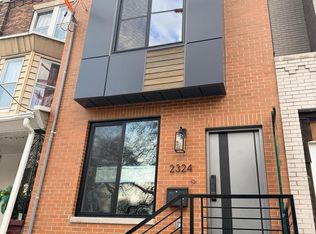
 - $685,0004 bd4 ba3.4k sqft2324 Reed St, Philadelphia, PA 19146New Construction
 MLS ID #PAPH2629846, Donna J DeStefano, PA RealtyWorks LLC. Bright MLS
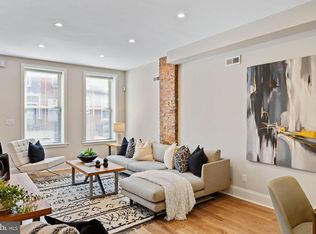
 - $524,9003 bd3 ba2k sqft1406 S 23rd St, Philadelphia, PA 19146For Sale
 MLS ID #PAPH2595500, Vickie Davis, Elfant Wissahickon-Chestnut Hill. Bright MLS
 - $749,9993 bd3 ba1.5k sqft739 Earp St, Philadelphia, PA 19147For SaleMLS ID #PAPH2641130, Jim Roche, KW Empower. Bright MLS
- $429,9003 bd3 ba1.8k sqft1533 S Lambert St, Philadelphia, PA 19146For SaleMLS ID #PAPH2546446, Sam Akif, Keller Williams Main Line. Bright MLS
- $499,9004 bd3 ba2.6k sqft2119 Tasker St, Philadelphia, PA 19145For SaleMLS ID #PAPH2634718, Stacy Sanseverino, KW Empower. Bright MLS
- $439,0004 bd3 ba2.4k sqft1508 S Lecount St, Philadelphia, PA 19146For SaleMLS ID #PAPH2628072, Laura Thornton Bonesteel, Keller Williams Real Estate - Media. Bright MLS
- $699,9003 bd3 ba2k sqft1507 N Palethorp St, Philadelphia, PA 19122For SaleMLS ID #PAPH2616448, Bruce Benjamin, Compass RE. Bright MLS
- $899,0003 bd3 ba2.1k sqft406 Regatta Dr, Philadelphia, PA 19146For SaleMLS ID #PAPH2616730, Jocelyn Morris, Compass RE. Bright MLS
- $749,0003 bd4 ba2.5k sqft1720 N Hancock St #R, Philadelphia, PA 19122For SaleMLS ID #PAPH2650534, Caitlin Beck, KW Empower. Bright MLS
- $734,9004 bd3 ba2.6k sqft1321 N 2nd St, Philadelphia, PA 19122For SaleMLS ID #PAPH2648318, Anthony DiCicco, Keller Williams Real Estate - Newtown. Bright MLS
- $749,9953 bd3 ba2.7k sqft418 Wallace St, Philadelphia, PA 19123For SaleMLS ID #PAPH2613110, Matthew Zippel, Compass RE. Bright MLS
- $580,0003 bd3 ba1.8k sqft1905 S Alder St, Philadelphia, PA 19148For SaleMLS ID #PAPH2605636, Sammy piccolo, KW Empower. Bright MLS
- $830,0004 bd5 ba2.9k sqft1906 S 10th St, Philadelphia, PA 19148For SaleMLS ID #PAPH2616116, Alisha Drozak, Real of Pennsylvania. Bright MLS
- $625,0003 bd3 ba1.9k sqft608 N Galloway St Unit A, Philadelphia, PA 19123For SaleMLS ID #PAPH2623280, Max Karasick, Compass RE. Bright MLS
- $699,0003 bd4 ba2.3k sqft635 N 7th St #B7b, Philadelphia, PA 19123New ConstructionMLS ID #PAPH2643142, Jim Onesti, KW Empower. Bright MLS
- $579,0003 bd4 ba2.5k sqft934 N 29th St, Philadelphia, PA 19130For SaleMLS ID #PAPH2614362, Joe Herzog, Compass RE. Bright MLS
- $769,9003 bd3 ba2.8k sqft1746 N Hope St, Philadelphia, PA 19122For SaleMLS ID #PAPH2629490, Christopher Somers, KW Empower. Bright MLS
- $760,0004 bd4 ba2.6k sqft1419 Orange St, Philadelphia, PA 19125For SaleMLS ID #PAPH2631940, Mary Genovese Colvin, Compass RE. Bright MLS
