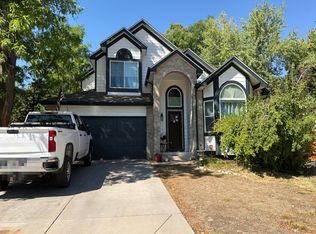
Welcome home to this beautifully maintained 4-bedroom, 4-bath corner lot Amherst home in a fantastic location near Legacy High School! Light, bright, and move-in ready, this spacious home offers vaulted ceilings, abundant natural light, and a flexible floor plan designed for both everyday living and entertaining.
The kitchen is a standout, featuring beautiful butcher block countertops, colorful cabinetry, stainless steel appliances, a pantry, and a charming breakfast nook. With two generous living areas—including a living room with a cozy fireplace—plus a formal dining room, there’s plenty of space to gather, relax, and entertain.
The fully finished basement adds exceptional versatility and offers wonderful potential for multigenerational living. Complete with a game room/living area, kitchenette/bar, conforming bedroom, and ¾ bath, this space provides added privacy and flexibility for extended family, older children, guests, or long-term visitors. It could also easily serve as a private home office or guest retreat.
Step outside to a meticulously maintained, fully fenced backyard and enjoy the large, private patio—an ideal setting for summer dinners, weekend barbecues, and Colorado outdoor living. Enjoy keeping warm in your hot tub on a cold snowy evening. .Additional highlights include an extra-wide driveway, gravel parking pad, large 2-car garage, desirable corner lot, and NO HOA.
Conveniently located near shopping, dining, schools, parks, and trails, with easy access to Orchard Town Center, Denver Premium Outlets, and I-25 and E470. Whether you’re looking for room to grow, space for multiple generations, or simply a home that offers flexibility for life’s changing needs, this wonderful Westminster property delivers. Don’t miss the opportunity to make it yours!
Accepting backups
$635,000
13400 Raritan Way, Westminster, CO 80234
4beds
2,482sqft
Single Family Residence
Built in 1996
7,405 Square Feet Lot
$-- Zestimate®
$256/sqft
$-- HOA
What's special
- 23 days
- 731
- 60
Zillow last checked:
Listing updated:
Listed by:
Maryann Cusick 720-984-6850 watkinshomes@gmail.com,
Keller Williams Preferred Realty
Source: REcolorado as distributed by MLS GRID,MLS#: 9079479
Facts & features
Interior
Bedrooms & bathrooms
- Bedrooms: 4
- Bathrooms: 4
- Full bathrooms: 1
- 3/4 bathrooms: 2
- 1/4 bathrooms: 1
- Main level bathrooms: 1
Bedroom
- Description: On It's Own Private Level
- Features: Primary Suite
- Level: Upper
Bedroom
- Level: Upper
Bedroom
- Level: Upper
Bedroom
- Level: Basement
Bathroom
- Level: Main
Bathroom
- Features: En Suite Bathroom, Primary Suite
- Level: Upper
Bathroom
- Description: Jack-N-Jill
- Level: Upper
Bathroom
- Level: Basement
Bonus room
- Level: Basement
Family room
- Level: Lower
Kitchen
- Level: Main
Kitchen
- Description: Has Refrigerator, Stove And Sink.
- Level: Basement
Living room
- Level: Main
Heating
- Forced Air
Cooling
- Central Air
Appliances
- Included: Dishwasher, Disposal, Dryer, Gas Water Heater, Microwave, Oven, Refrigerator, Washer
Features
- Butcher Counters, Ceiling Fan(s), Eat-in Kitchen, High Ceilings, Jack & Jill Bathroom, Open Floorplan, Primary Suite, Walk-In Closet(s)
- Basement: Finished
Interior area
- Total structure area: 2,482
- Total interior livable area: 2,482 sqft
- Finished area above ground: 1,807
- Finished area below ground: 641
Video & virtual tour
Property
Parking
- Total spaces: 2
- Parking features: Garage - Attached
- Attached garage spaces: 2
Features
- Levels: Multi/Split
- Patio & porch: Front Porch, Patio
- Exterior features: Fire Pit
- Has spa: Yes
- Spa features: Spa/Hot Tub, Heated
- Fencing: Full
Lot
- Size: 7,405 Square Feet
Details
- Parcel number: R0019860
- Zoning: PUD
- Special conditions: Standard
Construction
Type & style
- Home type: SingleFamily
- Architectural style: Contemporary
- Property subtype: Single Family Residence
Materials
- Frame
- Foundation: Slab
Condition
- Year built: 1996
Details
- Builder name: Melody Homes Inc
Utilities & green energy
- Sewer: Public Sewer
- Water: Public
Community & HOA
Community
- Subdivision: Amherst
HOA
- Has HOA: No
Location
- Region: Westminster
Financial & listing details
- Price per square foot: $256/sqft
- Tax assessed value: $629,000
- Annual tax amount: $4,410
- Date on market: 9/12/2026
- Listing terms: 1031 Exchange,Cash,Conventional,FHA,VA Loan
- Exclusions: Staging Items And Seller's Personally Items.
- Ownership: Individual
Estimated market value
Not available
Estimated sales range
Not available
Not available
Price history
| Date | Event | Price |
|---|---|---|
| 9/30/2026 | Pending sale | $635,000$256/sqft |
Source:  REcolorado as distributed by MLS GRID #9079479 Report a problem REcolorado as distributed by MLS GRID #9079479 Report a problem | ||
| 9/12/2026 | Listed for sale | $635,000+10.4%$256/sqft |
Source: REcolorado as distributed by MLS GRID #9079479 Report a problem | ||
| 11/9/2021 | Sold | $575,000+23.1%$232/sqft |
Source: Public Record Report a problem | ||
| 6/2/2020 | Sold | $467,000-1.7%$188/sqft |
Source: Public Record Report a problem | ||
| 4/27/2020 | Pending sale | $475,000$191/sqft |
Source: Milehimodern #3976420 Report a problem | ||
| 4/3/2020 | Listed for sale | $475,000+19.3%$191/sqft |
Source: Milehimodern #3976420 Report a problem | ||
| 4/12/2018 | Sold | $398,000+7.6%$160/sqft |
Source: Public Record Report a problem | ||
| 3/20/2018 | Pending sale | $369,900$149/sqft |
Source: Keller Williams Preferred Realty #4579145 Report a problem | ||
| 3/16/2018 | Listed for sale | $369,900+55.7%$149/sqft |
Source: Keller Williams Preferred Realty #4579145 Report a problem | ||
| 11/22/2002 | Sold | $237,500+63.2%$96/sqft |
Source: Public Record Report a problem | ||
| 8/7/1996 | Sold | $145,560$59/sqft |
Source: Public Record Report a problem | ||
Public tax history
| Year | Property taxes | Tax assessment |
|---|---|---|
| 2025 | $4,025 +1.1% | $39,310 -12% |
| 2024 | $3,982 +20.5% | $44,650 |
| 2023 | $3,304 -3.2% | $44,650 +41.9% |
| 2022 | $3,413 | $31,470 -2.8% |
| 2021 | -- | $32,380 +6.1% |
| 2020 | $3,235 | $30,530 -0.2% |
| 2019 | $3,235 +15.4% | $30,580 +19.9% |
| 2018 | $2,802 | $25,510 |
| 2017 | $2,802 | $25,510 +17.8% |
| 2016 | -- | $21,660 |
| 2015 | $2,215 | $21,660 +4.1% |
| 2014 | -- | $20,800 |
| 2013 | -- | $20,800 -1.1% |
| 2012 | -- | $21,030 |
| 2011 | -- | $21,030 +2.4% |
| 2010 | -- | $20,540 |
| 2009 | -- | $20,540 -1.7% |
| 2008 | -- | $20,890 |
| 2007 | -- | $20,890 -4.9% |
| 2006 | -- | $21,970 |
| 2005 | -- | $21,970 +4.8% |
| 2004 | -- | $20,970 |
| 2003 | $1,981 +2.3% | $20,970 +4.1% |
| 2002 | $1,936 +18.3% | $20,140 +25% |
| 2001 | $1,637 | $16,110 |
Find assessor info on the county website
Monthly payment
Est. payment
Payment breakdown
Explore the cost of this home by adjusting the details. Changes won't be saved.Climate risks
Neighborhood: 80234
Nearby schools
Schools provided by the listing agent
- Elementary: Arapahoe Ridge
- Middle: Silver Hills
- High: Legacy
- District: Adams 12 5 Star Schl
Source: REcolorado as distributed by MLS GRID. This data may not be complete. We recommend contacting the local school district to confirm school assignments for this home.

Similar homes
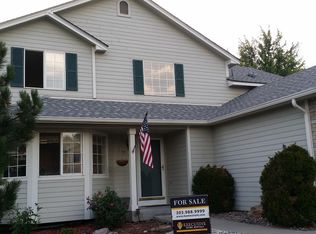
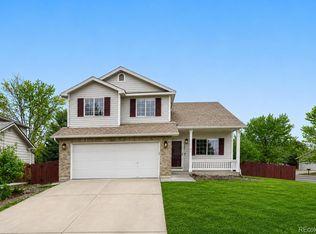
- $519,9504 bd2 ba1.7k sqft13146 Raritan Ct, Denver, CO 80234For Sale

 MLS ID #1069774, Drew Smith, TrailRidge Realty. IRES as distributed by MLS GRID
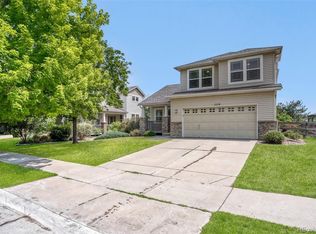
 - $624,9004 bd4 ba2.6k sqft1114 W 135th Lane, Denver, CO 80234For Sale
 MLS ID #2624485, Ken Blevins, Real Broker, LLC DBA Real. REcolorado as distributed by MLS GRID
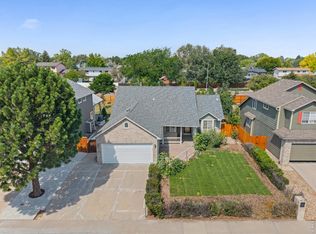
 - $615,0005 bd3 ba2.3k sqft13329 Wyandot St, Denver, CO 80234For Sale
 MLS ID #1064574, Kayleigh Weickum, Tallent Co. Real Estate. IRES as distributed by MLS GRID
 - $--3 bd4 ba3k sqft11691 Decatur Dr, Westminster, CO 80234Auction
 Auction.com 2
 - $750,0004 bd3 ba2.7k sqft1855 W 130th Pl, Denver, CO 80234For SaleMLS ID #1068100, Kelly McCallister, 8z Real Estate. IRES as distributed by MLS GRID
- $525,0004 bd3 ba2k sqft13400 Raritan Street, Denver, CO 80234For SaleMLS ID #7898805, Jodi Wilson, RE/MAX Alliance. REcolorado as distributed by MLS GRID
- $520,0004 bd3 ba1.7k sqft1247 W 135th Place, Westminster, CO 80234For SaleMLS ID #7000090, Cameron McClellan, eXp Realty, LLC. REcolorado as distributed by MLS GRID
- $677,0003 bd4 ba3k sqft2363 W 118th Ave, Westminster, CO 80234For SaleMLS ID #1069321, Mace McCann, Brokers Guild Real Estate. IRES as distributed by MLS GRID
- $650,0005 bd4 ba2.1k sqft13221 Bryant Circle, Broomfield, CO 80020For SaleMLS ID #6474396, Connor Cole, Milehimodern. REcolorado as distributed by MLS GRID
- $520,0003 bd2 ba2.3k sqft1421 W 132nd Place, Denver, CO 80234For SaleMLS ID #5225134, Bruce Holloman, HomeSmart. REcolorado as distributed by MLS GRID
- $610,0004 bd4 ba3.1k sqft2911 N Princess Circle, Broomfield, CO 80020For SaleMLS ID #6947153, Robyn O'Bryan, RAO Properties LLC. REcolorado as distributed by MLS GRID
- $640,0003 bd3 ba3k sqft13735 Shoshone Lane, Broomfield, CO 80023For SaleMLS ID #4613126, Li Li, MyHome Realty. REcolorado as distributed by MLS GRID
- $699,0004 bd4 ba2.7k sqft13453 Glen Circle, Broomfield, CO 80020For SaleMLS ID #9034076, Nick Gustafson, Coldwell Banker Realty 24. REcolorado as distributed by MLS GRID
- $650,0004 bd4 ba2.6k sqft5052 Yates Circle, Broomfield, CO 80020For SaleMLS ID #8043167, Renato Meza, Guide Real Estate. REcolorado as distributed by MLS GRID
- $615,0004 bd4 ba3.3k sqft4131 Snowbird Avenue, Broomfield, CO 80020For SaleMLS ID #5759980, Ron Gerbrandt, Berkshire Hathaway HomeServices Colorado Real Estate, LLC. REcolorado as distributed by MLS GRID
- $630,0003 bd4 ba3k sqft12623 Irving Cir, Broomfield, CO 80020For SaleMLS ID #1065474, Tavri Gipson, Kentwood RE Cherry Creek. IRES as distributed by MLS GRID
- $575,0005 bd3 ba2.4k sqft846 E 132nd Drive, Thornton, CO 80241For SaleMLS ID #5804934, Maci Chance, Live.Laugh.Colorado. Real Estate Group. REcolorado as distributed by MLS GRID
- $500,0003 bd2 ba1.8k sqft3176 W 134th Circle, Broomfield, CO 80020For SaleMLS ID #5755400, Story Home Group, LPT Realty. REcolorado as distributed by MLS GRID
- $575,0004 bd4 ba1.9k sqft3733 W 126th Avenue, Broomfield, CO 80020For SaleMLS ID #4408775, Heather Reed, RE/MAX Synergy. REcolorado as distributed by MLS GRID
