Experience luxury living in this stunning 4,100+ sq. ft. home featuring 4 BD, 5 BA, with engineered wood flooring throughout. The inviting main level offers a private office, spacious living areas, fireplace, and a chef-inspired kitchen boasting Café appliances. Upstairs, the primary suite offers a spa-like retreat w/heated bathroom floors, spa tub, walk-in shower, bidet, & walk-in closet. The Jack-and-Jill bath includes heated floors, w/upstairs laundry adding convenience. The finished basement showcases a crystal-clear projector delivering an incredible picture day or night w/surround sound, home gym, wet bar, wine cooler & refrigerator. A bonus room perfect for guests, or hobby space. An added custom-built secret room gives this home a unique touch! Enjoy your backyard oasis with a composite deck, privacy pergola, hot tub, and fire pit. Complete with a heated 3-car garage & bluetooth sprinkler system. Located near Offutt, airport, downtown Omaha, golf, new indoor waterpark(2027).
Pending
$610,000
13406 Spencer Cir, Bellevue, NE 68123
4beds
4,130sqft
:
Get pre-qualified$4,347/mo
Single Family Residence
Built in 2018
0.37 Acres Lot
$609,800 Zestimate®
$148/sqft
$-- HOA
What's special
Finished basementWet barHeated bathroom floorsWalk-in closetPrivate officeBackyard oasisBluetooth sprinkler system
- 17 days |
- 689 |
- 49 |
Likely to sell faster than
Zillow last checked:
Listing updated:
Listed by:
Justine Allen 402-403-9575,
Better Homes and Gardens R.E.,
April Tucker 402-682-1749,
Better Homes and Gardens R.E.
Source: GPRMLS,MLS#: 22619526
Facts & features
Interior
Bedrooms & bathrooms
- Bedrooms: 4
- Bathrooms: 5
- Full bathrooms: 2
- 3/4 bathrooms: 2
- 1/2 bathrooms: 1
- Main level bathrooms: 1
Primary bedroom
- Features: Window Covering, Cath./Vaulted Ceiling, 9'+ Ceiling, Walk-In Closet(s), Engineered Wood, Luxury Vinyl Plank
- Level: Second
- Area: 216.97
- Dimensions: 13.08 x 16.58
Bedroom 2
- Features: Window Covering, Engineered Wood
- Level: Second
- Area: 148.75
- Dimensions: 14.17 x 10.5
Bedroom 3
- Features: Engineered Wood, Luxury Vinyl Plank
- Level: Second
- Area: 185
- Dimensions: 15 x 12.33
Bedroom 4
- Level: Second
- Area: 134.75
- Dimensions: 12.25 x 11
Primary bathroom
- Features: Full, Shower, Double Sinks, Bidet
Dining room
- Level: Main
- Area: 143.75
- Dimensions: 15 x 9.58
Kitchen
- Features: Window Covering, 9'+ Ceiling, Dining Area, Pantry, Engineered Wood, Sliding Glass Door
- Level: Main
- Area: 215
- Dimensions: 15 x 14.33
Living room
- Features: Window Covering, Fireplace, Cath./Vaulted Ceiling, 9'+ Ceiling, Engineered Wood
- Level: Main
- Area: 427.17
- Dimensions: 19.42 x 22
Basement
- Area: 1284
Office
- Features: Window Covering, 9'+ Ceiling, Engineered Wood
- Level: Main
- Area: 132.92
- Dimensions: 12.08 x 11
Heating
- Natural Gas, Forced Air
Cooling
- Central Air
Appliances
- Included: Oven, Refrigerator, Washer, Dishwasher, Disposal, Microwave, Wine Refrigerator
- Laundry: Ceramic Tile Floor, Window Covering
Features
- Wet Bar, High Ceilings, Exercise Room, Jack and Jill Bath, Pantry
- Flooring: Carpet, Ceramic Tile, Luxury Vinyl, Plank
- Doors: Sliding Doors
- Windows: Window Coverings, LL Daylight Windows
- Basement: Finished
- Number of fireplaces: 1
- Fireplace features: Living Room, Electric
Interior area
- Total structure area: 4,130
- Total interior livable area: 4,130 sqft
- Finished area above ground: 2,846
- Finished area below ground: 1,284
Property
Parking
- Total spaces: 3
- Parking features: Attached
- Attached garage spaces: 3
Features
- Levels: Two
- Patio & porch: Porch, Covered Deck, Deck, Covered Patio
- Exterior features: Sprinkler System, Lighting
- Fencing: None
Lot
- Size: 0.37 Acres
- Dimensions: 98.2 x 128.1 x 173.7 x 57.9 x 85.1
- Features: Over 1/4 up to 1/2 Acre, Subdivided, Public Sidewalk, Curb and Gutter, Sloped, Paved
Details
- Parcel number: 011590653
- Other equipment: Sump Pump
Construction
Type & style
- Home type: SingleFamily
- Property subtype: Single Family Residence
Materials
- Stone, Masonite, Stucco, Brick/Other
- Foundation: Block
Condition
- Not New and NOT a Model
- New construction: No
- Year built: 2018
Utilities & green energy
- Sewer: Public Sewer
- Water: Public
- Utilities for property: Cable Available
Community & HOA
Community
- Security: Security System
- Subdivision: Tregaron Woods
HOA
- Has HOA: No
Location
- Region: Bellevue
Financial & listing details
- Price per square foot: $148/sqft
- Tax assessed value: $614,864
- Date on market: 7/11/2026
- Listing terms: VA Loan,FHA,Conventional,Cash
- Ownership: Fee Simple
- Road surface type: Paved
Estimated market value
$609,800
$579,000 - $640,000
$3,671/mo
Price history
| Date | Event | Price |
|---|---|---|
| 7/15/2026 | Pending sale | $610,000$148/sqft |
Source:  GPRMLS #22619526 Report a problem GPRMLS #22619526 Report a problem | ||
| 7/10/2026 | Listed for sale | $610,000+8.9%$148/sqft |
Source: GPRMLS #22619526 Report a problem | ||
| 6/4/2021 | Sold | $560,000-6.7%$136/sqft |
Source: GPRMLS #22107279 Report a problem | ||
| 4/27/2021 | Pending sale | $600,000$145/sqft |
Source:  Berkshire Hathaway HomeServices #22107279 Report a problem Berkshire Hathaway HomeServices #22107279 Report a problem | ||
| 4/15/2021 | Listed for sale | $600,000+22%$145/sqft |
Source: Berkshire Hathaway HomeServices #22107279 Report a problem | ||
| 10/13/2018 | Sold | $491,663+935.1%$119/sqft |
Source: Agent Provided Report a problem | ||
| 1/30/2018 | Sold | $47,500-5%$12/sqft |
Source: GPRMLS #21721435 Report a problem | ||
| 12/1/2017 | Listed for sale | $50,000-20.6%$12/sqft |
Source: BHHS Ambassador Real Estate #21721435 Report a problem | ||
| 1/1/2016 | Listing removed | $63,000$15/sqft |
Source: Nebraska Realty Burt St #21513109 Report a problem | ||
| 6/15/2015 | Listed for sale | $63,000$15/sqft |
Source: Alliance Real Estate LLC #21404188 Report a problem | ||
| 4/9/2015 | Listing removed | $63,000$15/sqft |
Source: Alliance Real Estate, LLC #21404188 Report a problem | ||
| 3/10/2014 | Listed for sale | $63,000-18.7%$15/sqft |
Source: Alliance Real Estate, LLC #21404188 Report a problem | ||
| 10/11/2011 | Listing removed | $77,500$19/sqft |
Source: CBSHOME Real Estate #21103105 Report a problem | ||
| 2/25/2011 | Listed for sale | $77,500$19/sqft |
Source: CBSHOME #21103105 Report a problem | ||
| 12/1/2010 | Listing removed | $77,500$19/sqft |
Source: CENTURY 21 Hansen Realty #20914139 Report a problem | ||
| 10/27/2010 | Listed for sale | $77,500$19/sqft |
Source: CENTURY 21 Hansen Realty #20914139 Report a problem | ||
Public tax history
| Year | Property taxes | Tax assessment |
|---|---|---|
| 2025 | -- | $614,864 +5% |
| 2024 | -- | $585,517 |
| 2023 | $11,731 +5% | $585,517 +12.8% |
| 2022 | $11,169 +14.2% | $518,992 |
| 2021 | $9,776 +0.6% | $518,992 +16.6% |
| 2020 | $9,716 -1.6% | $445,246 +5.9% |
| 2019 | $9,870 +1197.7% | $420,457 +1197.7% |
| 2018 | $761 -8.4% | $32,400 -6.9% |
| 2017 | $830 -41.9% | $34,800 -42% |
| 2016 | $1,429 | $60,000 +66.7% |
| 2015 | $1,429 +94.4% | $36,000 +19% |
| 2014 | $735 | $30,240 +14.9% |
| 2012 | $735 -0.5% | $26,320 -13.8% |
| 2011 | $739 -0.5% | $30,550 |
| 2010 | $743 -20.1% | $30,550 -2.1% |
| 2009 | $930 +96.1% | $31,200 -21.3% |
| 2008 | $474 | $39,650 +95% |
| 2007 | -- | $20,333 |
Find assessor info on the county website
Monthly payment
Est. payment
Payment breakdown
Explore the cost of this home by adjusting the details. Changes won't be saved.Climate risks
Neighborhood: 68123
Nearby schools
GreatSchools rating
- 6/10Fairview Elementary SchoolGrades: PK-6Distance: 0.6 mi
- 8/10Bellevue Mission Middle SchoolGrades: 7-8Distance: 2.8 mi
- 5/10Bellevue West Sr High SchoolGrades: 9-12Distance: 3.7 mi
Schools provided by the listing agent
- Elementary: Fairview
- Middle: Bellevue Mission
- High: Bellevue West
- District: Bellevue
Source: GPRMLS. This data may not be complete. We recommend contacting the local school district to confirm school assignments for this home.
- $525,300283 Square Feet13404 Spencer Cir, Bellevue, NE 68123Off Market

- $64,0000.26 Acres13409 Spencer Cir, Bellevue, NE 68123Off Market
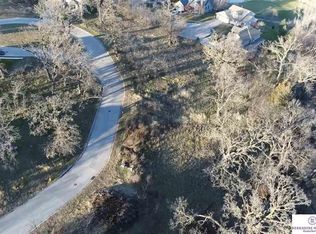
- $616,6003 bd2 ba2.1k sqft13409 Spencer Cir, Bellevue, NE 68123Off Market
- $64,00010,672 Square Feet13411 Spencer Cir, Bellevue, NE 68123Off Market

- $730,3001,864 Square Feet13502 Spencer Cir, Bellevue, NE 68123Off Market
- $74,0000.27 Acres13407 Spencer Cir, Bellevue, NE 68123Off Market
- $64,0000.27 Acres13413 Spencer Cir, Bellevue, NE 68123Off Market
- $374,8680.3 Acres13405 Spencer Cir, Bellevue, NE 68123Off Market
A local agent can set up tours, give advice and negotiate with sellers.
A local lender can help you make sure your offer is ready when you are.
Similar homes
- $639,0005 bd5 ba4.2k sqft4004 Birchwood Dr, Bellevue, NE 68123For Sale
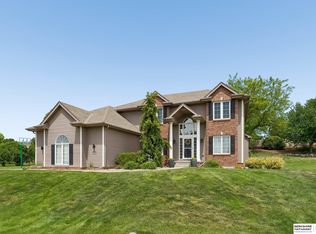
 MLS ID #22613049, Sallie Elliott, BHHS Ambassador Real Estate. GPRMLS
 - $599,0005 bd4 ba3.3k sqft10215 Pintail Dr, Papillion, NE 68046For Sale
 MLS ID #22620270, Jack Harvey, Meraki Realty Group. GPRMLS
 - $534,9004 bd4 ba3k sqft10218 Superior Dr, Papillion, NE 68046For Sale
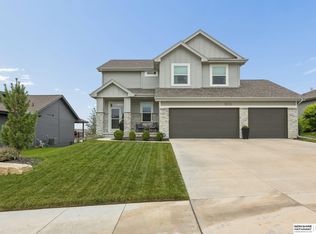 MLS ID #22620982, Ryan Hines, BHHS Ambassador Real Estate. GPRMLS
 - $615,0005 bd4 ba3.2k sqft11511 Cooper St, Papillion, NE 68046For Sale
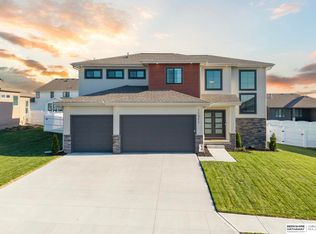 MLS ID #22620950, Rachel Skradski Luhrs, BHHS Ambassador Real Estate. GPRMLS
 - $425,0004 bd4 ba3.5k sqft9407 S 27th St, Bellevue, NE 68147For SaleMLS ID #22619249, Michaela Simms, Keller Williams Greater Omaha. GPRMLS
- $545,0004 bd3 ba3.3k sqft9504 S 179th St, Omaha, NE 68136For SaleMLS ID #22620872, Rachel Skradski Luhrs, BHHS Ambassador Real Estate. GPRMLS
- $839,0004 bd6 ba4.8k sqft409 Martin Dr N, Bellevue, NE 68005For SaleMLS ID #22619627, Mary McKenna, Meraki Realty Group. GPRMLS
- $639,9505 bd3 ba3.7k sqft10812 S 176th St, Omaha, NE 68136For SaleMLS ID #22614729, Traci Schumacher, Nebraska Realty. GPRMLS
- $574,9003 bd3 ba4k sqft9901 S 176th St, Omaha, NE 68136For SaleMLS ID #22617204, Cortney Thomas, Realty ONE Group Sterling. GPRMLS
- $629,9005 bd3 ba3.5k sqft12368 Windsor Dr, Papillion, NE 68046For SaleMLS ID #22618849, Landon Hilderbrand, Better Homes and Gardens R.E.. GPRMLS
- $600,0005 bd4 ba3.6k sqft19511 Harney St, Elkhorn, NE 68022For SaleMLS ID #22619475, Laura Hanson, BHHS Ambassador Real Estate. GPRMLS
- $533,5004 bd3 ba3k sqft9716 Osprey Ln, Omaha, NE 68046For SaleMLS ID #22614951, Sue Kuhl, BHHS Ambassador Real Estate. GPRMLS
- $634,9004 bd3 ba2.9k sqft12602 Glenn St, Omaha, NE 68138New ConstructionGPRMLS
- $629,5004 bd5 ba3.4k sqft2215 S 181st Cir, Omaha, NE 68130For SaleMLS ID #22605388, Laura & Matt Tennant, Better Homes and Gardens R.E.. GPRMLS
- $630,0005 bd3 ba3.7k sqft20958 Polk St, Elkhorn, NE 68022For SaleMLS ID #22618179, Christie Oberto, BHHS Ambassador Real Estate. GPRMLS
- $630,0005 bd3 ba3.8k sqft2920 N 185th Ave, Elkhorn, NE 68022For SaleMLS ID #22613829, Jessica Shipley, BHHS Ambassador Real Estate. GPRMLS
- $775,0004 bd4 ba3.6k sqft10238 N 29th Ct, Omaha, NE 68112For SaleMLS ID #26-1399, Lisa Marie Pringle, Better Homes and Gardens Real Estate The Good Life Group. SWIAR
- $600,0005 bd3 ba3.1k sqft19817 Cottonwood St, Gretna, NE 68028For SaleMLS ID #22612605, Caleb Lanphear, Nebraska Realty. GPRMLS
- $675,0004 bd5 ba4.6k sqft1519 S 192nd Avenue Cir, Omaha, NE 68130For SaleMLS ID #22616515, Brittney McAllister, Realty ONE Group Sterling. GPRMLS
- $604,9005 bd3 ba2.9k sqft12606 Glenn St, Omaha, NE 68138New ConstructionGPRMLS
