Tucked away on Pine Camps Road, this private cabin retreat offers the perfect escape into nature while still delivering incredible functionality and potential. Located in the same area as a hidden swimming hole and surrounded by the beauty of the Salmon River, this property is a rare find for outdoor enthusiasts. Set on a peaceful, wooded lot, the cabin is directly connected to groomed trails and ATV routes, making it ideal for year-round adventure—whether you're into snowmobiling, trail riding, or simply exploring the outdoors. The property is well-equipped with multiple outbuildings, including a large shed, sawmill shed, greenhouse, and a charming gazebo—perfect for relaxing or entertaining in a quiet natural setting. A dug well services the property, along with hot water on demand for added convenience. Powered by solar (currently missing batteries), this cabin is a great opportunity for someone looking to complete an off-grid setup and make it their own. Whether you're searching for a recreational getaway, hunting base, or a peaceful off-grid lifestyle, this unique property offers endless potential in a highly desirable outdoor location.
Pending
C$100,000
134098 Pine Camps Road, Pine Camps, NL A0H1C0
2beds
900sqft
Single Family Residence
Built in 2018
0.74 Acres Lot
$-- Zestimate®
C$111/sqft
C$-- HOA
What's special
- 137 days |
- 12 |
- 0 |
Zillow last checked:
Listing updated:
Listed by:
Geoff Keough,
Royal LePage Generation Realty
Source: Newfoundland and Labrador AR,MLS®#: 1295828
Facts & features
Interior
Bedrooms & bathrooms
- Bedrooms: 2
- Bathrooms: 1
- Full bathrooms: 1
Bedroom
- Level: Main
- Area: 126 Square Feet
- Dimensions: 9x14
Bedroom
- Level: Main
- Area: 140 Square Feet
- Dimensions: 10x14
Bathroom
- Level: Main
- Area: 70 Square Feet
- Dimensions: 7x10
Eat in kitchen
- Level: Main
- Area: 200 Square Feet
- Dimensions: 10x20
Living room
- Level: Main
- Area: 200 Square Feet
- Dimensions: 10x20
Heating
- Wood, Wood Stove
Appliances
- Included: Refrigerator, Gas Stove(s), Stove
Features
- Flooring: Cushion/Tile/Lino, Hardwood, Laminate
- Windows: Window Coverings
- Basement: Crawl Space
- Furnished: Yes
Interior area
- Total structure area: 900
- Total interior livable area: 900 sqft
Property
Parking
- Parking features: Storage
- Has uncovered spaces: Yes
Features
- Patio & porch: Patio(s) and Deck(s)
- Water view: Year Round Road Access
Lot
- Size: 0.74 Acres
- Dimensions: 98.6 x 328
- Features: Cleared, Highway Access, Level, Private, Rear Yard Access (Vechicle), Wooded, 0.5 -0.99 Acres
Details
- Additional structures: Greenhouse, Shed(s)
- Zoning description: Cottage
Construction
Type & style
- Home type: SingleFamily
- Architectural style: Bungalow
- Property subtype: Single Family Residence
Materials
- Vinyl Siding, Wood Siding
- Foundation: Insulated Concrete Form
- Roof: Shingle - Asphalt
Condition
- Year built: 2018
Utilities & green energy
- Sewer: Septic Tank
- Water: Dug Well
Community & HOA
Location
- Region: Bishops Falls
Financial & listing details
- Price per square foot: C$111/sqft
- Date on market: 4/6/2026
Price history
Price history is unavailable.
Public tax history
Tax history is unavailable.
Climate risks
Neighborhood: A0H
Nearby schools
GreatSchools rating
No schools nearby
We couldn't find any schools near this home.
Schools provided by the listing agent
- District: Central
Source: Newfoundland and Labrador AR. This data may not be complete. We recommend contacting the local school district to confirm school assignments for this home.
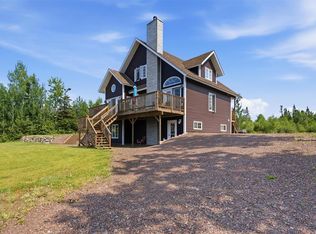
- C$545,0003 bd3 ba2.7k sqft4 Riverbank Rd, Bishops Falls, NL A0H1C0New Construction
- C$477,0003 bd2 ba1.5k sqftLOT 13 Pitcher Road Grand Fls, Windsor, NL A2A2J2New Construction

- C$413,0003 bd2 ba1.3k sqftLOT 18 Pitcher Road Grand Fls, Windsor, NL A2A2J2New Construction

- C$99,9006,264 sqft12 Sprucewood Ests, Grand Falls Windsor, NL A2A2J2Lot/Land

- C$99,9006,264 sqft11 Sprucewood Ests, Grand Falls Windsor, NL A2A2J2Lot/Land
- C$579,9005 bd5 ba5k sqft276 Grenfell Hts, Grand Falls Windsor, NL A2A2J2For Sale
- C$559,0003 bd2 ba2.6k sqft138 Harmsworth Dr, Grand Falls Windsor, NL A2A2Y8For Sale
- C$629,0005 bd3 ba1.8k sqft142 Harmsworth Dr, Grand Falls Windsor, NL A2A2Y8For Sale
Similar homes
- C$109,0002 bd1 ba1k sqft24 Eltero Park, Bishop's Falls, NL A0H1C0For Sale
 MLS ID #1299299, Glenn King, Royal LePage Generation Realty. Newfoundland and Labrador AR
 - C$104,9002 bd1 ba840 sqft3 Davis Lane, Bishop's Falls, NL A0H1C0For Sale
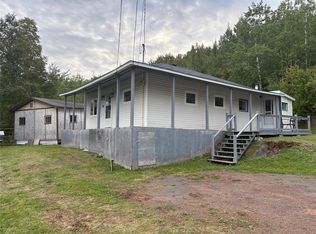 MLS ID #1290549, Glenn King, Royal LePage Generation Realty. Newfoundland and Labrador AR
 - C$105,0003 bd1 ba1.3k sqft2 O'Neil Avenue, Grand Falls Windsor, NL A2A2G9For Sale
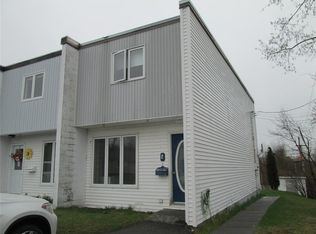 MLS ID #1297426, Christopher Ellis, Keller Williams Platinum Realty - Grand Falls. Newfoundland and Labrador AR
 - C$106,0004 bd2 ba1.1k sqft10 Pine Avenue UNIT 7, Grand Falls-Windsor, NL A2A2B9For Sale
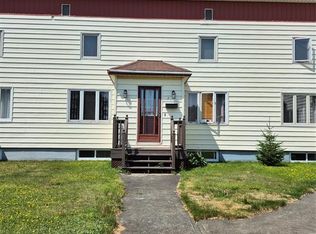 MLS ID #1300967, Teena Parsons, Outport Realty Inc. - Grand Falls-Windsor. Newfoundland and Labrador AR
 - C$109,9003 bd1 ba949 sqft1 Robinson Avenue, Botwood, NL A0H1Y0For SaleMLS ID #1299948, Jacqueline Mews, RE/MAX Central Real Estate Ltd. - Grand Falls-Win. Newfoundland and Labrador AR
- C$119,0003 bd1 ba816 sqft15 ROBINSON Avenue, Botwood, NL A0H1E0For SaleMLS ID #1300274, Janice Kearley, Keller Williams Platinum Realty - Grand Falls. Newfoundland and Labrador AR
- C$129,9003 bd2 ba1k sqft211 Main Street, Peterview, NL A0H1Y0For SaleMLS ID #1292501, Alyssa Delaney, Outport Realty Inc. - Grand Falls-Windsor. Newfoundland and Labrador AR
