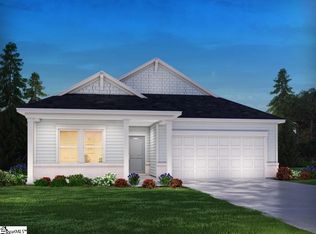
Brand new, energy-efficient home! Fresh Package. Prepare dinner in the open-concept kitchen while staying connected with guests in the great room. Just down the hall from the generous secondary bedrooms, unwind in the primary suite, complete with dual sinks and an impressive walk-in closet. Now selling in Anderson, where our thoughtfully designed ranch and two-story single-family homes offer energy-efficient living from the $300s. Enjoy low-maintenance living with modern features that support comfort and convenience. Southwell Commons places you within easy reach of Greenville, while being just minutes from downtown Anderson, making daily commutes and weekend adventures simple. Each of our homes is built with innovative, energy-efficient features designed to help you enjoy more savings, better health, real comfort and peace of mind.
New construction
$299,900
1341 Hyde St, Anderson, SC 29624
3beds
1,542sqft
Single Family Residence, Residential
Built in 2026
6,969 Square Feet Lot
$-- Zestimate®
$194/sqft
$-- HOA
What's special
Great roomOpen-concept kitchenGenerous secondary bedroomsPrimary suiteDual sinksImpressive walk-in closet
- 1 day
- 13
- 0
Zillow last checked:
Listing updated:
Listed by:
Kelly Jo Hard 864-659-3220,
MTH SC Realty, LLC
Source: Greater Greenville AOR,MLS#: 1606302
Facts & features
Interior
Bedrooms & bathrooms
- Bedrooms: 3
- Bathrooms: 2
- Full bathrooms: 2
- Main level bathrooms: 2
- Main level bedrooms: 3
Primary bedroom
- Area: 195
- Dimensions: 15 x 13
Bedroom 2
- Area: 143
- Dimensions: 13 x 11
Bedroom 3
- Area: 130
- Dimensions: 13 x 10
Primary bathroom
- Features: Double Sink, Full Bath, Shower Only, Walk-In Closet(s)
Family room
- Area: 280
- Dimensions: 20 x 14
Kitchen
- Area: 143
- Dimensions: 11 x 13
Heating
- Electric
Cooling
- Electric
Appliances
- Included: Dishwasher, Disposal, Dryer, Free-Standing Gas Range, Refrigerator, Washer, Other, Microwave, Gas Water Heater, Tankless Water Heater
- Laundry: 1st Floor, Walk-in, Electric Dryer Hookup
Features
- High Ceilings, Ceiling Smooth, Countertops-Solid Surface, Walk-In Closet(s), Countertops – Quartz, Pantry
- Flooring: Carpet, Ceramic Tile, Vinyl
- Basement: None
- Attic: Pull Down Stairs
- Number of fireplaces: 1
- Fireplace features: Gas Log
Interior area
- Total interior livable area: 1,542 sqft
Property
Parking
- Total spaces: 2
- Parking features: Attached, Paved
- Attached garage spaces: 2
- Has uncovered spaces: Yes
Features
- Levels: One
- Stories: 1
- Patio & porch: Patio
Lot
- Size: 6,969 Square Feet
- Dimensions: 135 x 35
- Features: Few Trees, 1/2 Acre or Less
- Topography: Level
Details
- Parcel number: 88
Construction
Type & style
- Home type: SingleFamily
- Architectural style: Craftsman
- Property subtype: Single Family Residence, Residential
Materials
- Hardboard Siding
- Foundation: Slab
- Roof: Architectural
Condition
- New Construction
- New construction: Yes
- Year built: 2026
Details
- Builder model: Buchanan
- Builder name: Meritage Homes
Utilities & green energy
- Sewer: Public Sewer
- Water: Public
Community & HOA
Community
- Features: Common Areas, Playground, Pool, Other
- Security: Smoke Detector(s)
- Subdivision: Southwell Commons
HOA
- Has HOA: Yes
- Services included: None
Location
- Region: Anderson
Financial & listing details
- Price per square foot: $194/sqft
- Date on market: 10/9/2026
Estimated market value
Not available
Estimated sales range
Not available
Not available
Price history
| Date | Event | Price |
|---|---|---|
| 10/9/2026 | Listed for sale | $299,900$194/sqft |
Source:  Greater Greenville AOR #1606302 Report a problem Greater Greenville AOR #1606302 Report a problem | ||
Public tax history
Tax history is unavailable.
Monthly payment
Est. payment
Payment breakdown
Explore the cost of this home by adjusting the details. Changes won't be saved.Climate risks
Neighborhood: 29624
Nearby schools
Schools provided by the listing agent
- Elementary: Nevitt Forest
- Middle: McCants
- High: McCormick
Source: Greater Greenville AOR. This data may not be complete. We recommend contacting the local school district to confirm school assignments for this home.


Similar homes
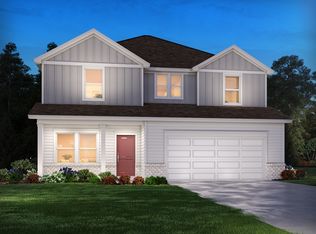
- $268,9904 bd3 ba1.7k sqft111 Bunter Trl, Anderson, SC 29626New Construction
 WUMLS
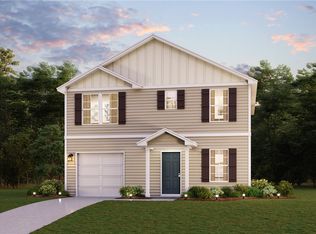
WUMLS - $275,9904 bd3 ba1.9k sqft113 Bunter Trl, Anderson, SC 29626New Construction
 WUMLS
WUMLS - $200,0003 bd2 ba1.2k sqft1404 High St, Anderson, SC 29624New Construction
 MLS ID #1605714, Carol Means, Exit Realty Unlimited, LLC. Greater Greenville AOR
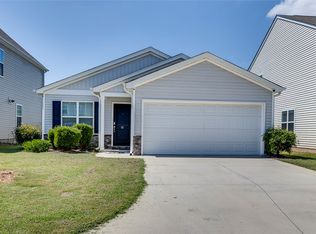
 - $289,9993 bd2 ba1.5k sqft15 Chalet Ct, Anderson, SC 29621For Sale
 MLS ID #20307008, Latonia Crowe, Delta Real Estate, LLC. WUMLS
