Amazing one year rehab-top-floor 2BR/1BA condo in the heart of the Clybourn Corridor next to Lincoln Park & Historic Old Town! Natural light streams into this home offering new white oak flooring throughout, wonderful open living/dining area with oversized windows and a cozy fireplace. The kitchen offers modern white cabinets, quartz countertops, a farmhouse sink, high end Grohe fixture & stainless steel appliances. The impressive newly remodeled bathroom is true perfection with a porcelain tiled walk-in shower, Grohe showerhead, frameless glass shower door, matching porcelain floors AND trim, white quartz vanity top, double-bowl sinks and gorgeous Grohe fixtures. The spacious primary bedroom, easily accommodating a king-size bed, has an enormous professionally organized walk-in closet and opens to a private balcony. The second bedroom is ideal for guests, home office or both. Additional conveniences include in-unit laundry and one assigned outdoor parking space included! This quiet stretch of Halsted offers a great location near the Apple Store, Mariano's, Whole Foods, REI, lots of dining options and the North/Clybourn Red Line. Don't miss this one!
Contingent
$395,000
1341 N Halsted St APT 3N, Chicago, IL 60642
2beds
--sqft
Condominium, Single Family Residence
Built in 2001
-- sqft lot
$390,100 Zestimate®
$--/sqft
$399/mo HOA
What's special
Cozy fireplacePrivate balconyFarmhouse sinkSpacious primary bedroomOversized windowsHigh end grohe fixtureGrohe showerhead
- --
- 380
- views
- 31
- saves
Zillow last checked:
Listing updated:
Listed by:
Susan Wooten 773-818-0488,
@properties Christie's International Real Estate
Source: MRED as distributed by MLS GRID,MLS#: 12774850
Facts & features
Interior
Bedrooms & bathrooms
- Bedrooms: 2
- Bathrooms: 1
- Full bathrooms: 1
Rooms
- Room types: No additional rooms
Primary bedroom
- Features: Flooring (Engineered Hardwood), Bathroom (Full)
- Level: Main
- Area: 238 Square Feet
- Dimensions: 17X14
Bedroom 2
- Features: Flooring (Engineered Hardwood)
- Level: Main
- Area: 99 Square Feet
- Dimensions: 11X9
Dining room
- Features: Flooring (Engineered Hardwood)
- Level: Main
- Dimensions: COMBO
Kitchen
- Features: Flooring (Engineered Hardwood)
- Level: Main
- Area: 72 Square Feet
- Dimensions: 9X8
Laundry
- Level: Main
- Area: 9 Square Feet
- Dimensions: 3X3
Living room
- Features: Flooring (Engineered Hardwood)
- Level: Main
- Area: 216 Square Feet
- Dimensions: 12X18
Heating
- Natural Gas, Forced Air
Cooling
- Central Air
Features
- Basement: None
Interior area
- Total structure area: 0
Property
Parking
- Total spaces: 1
- Parking features: Assigned, Yes, Owned
Accessibility
- Accessibility features: No Disability Access
Details
- Parcel number: 17041131001130
- Special conditions: None
Construction
Type & style
- Home type: Condo
- Property subtype: Condominium, Single Family Residence
Materials
- Brick
Condition
- New construction: No
- Year built: 2001
Utilities & green energy
- Sewer: Public Sewer
- Water: Lake Michigan
Community & HOA
Community
- Subdivision: North Town Village
HOA
- Has HOA: Yes
- Services included: Parking, Insurance, Security, Cable TV, Exterior Maintenance, Scavenger, Snow Removal
- HOA fee: $399 monthly
Location
- Region: Chicago
Financial & listing details
- Tax assessed value: $298,480
- Annual tax amount: $5,334
- Date on market: 10/1/2026
- Ownership: Condo
Estimated market value
$390,100
$371,000 - $410,000
$3,202/mo
Price history
| Date | Event | Price |
|---|---|---|
| 10/1/2026 | Listing removed | $395,000 |
Source:  MRED as distributed by MLS GRID #12706629 Report a problem MRED as distributed by MLS GRID #12706629 Report a problem | ||
| 7/21/2026 | Listed for sale | $395,000+97.5% |
Source: MRED as distributed by MLS GRID #12706629 Report a problem | ||
| 7/23/2002 | Sold | $200,000 |
Source: Public Record Report a problem | ||
Public tax history
| Year | Property taxes | Tax assessment |
|---|---|---|
| 2024 | $5,335 +7.4% | $29,848 +11.1% |
| 2023 | $4,969 +3% | $26,864 |
| 2022 | $4,822 +1.9% | $26,864 |
| 2021 | $4,732 +4.5% | $26,864 +14.6% |
| 2020 | $4,529 +1.9% | $23,435 -8.3% |
| 2019 | $4,445 +1.7% | $25,554 |
| 2018 | $4,369 +26.1% | $25,554 +31.3% |
| 2017 | $3,465 +1.9% | $19,469 |
| 2016 | $3,399 +10.1% | $19,469 |
| 2015 | $3,087 +60.2% | $19,469 +50.3% |
| 2014 | $1,927 +2.6% | $12,953 |
| 2013 | $1,878 +0% | $12,953 |
| 2012 | $1,877 -28.5% | $12,953 -28.9% |
| 2011 | $2,623 -1.6% | $18,207 |
| 2010 | $2,667 -9.8% | $18,207 -12.2% |
| 2009 | $2,957 +9.1% | $20,742 0% |
| 2008 | $2,711 +0.5% | $20,743 |
| 2007 | $2,696 -0.6% | $20,743 |
| 2006 | $2,713 -7.4% | $20,743 +5% |
| 2005 | $2,929 +1.6% | $19,754 |
| 2004 | $2,881 -7.8% | $19,754 |
| 2003 | $3,126 | $19,754 |
Find assessor info on the county website
Monthly payment
Est. payment
Payment breakdown
Explore the cost of this home by adjusting the details. Changes won't be saved.Climate risks
Neighborhood: Goose Island
Nearby schools

Similar homes
- $419,9992 bd2 ba-- sqft520 N Halsted St APT 305, Chicago, IL 60642New
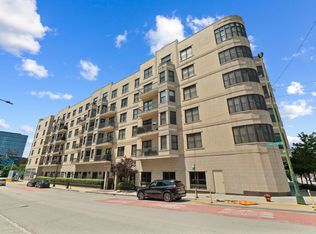 MLS ID #12780365, Grigory Pekarsky, Vesta Preferred LLC. MRED as distributed by MLS GRID
 - $399,0002 bd3 ba1.4k sqft1911 S State St Unit 1, Chicago, IL 60616New
 MLS ID #12781715, Brittany Strale, Redfin Corporation. MRED as distributed by MLS GRID
 - $465,0002 bd2 ba-- sqft437 W Division St APT 515, Chicago, IL 60610New
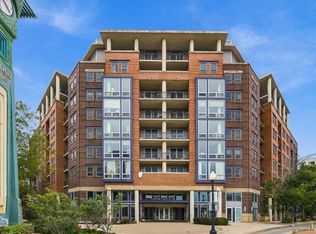 MLS ID #12774194, Santiago Valdez, Compass. MRED as distributed by MLS GRID
 - $398,0002 bd1 ba-- sqft1355 N Sandburg Ter APT 2801D, Chicago, IL 60610Active
 MLS ID #12775839, Lyn Harvie, @properties Christie's International Real Estate. MRED as distributed by MLS GRID
