Welcome home to this beautifully updated 3 bedroom, 2.5 bath residence. Featuring fresh interior paint and LVP flooring throughout, making the floorplan flow easily from room to room. The kitchen is fully updated to include new quartz countertops, cabinets and stainless steel appliances. The spacious floor plan offers comfortable living areas filled with natural light. Including an oversized primary suite with vaulted ceilings, gas fireplace, complete with a luxurious en-suite bathroom featuring a relaxing jacuzzi tub, separate shower, and a walk in closet.Two additional bedrooms provide flexibility for family, guests, or home office. A spacious 3 car garage offers plenty of room for vehicles, storage, or hobbies. Property is surrounded by mature landscaping perfect for enjoying your morning cup of coffee. Move-in ready and thoughtfully updated, this home combines modern finishes, comfort, and functionality. Don't miss your opportunity to own this exceptional home.
Pending
$575,000
13413 Gerber Woods Dr, Oregon City, OR 97045
3beds
1,908sqft
Residential, Single Family Residence
Built in 1994
7,840 Square Feet Lot
$-- Zestimate®
$301/sqft
$-- HOA
What's special
Gas fireplaceNew quartz countertopsFresh interior paintWalk in closetSeparate showerLuxurious en-suite bathroomStainless steel appliances
- 30 days |
- 1,123 |
- 84 |
Likely to sell faster than
Zillow last checked:
Listing updated:
Listed by:
Willie Sprague 971-235-1510,
Premiere Property Group, LLC,
Rees Bettinger 503-329-6321,
Premiere Property Group, LLC
Source: RMLS (OR),MLS#: 628635175
Facts & features
Interior
Bedrooms & bathrooms
- Bedrooms: 3
- Bathrooms: 3
- Full bathrooms: 2
- Partial bathrooms: 1
- Main level bathrooms: 1
Rooms
- Room types: Bedroom 2, Bedroom 3, Dining Room, Family Room, Kitchen, Living Room, Primary Bedroom
Primary bedroom
- Level: Upper
Bedroom 2
- Level: Upper
Bedroom 3
- Level: Upper
Heating
- Forced Air
Cooling
- Air Conditioning Ready
Appliances
- Included: Dishwasher, Disposal, ENERGY STAR Qualified Appliances, Free-Standing Range, Free-Standing Refrigerator, Microwave, Stainless Steel Appliance(s), Washer/Dryer, Gas Water Heater
- Laundry: Laundry Room
Features
- Ceiling Fan(s), Quartz, Vaulted Ceiling(s), Pantry, Tile
- Flooring: Luxury Vinyl Plank
- Windows: Double Pane Windows, Vinyl Frames
- Basement: Crawl Space
- Number of fireplaces: 2
- Fireplace features: Gas
Interior area
- Total structure area: 1,908
- Total interior livable area: 1,908 sqft
Property
Parking
- Total spaces: 3
- Parking features: Driveway, On Street, Garage Door Opener, Attached, Oversized
- Attached garage spaces: 3
- Has uncovered spaces: Yes
Accessibility
- Accessibility features: Garage On Main, Walkin Shower, Accessibility
Features
- Stories: 2
- Patio & porch: Patio
- Exterior features: Yard
- Fencing: Fenced
Lot
- Size: 7,840 Square Feet
- Features: Level, Sprinkler, SqFt 7000 to 9999
Details
- Parcel number: 01598113
Construction
Type & style
- Home type: SingleFamily
- Architectural style: Craftsman
- Property subtype: Residential, Single Family Residence
Materials
- Vinyl Siding
- Foundation: Concrete Perimeter
- Roof: Composition
Condition
- Updated/Remodeled
- New construction: No
- Year built: 1994
Utilities & green energy
- Gas: Gas
- Sewer: Public Sewer
- Water: Public
Green energy
- Water conservation: Dual Flush Toilet
Community & HOA
HOA
- Has HOA: No
Location
- Region: Oregon City
Financial & listing details
- Price per square foot: $301/sqft
- Tax assessed value: $568,146
- Annual tax amount: $6,619
- Date on market: 7/17/2026
- Cumulative days on market: 30 days
- Listing terms: Cash,Conventional,FHA,VA Loan
- Road surface type: Concrete
Estimated market value
Not available
Estimated sales range
Not available
Not available
Price history
| Date | Event | Price |
|---|---|---|
| 7/27/2026 | Pending sale | $575,000$301/sqft |
Source:  RMLS (OR) #628635175 Report a problem RMLS (OR) #628635175 Report a problem | ||
| 7/17/2026 | Listed for sale | $575,000+45.6%$301/sqft |
Source: RMLS (OR) #628635175 Report a problem | ||
| 6/11/2026 | Sold | $395,000$207/sqft |
Source: Public Record Report a problem | ||
Public tax history
| Year | Property taxes | Tax assessment |
|---|---|---|
| 2025 | $6,619 +10.2% | $330,397 +3% |
| 2024 | $6,004 +2.5% | $320,774 +3% |
| 2023 | $5,858 +6% | $311,432 +3% |
| 2022 | $5,525 +4.2% | $302,362 +3% |
| 2021 | $5,302 +2.9% | $293,556 +3% |
| 2020 | $5,151 +2.2% | $285,006 +3% |
| 2019 | $5,042 +5.2% | $276,705 +3% |
| 2018 | $4,791 | $268,646 +3% |
| 2017 | $4,791 +4.6% | $260,821 +3% |
| 2016 | $4,582 | $253,224 +3% |
| 2015 | $4,582 +2.6% | $245,849 +3% |
| 2014 | $4,466 +7.8% | $238,688 +3% |
| 2013 | $4,142 +8.3% | $231,736 +3% |
| 2012 | $3,824 -2.8% | $224,986 +1.1% |
| 2011 | $3,936 +0.8% | $222,518 +3% |
| 2010 | $3,904 +2.3% | $216,037 +3% |
| 2009 | $3,815 +5.7% | $209,745 +3% |
| 2008 | $3,608 +8.7% | $203,636 +3% |
| 2007 | $3,320 +6.3% | $197,705 +3% |
| 2006 | $3,124 +2.1% | $191,947 +3% |
| 2005 | $3,061 +2.4% | $186,356 +3% |
| 2004 | $2,991 +1.6% | $180,928 +3% |
| 2003 | $2,945 -48.5% | $175,658 +3% |
| 2002 | $5,719 +103.4% | $170,542 +3% |
| 2001 | $2,811 -2.3% | $165,575 +3% |
| 2000 | $2,878 | $160,752 |
Find assessor info on the county website
Monthly payment
Est. payment
Payment breakdown
Explore the cost of this home by adjusting the details. Changes won't be saved.Climate risks
Neighborhood: Gaffney Lane
Nearby schools
GreatSchools rating
- 4/10Gaffney Lane Elementary SchoolGrades: K-5Distance: 0.3 mi
- 4/10Gardiner Middle SchoolGrades: 6-8Distance: 1.2 mi
- 8/10Oregon City High SchoolGrades: 9-12Distance: 1.5 mi
Schools provided by the listing agent
- Elementary: Gaffney Lane
- Middle: Gardiner
- High: Oregon City
Source: RMLS (OR). This data may not be complete. We recommend contacting the local school district to confirm school assignments for this home.
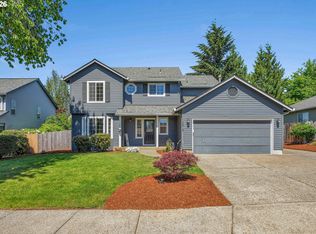
- $589,0004 bd3 ba1.8k sqft13415 Gerber Woods Dr, Oregon City, OR 97045For Sale
- $559,8003 bd2 ba1.7k sqft13411 Gerber Woods Dr, Oregon City, OR 97045Off Market
- $554,5003 bd2 ba1.8k sqft13304 Gaffney Ln, Oregon City, OR 97045Off Market
- $528,3003 bd2 ba1.6k sqft13308 Gaffney Ln, Oregon City, OR 97045Off Market
- $540,5003 bd2 ba1.6k sqft13300 Gaffney Ln, Oregon City, OR 97045Off Market
- $571,5003 bd2 ba1.8k sqft13419 Gerber Woods Dr, Oregon City, OR 97045Off Market
- $554,6003 bd2 ba1.6k sqft19772 Castleberry Loop, Oregon City, OR 97045Off Market
- $613,9003 bd2 ba2.3k sqft13410 Gerber Woods Dr, Oregon City, OR 97045Off Market
A local agent can set up tours, give advice and negotiate with sellers.
Similar homes
- $620,0003 bd2 ba1.5k sqft19851 Leland Rd, Oregon City, OR 97045Active
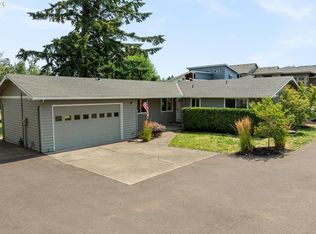
 MLS ID #271189980, Brandi Erskine, MORE Realty. RMLS (OR)
 - $599,0003 bd2 ba1.8k sqft19277 Minuet Ct, Oregon City, OR 97045Active
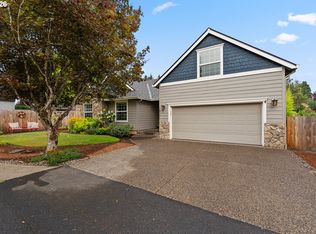 MLS ID #386265973, JoAnne Flood, Keller Williams Realty Portland Elite. RMLS (OR)
 - $475,0003 bd3 ba1.3k sqft711 Warren St, Oregon City, OR 97045Active
 MLS ID #741986587, Karoline Ashley, Windermere Realty Trust. RMLS (OR)
 - $450,0003 bd3 ba1.7k sqft11632 Darling Way, Oregon City, OR 97045Active
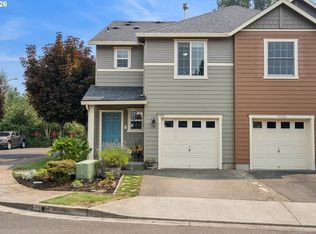 MLS ID #281115205, Kirstan Rogers, Keller Williams PDX Central. RMLS (OR)
 - $595,0004 bd3 ba2.2k sqft16591 SE Catlyn Woods Dr, Milwaukie, OR 97267ActiveMLS ID #145488155, Angela Willner, Willner Properties LLC. RMLS (OR)
- $600,0004 bd3 ba2.6k sqft6642 Oakridge Dr, Gladstone, OR 97027ActiveMLS ID #291335653, Brandon Buchanan, Real Broker. RMLS (OR)
- $599,9003 bd2 ba1.4k sqft16300 SE Eckert Ln, Damascus, OR 97089ActiveMLS ID #518108496, Joni Schaber, Nova Realty NW, LLC. RMLS (OR)
- $563,9003 bd2 ba1.4k sqft20168 SW Tillamook Ct, Tualatin, OR 97062ActiveMLS ID #799162359, Alicia Edeline, Windermere Realty Trust. RMLS (OR)
- $550,0003 bd2 ba1.4k sqft8821 SE 58th Dr, Portland, OR 97206ActiveMLS ID #508099683, Brian Eustis, Rarebird Real Estate. RMLS (OR)
- $--4 bd3 ba2.5k sqft15566 SE Melinda Ct, Damascus, OR 97089AuctionAuction.com 1
- $785,0004 bd3 ba2.6k sqft16023 Trail Dr, Oregon City, OR 97045ActiveMLS ID #622494915, Deserie Fernbaugh Daniels, Coldwell Banker Bain. RMLS (OR)
- $559,0004 bd3 ba1.9k sqft1422 NE 18th Pl, Canby, OR 97013ActiveMLS ID #295467047, Gina Hosford, Better Homes & Gardens Realty. RMLS (OR)
- $579,0003 bd2 ba1.4k sqft10250 SW Bryton Ct, Wilsonville, OR 97070ActiveMLS ID #716598616, Stephanie Peck, eXp Realty, LLC. RMLS (OR)
- $549,9003 bd2 ba1.8k sqft5812 SE Westfork St, Portland, OR 97206ActiveMLS ID #199828542, Javier Alomia, Real Broker. RMLS (OR)
- $539,9994 bd2 ba1.6k sqft6600 SE Jordan St, Portland, OR 97222PendingMLS ID #272126628, Ian Crist, Bridge Creek Realty. RMLS (OR)
- $600,0003 bd2 ba1.8k sqft7930 SW 74th Ave, Portland, OR 97223ActiveMLS ID #331747360, Michael Toews, Paris Group Realty LLC. RMLS (OR)
- $640,0004 bd3 ba2.4k sqft7130 Shawn Ct, Gladstone, OR 97027ActiveMLS ID #595567051, Chrissy Hamlin, Harcourts Real Estate Network Group. RMLS (OR)
- $625,0003 bd3 ba2.2k sqft16351 SE Merganser Ct, Milwaukie, OR 97267ActiveMLS ID #629747681, Heidi Hopfer, Neighbors Realty. RMLS (OR)
- $579,9003 bd3 ba2k sqft6675 SW Brisband St, Wilsonville, OR 97070ActiveMLS ID #536378270, Greg Fox, Happy Homes Properties, Inc.. RMLS (OR)
- $567,0003 bd3 ba1.8k sqft2112 NW 15th Ct, Gresham, OR 97030ActiveMLS ID #136995756, Eduard Anishchenko, Better Homes & Gardens Realty. RMLS (OR)
