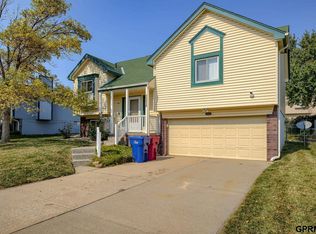
(Pre-Inspected) Welcome home to your 3-bedroom, 2.5-bath home located in the highly sought-after Millard School District. The main level features all three bedrooms, including a spacious primary suite with a walk-in shower. Vaulted ceilings and large bay windows fill the living room with natural light, creating an open and inviting atmosphere. Enjoy both a formal dining area and a functional kitchen featuring quartz countertops. The finished lower level provides additional living space, a convenient half bath, and a laundry area, making it perfect for a family room, home office, or recreation space. Outside, you'll find a large fenced backyard with no backyard neighbors, offering added privacy and a peaceful setting. A deck extends your living space outdoors, ideal for relaxing. Complete with a 2-car garage and a desirable location close to the interstate, schools, shopping, dining, and everyday conveniences. Schedule your private showing today. AMA
Pending
$299,000
13417 Chandler St, Omaha, NE 68138
3beds
1,635sqft
:
Get pre-qualified$2,150/mo
Single Family Residence
Built in 1989
8,232 Square Feet Lot
$300,600 Zestimate®
$183/sqft
$-- HOA
What's special
Laundry areaOpen and inviting atmosphereConvenient half bathVaulted ceilingsLarge bay windowsFormal dining area
- 30 days |
- 403 |
- 30 |
Likely to sell faster than
Zillow last checked:
Listing updated:
Listed by:
Maggie Bickford 402-547-8992,
Real Broker NE, LLC,
Jay Bickford 402-670-3251,
Real Broker NE, LLC
Source: GPRMLS,MLS#: 22617903
Facts & features
Interior
Bedrooms & bathrooms
- Bedrooms: 3
- Bathrooms: 2
- Full bathrooms: 1
- 3/4 bathrooms: 1
- 1/2 bathrooms: 1
- Main level bathrooms: 2
Primary bedroom
- Level: Main
Bedroom 2
- Level: Main
Bedroom 3
- Level: Main
Basement
- Area: 1008
Heating
- Natural Gas, Forced Air
Cooling
- Central Air
Features
- Basement: Finished
- Number of fireplaces: 1
Interior area
- Total structure area: 1,635
- Total interior livable area: 1,635 sqft
- Finished area above ground: 1,170
- Finished area below ground: 465
Property
Parking
- Total spaces: 2
- Parking features: Attached
- Attached garage spaces: 2
Features
- Levels: Split Entry
- Patio & porch: Deck
- Fencing: Wood
Lot
- Size: 8,232 Square Feet
- Dimensions: 61 x 110 x 81 x 120
- Features: Up to 1/4 Acre.
Details
- Parcel number: 011090391
Construction
Type & style
- Home type: SingleFamily
- Property subtype: Single Family Residence
Materials
- Foundation: Block
Condition
- Not New and NOT a Model
- New construction: No
- Year built: 1989
Utilities & green energy
- Sewer: Public Sewer
- Water: Public
Community & HOA
Community
- Subdivision: SOUTHRIDGE
HOA
- Has HOA: No
Location
- Region: Omaha
Financial & listing details
- Price per square foot: $183/sqft
- Tax assessed value: $263,166
- Annual tax amount: $2,263
- Date on market: 6/25/2026
- Listing terms: VA Loan,FHA,Conventional,Cash
- Ownership: Fee Simple
Estimated market value
$300,600
$286,000 - $316,000
$2,201/mo
Price history
| Date | Event | Price |
|---|---|---|
| 6/28/2026 | Pending sale | $299,000$183/sqft |
Source:  GPRMLS #22617903 Report a problem GPRMLS #22617903 Report a problem | ||
| 6/25/2026 | Listed for sale | $299,000+99.3%$183/sqft |
Source: GPRMLS #22617903 Report a problem | ||
| 6/12/2015 | Sold | $150,000+39.2%$92/sqft |
Source: GPRMLS #21508124 Report a problem | ||
| 4/29/1999 | Sold | $107,750$66/sqft |
Source: GPRMLS #9901359 Report a problem | ||
Public tax history
| Year | Property taxes | Tax assessment |
|---|---|---|
| 2025 | $4,527 +6.8% | $263,166 +9.2% |
| 2024 | $4,239 -7.3% | $240,948 |
| 2023 | $4,575 +5.2% | $240,948 +22.6% |
| 2022 | $4,347 +9.1% | $196,490 |
| 2021 | $3,986 +0.3% | $196,490 +11.8% |
| 2020 | $3,975 +1.7% | $175,802 +3.9% |
| 2019 | $3,908 +11.7% | $169,267 +11.7% |
| 2018 | $3,500 +6.5% | $151,583 +5% |
| 2017 | $3,286 +7.1% | $144,378 +7.7% |
| 2016 | $3,069 | $134,050 +3.1% |
| 2015 | $3,069 +6.2% | $130,006 +3.9% |
| 2014 | $2,889 | $125,167 +3.4% |
| 2012 | $2,889 -3.1% | $121,021 -7.7% |
| 2011 | $2,983 +2.3% | $131,175 -0.6% |
| 2010 | $2,915 +1% | $132,021 +1.9% |
| 2009 | $2,885 -0.2% | $129,517 -0.1% |
| 2008 | $2,891 -4.5% | $129,658 0% |
| 2007 | $3,027 +3.4% | $129,707 +2.7% |
| 2006 | $2,929 +1.4% | $126,259 +4.1% |
| 2005 | $2,887 | $121,320 +2.6% |
| 2004 | $2,887 +1.7% | $118,274 +5.2% |
| 2003 | $2,838 +7% | $112,430 +5.1% |
| 2002 | $2,651 +5.1% | $107,001 +3.2% |
| 2001 | $2,523 +1.3% | $103,646 +4.1% |
| 2000 | $2,490 | $99,567 |
| 1999 | -- | $99,567 |
Find assessor info on the county website
Monthly payment
Est. payment
Payment breakdown
Explore the cost of this home by adjusting the details. Changes won't be saved.Climate risks
Neighborhood: Chalco
Nearby schools
GreatSchools rating
- 6/10Holling Heights Elementary SchoolGrades: PK-5Distance: 0.7 mi
- 4/10Millard Central Middle SchoolGrades: 6-8Distance: 2 mi
- 4/10Millard South High SchoolGrades: 9-12Distance: 1.9 mi
Schools provided by the listing agent
- Elementary: Norman Rockwell
- Middle: Millard Central
- High: Millard South
- District: Millard
Source: GPRMLS. This data may not be complete. We recommend contacting the local school district to confirm school assignments for this home.
- $295,4003 bd2 ba1.6k sqft13421 Chandler St, Omaha, NE 68138Off Market
- $297,1003 bd2 ba2k sqft13413 Chandler St, Omaha, NE 68138Off Market
- $270,0003 bd2 ba1.8k sqft13418 Chandler St, Omaha, NE 68138Sold
- $288,4003 bd2 ba1.5k sqft13409 Chandler St, Omaha, NE 68138Off Market

- $360,2003 bd2 ba2.5k sqft13425 Chandler St, Omaha, NE 68138Off Market
- $291,0003 bd2 ba2.1k sqft13422 Chandler St, Omaha, NE 68138Off Market
- $268,0003 bd2 ba1.5k sqft13414 Chandler St, Omaha, NE 68138Sold
- $278,3003 bd-- ba1.4k sqft13426 Chandler St, Omaha, NE 68138Off Market
A local agent can set up tours, give advice and negotiate with sellers.
Similar homes
- $327,5003 bd2 ba1.9k sqft14809 Margo St, La Vista, NE 68138For Sale

 MLS ID #22620756, Kristin Sterns, Coldwell Banker NHS RE. GPRMLS
 - $295,0003 bd2 ba1.9k sqft14614 Borman St, Omaha, NE 68138For Sale
 MLS ID #22618902, Wyatt Simon, Realty ONE Group Sterling. GPRMLS
 - $303,0003 bd3 ba1.5k sqft13633 Hascall St, Omaha, NE 68144For Sale
 MLS ID #22620844, Landon Zuehlke, NextHome Signature Real Estate. GPRMLS
 - $295,0003 bd3 ba1.6k sqft11212 Z St, Omaha, NE 68137For Sale
 MLS ID #22618105, Nick Benner, Better Homes and Gardens R.E.. GPRMLS
 - $300,0003 bd3 ba1.6k sqft15176 T St, Omaha, NE 68137For SaleMLS ID #22616619, Blake Bovill, Coldwell Banker NHS RE. GPRMLS
- $305,0003 bd3 ba1.6k sqft10941 X St, Omaha, NE 68137For SaleMLS ID #22620175, Julie Eberhardt, Real Broker NE, LLC. GPRMLS
- $279,0003 bd2 ba1.5k sqft12957 Miami Cir, Omaha, NE 68164For SaleMLS ID #22621243, Linda Moy, Nebraska Realty. GPRMLS
- $349,0003 bd3 ba1.8k sqft13065 Jefferson Cir, Omaha, NE 68137For SaleMLS ID #22618024, Victor Francia, Nebraska Realty. GPRMLS
- $300,0003 bd2 ba1.5k sqft15909 Arbor Cir, Omaha, NE 68130For SaleMLS ID #22618422, Kim Earl, NP Dodge RE Sales Inc 148Dodge. GPRMLS
- $314,7113 bd2 ba1.2k sqft16576 Adams St, Omaha, NE 68135For SaleMLS ID #22619498, Ken Jansen, NP Dodge RE Sales Inc 86Dodge. GPRMLS
- $292,0003 bd3 ba1.9k sqft15428 Locust St, Omaha, NE 68116For SaleMLS ID #22620885, Rachael Walker, BHHS Ambassador Real Estate. GPRMLS
- $310,0003 bd3 ba2.1k sqft6107 S 95th St, Omaha, NE 68127For SaleMLS ID #22619418, Kurt Sare, BHHS Ambassador Real Estate. GPRMLS
- $238,0003 bd2 ba1.3k sqft9023 Gary Cir, Omaha, NE 68138For SaleMLS ID #22620379, Billy Arthur, BHHS Ambassador Real Estate. GPRMLS
- $285,0003 bd2 ba1.4k sqft5111 S 94th Ave, Omaha, NE 68127For SaleMLS ID #22618555, Angie Podoll, Better Homes and Gardens R.E.. GPRMLS
- $290,0003 bd2 ba1.5k sqft13109 Patrick Cir, Omaha, NE 68164For SaleMLS ID #22619443, Zachary Vermeer-Kesick, BHHS Ambassador Real Estate. GPRMLS
- $325,0003 bd2 ba1.5k sqft14191 Pine St, Omaha, NE 68144For SaleMLS ID #22618951, Brent Wax, RE/MAX Results. GPRMLS
- $330,0003 bd2 ba1.5k sqft1616 S 162nd Cir, Omaha, NE 68130For SaleMLS ID #22618133, Cali Rethwisch, eXp Realty LLC. GPRMLS
- $308,0003 bd2 ba1.4k sqft4314 N 171st St, Omaha, NE 68116For SaleMLS ID #22620286, Mahlon Rador, BHHS Ambassador Real Estate. GPRMLS
- $244,9002 bd2 ba1.4k sqft13946 Greenfield Rd, La Vista, NE 68138For SaleMLS ID #22619631, Lisa Richardson, BHHS Ambassador Real Estate. GPRMLS
- $315,0003 bd2 ba1.5k sqft7026 N 76th Cir, Omaha, NE 68122For SaleMLS ID #26-1545, Monte Wilson, NP Dodge Real Estate - Council Bluffs. SWIAR
