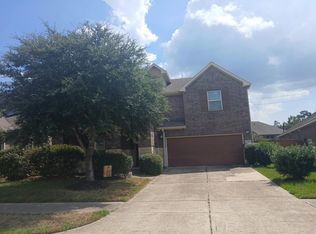
*** Available to Show 12/12/26 DO NOT DISTURB TENANTS *** Beautiful 5 Bed 4.5 bath 4253 SQF, with Formal Dining, Study, Media and Game Room. Bright East facing home welcomes you with a spacious entry and high ceiling living room. Kitchen comes with large island kitchen, glass tile backsplash, 42-inch J-Kraft cabinets and stainless-steel appliances. Living room features a cast-stone gas fireplace and bay window wall and ceiling fan. Principle and Guest bedrooms both downstairs, both with attached suite w/full bath and closets. Curved staircase climbs to a wide landing, storage closet, large game room and separate darkened media room with built in speakers. Three-car attached tandem garage w/ porte-cochere, garage storage shelves. Two AC units. 440-acre community located on west shore of Lake Houston. Amenities include a 3,800-sf recreation center w/ club house and state-of-the-art fitness center, Jr. Olympic-size pool. Room sizes are approximate.
For sale
$550,000
13419 Breakwater Path Loop, Houston, TX 77044
5beds
4,253sqft
Single Family Residence
Built in 2011
8,398 Square Feet Lot
$542,000 Zestimate®
$129/sqft
$100/mo HOA
What's special
Garage storage shelvesCast-stone gas fireplaceStainless-steel appliancesBay window wallBright east facing homeFormal diningWide landing
- 3 days
- 83
- 9
Likely to sell faster than
Zillow last checked:
Listing updated:
Listed by:
Harmeet Virdee TREC #0614764 773-704-6976,
Promax Realty, LLC
Source: HAR,MLS#: 20213214
Facts & features
Interior
Bedrooms & bathrooms
- Bedrooms: 5
- Bathrooms: 5
- Full bathrooms: 4
- 1/2 bathrooms: 1
Primary bedroom
- Level: First
- Area: 750
- Dimensions: 25 x 30
Bedroom
- Level: First
- Area: 288
- Dimensions: 16 x 18
Bedroom
- Level: Second
- Area: 288
- Dimensions: 16 x 18
Bedroom
- Level: Second
- Area: 288
- Dimensions: 16 x 18
Bedroom
- Level: Second
- Area: 288
- Dimensions: 16 x 18
Other
- Level: Second
- Area: 240
- Dimensions: 15 x 16
Breakfast
- Level: First
- Area: 208
- Dimensions: 13 x 16
Dining room
- Level: First
- Area: 240
- Dimensions: 15 x 16
Family room
- Level: First
- Area: 625
- Dimensions: 25 x 25
Game room
- Level: Second
- Area: 500
- Dimensions: 25 x 20
Kitchen
- Level: First
- Area: 289
- Dimensions: 17 x 17
Media room
- Level: Second
- Area: 324
- Dimensions: 18 x 18
Primary bath
- Level: First
- Area: 300
- Dimensions: 15 x 20
Utility room
- Level: Second
- Area: 120
- Dimensions: 10 x 12
Heating
- Natural Gas
Cooling
- Ceiling Fan(s), Electric
Appliances
- Included: ENERGY STAR Qualified Appliances, Disposal, Convection Oven, Gas Oven, Gas Range, Dishwasher
- Laundry: Electric Dryer Hookup
Features
- High Ceilings, 2 Bedrooms Down, Primary Bed - 1st Floor
- Flooring: Carpet, Tile, Wood
- Windows: Solar Screens, Window Coverings
- Number of fireplaces: 1
- Fireplace features: Gas
Interior area
- Total structure area: 4,253
- Total interior livable area: 4,253 sqft
Property
Parking
- Total spaces: 3
- Parking features: Attached, Tandem
- Attached garage spaces: 3
Features
- Stories: 2
- Patio & porch: Patio/Deck
- Exterior features: Sprinkler System
- Fencing: Full
Lot
- Size: 8,398 Square Feet
- Features: Subdivided, 0 Up To 1/4 Acre
Details
- Parcel number: 1318910020005
Construction
Type & style
- Home type: SingleFamily
- Architectural style: Traditional
- Property subtype: Single Family Residence
Materials
- Brick, Cement Siding
- Foundation: Slab
- Roof: Composition
Condition
- New construction: No
- Year built: 2011
Utilities & green energy
- Sewer: Public Sewer
- Water: Public
Green energy
- Energy efficient items: Thermostat
Community & HOA
Community
- Subdivision: Lakeshore Sec 10
HOA
- Has HOA: Yes
- HOA fee: $1,200 annually
Location
- Region: Houston
Financial & listing details
- Price per square foot: $129/sqft
- Tax assessed value: $509,157
- Annual tax amount: $3,742
- Date on market: 10/8/2026
- Road surface type: Asphalt
Estimated market value
$542,000
$515,000 - $569,000
$3,636/mo
Price history
| Date | Event | Price |
|---|---|---|
| 10/8/2026 | Listed for sale | $550,000-4.7%$129/sqft |
Source:  HAR #20213214 Report a problem HAR #20213214 Report a problem | ||
| 10/7/2026 | Listed for rent | $3,900+9.9%$1/sqft |
Source:  HAR #61041972 Report a problem HAR #61041972 Report a problem | ||
| 2/13/2024 | Listing removed | -- |
Source: HAR #73030121 Report a problem | ||
| 1/12/2024 | Listing removed | -- |
Source: HAR #15438589 Report a problem | ||
| 1/12/2024 | Price change | $577,000-3.4%$136/sqft |
Source: HAR #73030121 Report a problem | ||
| 11/27/2023 | Price change | $3,550-5.3%$1/sqft |
Source: HAR #15438589 Report a problem | ||
| 11/13/2023 | Price change | $3,750-6.3%$1/sqft |
Source: HAR #15438589 Report a problem | ||
| 11/13/2023 | Price change | $597,000+3.8%$140/sqft |
Source: HAR #73030121 Report a problem | ||
| 10/18/2023 | Listed for rent | $4,000+8.1%$1/sqft |
Source: HAR #15438589 Report a problem | ||
| 6/22/2023 | Listing removed | -- |
Source: HAR #71545859 Report a problem | ||
| 4/27/2023 | Price change | $3,699+5.7%$1/sqft |
Source: HAR #71545859 Report a problem | ||
| 4/7/2023 | Price change | $3,499+2.9%$1/sqft |
Source: HAR #71545859 Report a problem | ||
| 3/20/2023 | Price change | $3,399-2.9%$1/sqft |
Source: HAR #71545859 Report a problem | ||
| 3/5/2023 | Price change | $3,499-7.9%$1/sqft |
Source: HAR #71545859 Report a problem | ||
| 2/24/2023 | Listed for sale | $575,000+64.8%$135/sqft |
Source: HAR #41483769 Report a problem | ||
| 2/22/2023 | Price change | $3,799-5%$1/sqft |
Source: HAR #71545859 Report a problem | ||
| 2/12/2023 | Listed for rent | $3,999$1/sqft |
Source: HAR #71545859 Report a problem | ||
| 2/19/2015 | Sold | -- |
Source: Agent Provided Report a problem | ||
| 12/20/2014 | Pending sale | $349,000$82/sqft |
Source: BerkshireHathaway HomeServices Anderson Properties #18717441 Report a problem | ||
| 11/22/2014 | Price change | $349,000-1.7%$82/sqft |
Source: BerkshireHathaway HomeServices Anderson Properties #18717441 Report a problem | ||
| 11/1/2014 | Price change | $355,000-2.7%$83/sqft |
Source: BerkshireHathaway HomeServices Anderson Properties #18717441 Report a problem | ||
| 10/11/2014 | Listed for sale | $365,000$86/sqft |
Source: BerkshireHathaway HomeServices Anderson Properties #18717441 Report a problem | ||
| 9/17/2014 | Pending sale | $365,000$86/sqft |
Source: BerkshireHathaway HomeServices Anderson Properties #18717441 Report a problem | ||
| 9/17/2014 | Listed for sale | $365,000$86/sqft |
Source: BerkshireHathaway HomeServices Anderson Properties #18717441 Report a problem | ||
Public tax history
| Year | Property taxes | Tax assessment |
|---|---|---|
| 2025 | $3,742 +4.7% | $509,157 +2% |
| 2024 | $3,575 | $499,062 -8.2% |
| 2023 | -- | $543,820 +13.1% |
| 2022 | $2,271 | $480,805 +24.6% |
| 2021 | -- | $385,909 +3.2% |
| 2020 | $2,205 +4.7% | $373,842 +6.5% |
| 2019 | $2,106 -80.8% | $351,167 +3.2% |
| 2018 | $10,996 | $340,443 -8% |
| 2017 | $10,996 +9.2% | $370,000 +8.8% |
| 2016 | $10,073 -3.3% | $340,000 |
| 2015 | $10,420 | $340,000 +2.7% |
| 2014 | $10,420 | $331,174 +7.4% |
| 2013 | -- | $308,444 +3.9% |
| 2012 | -- | $296,763 |
Find assessor info on the county website
Monthly payment
Est. payment
Payment breakdown
Explore the cost of this home by adjusting the details. Changes won't be saved.Climate risks
Neighborhood: Lake Houston
Nearby schools
Schools provided by the listing agent
- Elementary: Lakeshore Elementary School
- Middle: Lake Houston Middle School (Humble)
- High: Summer Creek High School
Source: HAR. This data may not be complete. We recommend contacting the local school district to confirm school assignments for this home.
- $467,1004 bd3 ba3.6k sqft13423 Breakwater Path Loop, Houston, TX 77044Off Market
- $436,8004 bd3 ba3k sqft13415 Breakwater Path Loop, Houston, TX 77044Off Market
- $428,6004 bd3 ba3k sqft13503 Navigate Point Ln, Houston, TX 77044Off Market
- $--4 bd3 ba3.2k sqft13427 Breakwater Path Loop, Houston, TX 77044Sold
Similar homes
- $--4 bd4 ba3.6k sqft17116 Border Lake Ln, Houston, TX 77044Auction
 Auction.com 2
 - $--4 bd3 ba2.6k sqft7815 Ponte Maria Trl, Houston, TX 77044Auction
 Auction.com 2
 - $--3 bd3 ba2.8k sqft14105 Lake Orange Ct, Houston, TX 77044Auction
 Auction.com 2
 - $599,9005 bd5 ba4.1k sqft16011 Verdi Way Ct, Houston, TX 77044For Sale
 MLS ID #35355217, Merna Canavati, JLA Realty. HAR
