Welcome to this amazing, move-in ready home located at 1342 N. Quince Ave in Upland! From the moment you arrive, you’ll notice the inviting curb appeal, beautifully maintained front yard, and elegant glass double-door entry.
Step inside and be greeted by an updated hallway featuring custom wood paneling, recessed lighting, and modern finishes. As you enter the heart of the home, you’ll immediately be impressed by the stunning remodeled kitchen showcasing a large center island, quartz countertops, stylish backsplash, open shelving, stainless steel appliances, and a premium Bertazzoni stove featuring 6 burners and a double oven. Designed for both everyday living and entertaining, this kitchen perfectly blends luxury and functionality.
The spacious laundry room includes abundant cabinet storage and a large sliding door leading to the backyard. Just beyond, the step-down living room features updated flooring throughout and a massive built-in entertainment center with a large-screen TV — perfect for relaxing nights at home. A beautiful dual-sided fireplace connects the living room and open-concept dining area, creating warmth and ambiance while enhancing the spacious feel between the dining room and kitchen.
As you continue down the hallway, double glass doors open to a versatile bonus room that can be used as a home office, workout room, playroom, or additional living space — the possibilities are endless. Nearby, you’ll find a recently remodeled hallway bathroom complete with updated flooring, a new tub, and double sinks.
The home also features spacious bedrooms with ample storage and walk-in closets. The primary suite offers plenty of natural light, mirrored closet doors, and its own private bathroom, creating a comfortable retreat at the end of the day. Additional interior upgrades include recently installed custom linen hallway cabinets, upgraded interior doors, and updated door casings that add a refined, modern touch throughout the home.
Step outside through the living room slider into a spacious backyard surrounded by mature trees that provide privacy and a relaxing atmosphere. The large side yard is perfect for barbecues, entertaining, or simply enjoying the outdoors. Two car garage has 220V outlet to charge your EV.
This move-in-ready Upland home showcases exceptional pride of ownership and thoughtful upgrades throughout.
For sale
Listed by: Compass • Luis Arellano • Contact: 714-932-0074
Price cut: $20K (7/18)
$1,065,000
1342 N Quince Ave, Upland, CA 91786
4beds
2,188sqft
:
Get pre-qualified$6,832/mo
Single Family Residence
Built in 1963
10,472 Square Feet Lot
$1,059,600 Zestimate®
$487/sqft
$-- HOA
What's special
Beautifully maintained front yardModern finishesLarge center islandQuartz countertopsOpen-concept dining areaStainless steel appliancesStunning remodeled kitchen
- 55 days |
- 2,011 |
- 139 |
Zillow last checked:
Listing updated:
Listed by:
Luis Arellano DRE #02038239 714-932-0074,
Compass,
Co-Listing Agent: Yolanda De La Isla Becerr DRE #01294695,
Compass
Source: CRMLS,MLS#: PW26116184 Originating MLS: California Regional MLS
Originating MLS: California Regional MLSFacts & features
Interior
Bedrooms & bathrooms
- Bedrooms: 4
- Bathrooms: 2
- Full bathrooms: 1
- 3/4 bathrooms: 1
- Main level bathrooms: 2
- Main level bedrooms: 4
Rooms
- Room types: Kitchen, Laundry, Living Room, Primary Bathroom, Primary Bedroom, Dining Room
Primary bedroom
- Features: Primary Suite
Bathroom
- Features: Bathroom Exhaust Fan, Remodeled, Separate Shower, Tub Shower
Kitchen
- Features: Kitchen Island, Quartz Counters, Remodeled, Updated Kitchen
Heating
- Central
Cooling
- Central Air
Appliances
- Included: 6 Burner Stove, Double Oven, Dishwasher, Gas Oven, Gas Range, Microwave, Refrigerator, Range Hood
- Laundry: Inside
Features
- Beamed Ceilings, Ceiling Fan(s), Separate/Formal Dining Room, Recessed Lighting, Primary Suite
- Flooring: Laminate, Tile
- Windows: Double Pane Windows, Shutters
- Has fireplace: Yes
- Fireplace features: Dining Room, Family Room
- Common walls with other units/homes: No Common Walls
Interior area
- Total interior livable area: 2,188 sqft
Property
Parking
- Total spaces: 4
- Parking features: Direct Access, Driveway, Garage
- Attached garage spaces: 2
- Uncovered spaces: 2
Features
- Levels: One
- Stories: 1
- Entry location: Front Door
- Patio & porch: None
- Exterior features: Rain Gutters
- Pool features: None
- Spa features: None
- Has view: Yes
- View description: Mountain(s)
Lot
- Size: 10,472 Square Feet
- Features: Back Yard, Front Yard, Sprinklers In Rear, Sprinklers In Front, Lawn, Level, Yard
Details
- Parcel number: 1045343030000
- Special conditions: Standard
Construction
Type & style
- Home type: SingleFamily
- Property subtype: Single Family Residence
Materials
- Foundation: Slab
Condition
- New construction: No
- Year built: 1963
Utilities & green energy
- Sewer: Public Sewer
- Water: Public
- Utilities for property: Electricity Connected, Natural Gas Connected, Sewer Connected, Water Connected
Community & HOA
Community
- Features: Street Lights, Suburban, Sidewalks
Location
- Region: Upland
Financial & listing details
- Price per square foot: $487/sqft
- Tax assessed value: $650,348
- Annual tax amount: $7,185
- Date on market: 5/30/2026
- Cumulative days on market: 56 days
- Listing terms: Cash,Cash to New Loan,Conventional
- Inclusions: Stove, Refrigerator, Dishwasher, and Microwave
Estimated market value
$1,059,600
$1.01M - $1.11M
$4,148/mo
Price history
| Date | Event | Price |
|---|---|---|
| 7/18/2026 | Price change | $1,065,000-1.8%$487/sqft |
Source:  CRMLS #PW26116184 Report a problem CRMLS #PW26116184 Report a problem | ||
| 6/26/2026 | Listed for sale | $1,085,000$496/sqft |
Source: CRMLS #PW26116184 Report a problem | ||
| 6/15/2026 | Contingent | $1,085,000$496/sqft |
Source: CRMLS #PW26116184 Report a problem | ||
| 5/30/2026 | Listed for sale | $1,085,000+86.1%$496/sqft |
Source: CRMLS #PW26116184 Report a problem | ||
| 12/28/2018 | Sold | $583,000$266/sqft |
Source: Public Record Report a problem | ||
| 12/10/2018 | Pending sale | $583,000$266/sqft |
Source: CAL AMERICAN HOMES AND REALTY #CV18250908 Report a problem | ||
| 12/4/2018 | Price change | $583,000-2.5%$266/sqft |
Source: CAL AMERICAN HOMES AND REALTY #CV18250908 Report a problem | ||
| 11/24/2018 | Listed for sale | $598,000$273/sqft |
Source: CAL AMERICAN HOMES AND REALTY #CV18250908 Report a problem | ||
| 11/15/2018 | Pending sale | $598,000$273/sqft |
Source: CAL AMERICAN HOMES AND REALTY #CV18250908 Report a problem | ||
| 11/9/2018 | Price change | $598,000-2.6%$273/sqft |
Source: CAL AMERICAN HOMES AND REALTY #CV18250908 Report a problem | ||
| 10/25/2018 | Listed for sale | $614,000+12.7%$281/sqft |
Source: CAL AMERICAN HOMES AND REALTY #CV18250908 Report a problem | ||
| 3/9/2007 | Sold | $545,000-0.9%$249/sqft |
Source: Public Record Report a problem | ||
| 12/29/2006 | Listed for sale | $549,999$251/sqft |
Source: Tarbell Realtors Report a problem | ||
Public tax history
| Year | Property taxes | Tax assessment |
|---|---|---|
| 2025 | $7,185 +3.3% | $650,348 +2% |
| 2024 | $6,957 +1.5% | $637,596 +2% |
| 2023 | $6,854 +2.2% | $625,094 +2% |
| 2022 | $6,707 +0.1% | $612,837 +2% |
| 2021 | $6,700 +2.8% | $600,820 +1% |
| 2020 | $6,519 +0.3% | $594,660 +2% |
| 2019 | $6,497 -7.4% | $583,000 -9.2% |
| 2018 | $7,018 +3% | $641,737 +2% |
| 2017 | $6,815 | $629,154 +6.6% |
| 2016 | $6,815 +8.4% | $590,200 +5% |
| 2015 | $6,287 +5.9% | $562,000 +14.5% |
| 2014 | $5,937 | $491,000 +18.3% |
| 2013 | -- | $415,000 +12.6% |
| 2012 | -- | $368,600 |
| 2011 | -- | $368,600 |
| 2010 | -- | $368,600 -5% |
| 2009 | -- | $388,000 -30.2% |
| 2008 | -- | $555,900 +95.3% |
| 2007 | -- | $284,676 +2% |
| 2006 | -- | $279,094 +2% |
| 2005 | -- | $273,622 +2% |
| 2004 | -- | $268,257 +1.9% |
| 2003 | -- | $263,340 +17% |
| 2002 | -- | $224,997 |
| 2001 | -- | $224,997 |
| 2000 | -- | $224,997 |
Find assessor info on the county website
Monthly payment
Est. payment
Payment breakdown
Explore the cost of this home by adjusting the details. Changes won't be saved.Climate risks
Neighborhood: 91786
Nearby schools
GreatSchools rating
- 8/10Magnolia Elementary SchoolGrades: K-6Distance: 0.5 mi
- 8/10Pioneer Junior High SchoolGrades: 7-8Distance: 1.2 mi
- 7/10Upland High SchoolGrades: 9-12Distance: 0.6 mi
Schools provided by the listing agent
- Elementary: Magnolia
- Middle: Pioneer
- High: Upland
Source: CRMLS. This data may not be complete. We recommend contacting the local school district to confirm school assignments for this home.
- $788,7003 bd2 ba1.7k sqft1334 N Quince Ave, Upland, CA 91786Off Market
- $915,8005 bd2 ba2.6k sqft1348 N Quince Ave, Upland, CA 91786Off Market
- $---- bd-- ba-- sqft1348 N Quince Ave, Upland, CA 91786Off Market
- $877,8004 bd4 ba2.6k sqft1343 N Toledo Way, Upland, CA 91786Off Market
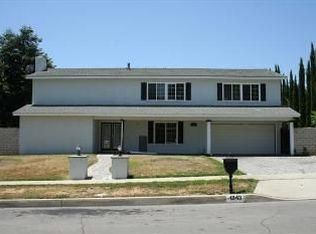
- $797,8003 bd2 ba1.9k sqft1349 N Toledo Way, Upland, CA 91786Off Market
- $958,2005 bd3 ba2.6k sqft1335 N Toledo Way, Upland, CA 91786Off Market
- $875,7004 bd2 ba2.1k sqft1328 N Quince Ave, Upland, CA 91786Off Market
- $820,4003 bd2 ba1.9k sqft1354 N Quince Ave, Upland, CA 91786Off Market
A local agent can set up tours, give advice and negotiate with sellers.
Similar homes
- $845,0005 bd2 ba1.9k sqft1055 W Aster St, Upland, CA 91786For Sale
 MLS ID #CV26153854, Briana Price, The Agency. CRMLS
 - $985,0003 bd2 ba1.6k sqft356 E Cumberland St, Upland, CA 91786For Sale
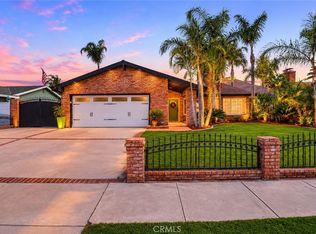 MLS ID #CV26123693, Cheryleigh Aday, HERITAGE REALTY. CRMLS
 - $840,0004 bd2 ba1.9k sqft1421 E 15th St, Upland, CA 91786For Sale
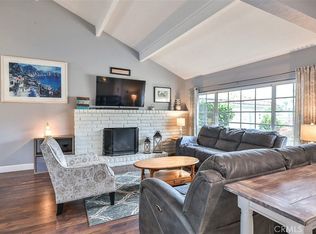 MLS ID #CV26144566, Lori Alvarez, REAL ESTATE RESOLVED. CRMLS
 - $1,180,0003 bd2 ba1.5k sqft895 W 23rd St, Upland, CA 91784For Sale
 MLS ID #CV26140002, Melissa Potts, Seven Gables Real Estate. CRMLS
 - $1,150,0004 bd3 ba2.4k sqft8344 Banyan St, Alta Loma, CA 91701For SaleMLS ID #CV26120613, Selvin Herrera, GOOD LIFE REALTORS. CRMLS
- $889,0004 bd3 ba1.9k sqft1748 Eastview Ave, Upland, CA 91784For SaleMLS ID #CV26131236, Christopher Fox, NEST REAL ESTATE. CRMLS
- $1,099,8004 bd2 ba1.9k sqft1620 Victoria Pl, La Verne, CA 91750For SaleMLS ID #CV26114141, Nicholas Abbadessa, RE/MAX MASTERS REALTY. CRMLS
- $1,095,0003 bd3 ba1.7k sqft4566 Lower Live Oak Canyon Rd, La Verne, CA 91750For SaleMLS ID #CV26103050, Nicholas Abbadessa, RE/MAX MASTERS REALTY. CRMLS
- $999,0004 bd2 ba1.6k sqft518 Converse Ave, Claremont, CA 91711For SaleMLS ID #CV26114359, Magdalena Aguilar, KELLER WILLIAMS PREMIER PROPER. CRMLS
- $1,170,0004 bd3 ba2.6k sqft1938 Trinidad Cir, Claremont, CA 91711For SaleMLS ID #CV26124686, Alexandra Hosseini, Coldwell Banker Icon. CRMLS
- $1,248,0004 bd3 ba2.2k sqft2129 N San Marcos Pl, Claremont, CA 91711For SaleMLS ID #CV26119823, Ryan Zimmerman, CONCIERGE REALTY GROUP. CRMLS
- $1,199,9004 bd3 ba2.6k sqft537 Redlands Ave, Claremont, CA 91711For SaleMLS ID #PW26122267, Sofia Martinez, T.N.G. Real Estate Consultants. CRMLS
- $1,249,0004 bd3 ba3k sqft1783 Old Baldy Way, Upland, CA 91784For SaleMLS ID #CV26123400, Ignacio Gutierrez, REALTY ONE GROUP WEST. CRMLS
- $1,060,0003 bd2 ba1.5k sqft1153 Northwestern Dr, Claremont, CA 91711For SaleMLS ID #PW26090264, Lily Bui, Foothill Estates & Fin Inc. CRMLS
- $1,180,8883 bd2 ba2.2k sqft4248 Stone Cir, La Verne, CA 91750For SaleMLS ID #SR26121258, Eder Rojo, Moneta Real Estate. CRMLS
- $1,250,0003 bd2 ba1.7k sqft818 Hood Dr, Claremont, CA 91711For SaleMLS ID #CV26144260, Michael Porter, PORTER REAL ESTATE. CRMLS
- $1,188,0004 bd3 ba1.8k sqft3343 Brookridge Rd, Duarte, CA 91010For SaleMLS ID #CV26155332, Marcus Ibrahim, eXp Realty of Greater Los Angeles. CRMLS
- $1,575,0004 bd3 ba2.9k sqft2429 Cliff Rd, Upland, CA 91784For SaleMLS ID #CV26143821, Cheri Verlingo, BERKSHIRE HATH HM SVCS CA PROP. CRMLS
- $1,148,5004 bd3 ba2k sqft1838 Via Arroyo, La Verne, CA 91750For SaleMLS ID #CV26110512, Benjamin Nance, Vista Sotheby's International. CRMLS
- $958,0003 bd3 ba1.8k sqft510 Fernshaw Dr, La Verne, CA 91750For SaleMLS ID #CV26149708, Jonathan Starr, RE/MAX MASTERS REALTY. CRMLS
Local buyer's agents are ready to help
