Welcome to this beautifully maintained two-story home built in 2021, offering the perfect blend of modern style, energy efficiency, and everyday comfort. This move-in-ready home features 3 spacious bedrooms, 3 full bathrooms, and an open-concept floor plan ideal for entertaining and today's lifestyle.
The thoughtfully designed layout includes a private first-floor primary suite, while upstairs offers additional bedrooms and flexible space for family, guests, or a home office. A standout feature is the owned solar panel system, providing energy efficiency and the potential for lower utility costs.
Conveniently located with easy access to I-45, Beltway 8, Highway 288, Downtown Houston, Hobby Airport, and the Texas Medical Center, this home combines modern living with an ideal location. Don't miss your opportunity to make this beautiful home yours!
Welcome Home! Book your tour today!
For sale
$280,000
13428 Merryville Harrogate Ln, Houston, TX 77048
3beds
1,656sqft
:
Get pre-qualified$2,061/mo
Single Family Residence
Built in 2021
3,850 Square Feet Lot
$276,700 Zestimate®
$169/sqft
$42/mo HOA
What's special
- 16 days |
- 51 |
- 3 |
Likely to sell faster than
Zillow last checked:
Listing updated:
Listed by:
Antoine Ferguson TREC #0799430 832-820-9285,
GBR Realty
Source: HAR,MLS#: 45994741
Facts & features
Interior
Bedrooms & bathrooms
- Bedrooms: 3
- Bathrooms: 3
- Full bathrooms: 2
- 1/2 bathrooms: 1
Primary bathroom
- Features: Bidet, Half Bath, Primary Bath: Double Sinks, Primary Bath: Separate Shower, Primary Bath: Soaking Tub, Secondary Bath(s): Tub/Shower Combo
Kitchen
- Features: Kitchen Island, Kitchen open to Family Room, Pantry
Heating
- Electric, Natural Gas
Cooling
- Ceiling Fan(s), Electric
Appliances
- Included: ENERGY STAR Qualified Appliances, Disposal, Ice Maker, Gas Oven, Microwave, Gas Range, Dishwasher
- Laundry: Electric Dryer Hookup, Washer Hookup
Features
- High Ceilings, 2 Bedrooms Up, En-Suite Bath, Primary Bed - 1st Floor, Walk-In Closet(s)
- Flooring: Carpet, Engineered Hardwood, Tile
- Windows: Insulated/Low-E windows, Window Coverings
Interior area
- Total structure area: 1,656
- Total interior livable area: 1,656 sqft
Property
Parking
- Total spaces: 1
- Parking features: Attached, Garage Door Opener
- Attached garage spaces: 1
Features
- Stories: 2
- Patio & porch: Porch
- Fencing: Back Yard
Lot
- Size: 3,850 Square Feet
- Features: Back Yard, Corner Lot, Cul-De-Sac, Subdivided, 0 Up To 1/4 Acre
Details
- Parcel number: 1411240020002
Construction
Type & style
- Home type: SingleFamily
- Architectural style: Contemporary,Traditional
- Property subtype: Single Family Residence
Materials
- Blown-In Insulation, Brick, Wood Siding
- Foundation: Slab
- Roof: Composition
Condition
- New construction: No
- Year built: 2021
Utilities & green energy
- Water: Water District
Green energy
- Green verification: ENERGY STAR Certified Homes
- Energy efficient items: Attic Vents, Thermostat, Lighting, HVAC, Exposure/Shade, Other Energy Features
Community & HOA
Community
- Subdivision: South Mdw Place
HOA
- Has HOA: Yes
- Amenities included: Clubhouse
- HOA fee: $500 annually
Location
- Region: Houston
Financial & listing details
- Price per square foot: $169/sqft
- Tax assessed value: $263,219
- Annual tax amount: $7,542
- Date on market: 7/16/2026
- Listing terms: Cash,Conventional,FHA,Investor,VA Loan
Estimated market value
$276,700
$263,000 - $291,000
$2,099/mo
Price history
| Date | Event | Price |
|---|---|---|
| 7/17/2026 | Listed for sale | $280,000+0.4%$169/sqft |
Source:  HAR #45994741 Report a problem HAR #45994741 Report a problem | ||
| 5/31/2023 | Listing removed | -- |
Source: HAR #22274106 Report a problem | ||
| 4/19/2023 | Pending sale | $278,900$168/sqft |
Source: HAR #22274106 Report a problem | ||
| 4/18/2023 | Listing removed | -- |
Source: HAR #22274106 Report a problem | ||
| 3/25/2023 | Pending sale | $278,900$168/sqft |
Source: HAR #22274106 Report a problem | ||
| 3/13/2023 | Listed for sale | $278,900$168/sqft |
Source: HAR #22274106 Report a problem | ||
Public tax history
| Year | Property taxes | Tax assessment |
|---|---|---|
| 2025 | $5,299 +3.2% | $263,219 +1.4% |
| 2024 | $5,133 +47.5% | $259,674 -3.6% |
| 2023 | $3,480 -15.6% | $269,310 +4.8% |
| 2022 | $4,124 | $256,970 +1032% |
| 2021 | -- | $22,700 |
Find assessor info on the county website
Monthly payment
Est. payment
Payment breakdown
Explore the cost of this home by adjusting the details. Changes won't be saved.Climate risks
Neighborhood: Minnetex
Nearby schools
GreatSchools rating
- 4/10Frost Elementary SchoolGrades: PK-5Distance: 1.9 mi
- 4/10Thomas Middle SchoolGrades: 6-8Distance: 2.4 mi
- 4/10Sterling High SchoolGrades: 9-12Distance: 1.9 mi
Schools provided by the listing agent
- Elementary: Frost Elementary School (Houston)
- Middle: Thomas Middle School
- High: Sterling High School (Houston)
Source: HAR. This data may not be complete. We recommend contacting the local school district to confirm school assignments for this home.
- $278,4004 bd3 ba1.7k sqft13426 Merryville Harrogate Ln, Houston, TX 77048Off Market
- $253,8004 bd3 ba1.7k sqft13430 Merryville Harrogate Ln, Houston, TX 77048Off Market
- $2,2003 bd3 ba1.9k sqft13424 Merryville Harrogate Ln, Houston, TX 77048For Rent
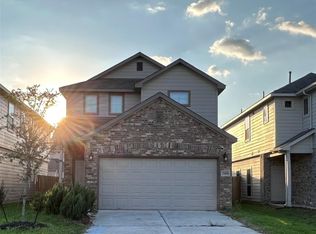
- $235,0003 bd2 ba1.3k sqft13429 Hawick Terrace Ln, Houston, TX 77048Off Market
- $270,8004 bd3 ba1.9k sqft13422 Merryville Harrogate Ln, Houston, TX 77048Off Market
- $2,2003 bd3 ba2k sqft13427 Hawick Terrace Ln, Houston, TX 77048For Rent
- $5,4503 bd2 ba-- sqft13431 Hawick Terrace Ln, Houston, TX 77048Off Market
- $254,2003 bd2 ba1.4k sqft13431 Hawick Terrace Ln, Houston, TX 77048Off Market
A local agent can set up tours, give advice and negotiate with sellers.
Similar homes
- $249,0003 bd3 ba1.7k sqft6520 Gillock Meadow Ln, Houston, TX 77048For Sale
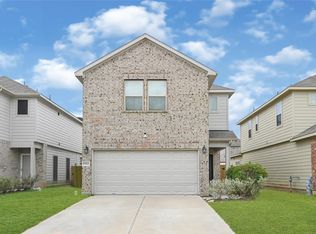 MLS ID #46704651, Maggie Castillo, Realty Of America, LLC. HAR
 - $260,0003 bd3 ba1.9k sqft6510 Macroom Meadows Ln, Houston, TX 77048For Sale
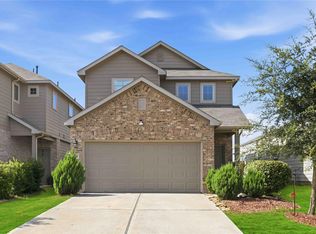 MLS ID #68790157, Joauna Tuck, Illustrious Realty, LLC. HAR
 - $269,0003 bd3 ba2k sqft6803 Cortenridge Ln, Houston, TX 77048For Sale
 MLS ID #44255642, Melchor Garcia, Keller Williams Realty Metropolitan. HAR
 - $261,0003 bd3 ba1.7k sqft13310 Colina Meadows Ln, Houston, TX 77048For Sale
 MLS ID #96196603, Gina Warren, UTR TEXAS, REALTORS. HAR
 - $259,0003 bd3 ba1.8k sqft6543 Macroom Meadows Ln, Houston, TX 77048For SaleMLS ID #42107375, Alaa Alameri, Walzel Properties - Corporate Office. HAR
- $254,0003 bd3 ba1.7k sqft6523 Macroom Meadows Ln, Houston, TX 77048For SaleMLS ID #33156521, Rosalie Stevenson, Rose Above Realty. HAR
- $270,0003 bd2 ba1.5k sqft14114 Pecan Hill Ct, Houston, TX 77048For SaleMLS ID #34536519, Glenda Lopez, CB&A, Realtors- Loop Central. HAR
- $299,9003 bd3 ba2k sqft14119 Mystic Shores Ln, Houston, TX 77048For SaleMLS ID #14285966, Patrick Stuckwish, Keller Williams Memorial. HAR
- $285,0003 bd3 ba2k sqft6823 Forbes Run Dr, Houston, TX 77075For SaleMLS ID #64453741, Ashanti Morse, Braden Real Estate Group. HAR
- $295,0003 bd3 ba2.4k sqft6318 Dayridge Ln, Houston, TX 77048For SaleMLS ID #17961703, Raquel Forero, Keller Williams Houston Central. HAR
- $257,1003 bd2 ba1.5k sqft6615 Dayridge Ln, Houston, TX 77048For SaleMLS ID #51840796, Arthur Chung, EveryState, Inc.. HAR
- $280,9903 bd2 ba1.2k sqft5208 Purple Beebalm Ln, Houston, TX 77048New ConstructionDR Horton
- $278,9903 bd2 ba1.4k sqft6235 Weezy Willow Ln, Houston, TX 77048New ConstructionDR Horton
- $278,9903 bd2 ba1.4k sqft6231 Weezy Willow Ln, Houston, TX 77048New ConstructionDR Horton
- $277,9903 bd2 ba1.4k sqft6211 Weezy Willow Ln, Houston, TX 77048New ConstructionDR Horton
- $283,9903 bd2 ba1.4k sqft6205 Weezy Willow Ln, Houston, TX 77048New ConstructionDR Horton
- $300,0004 bd3 ba2k sqft12818 Sirkis St, Houston, TX 77048For SaleMLS ID #53853525, Tiana Ochoa, JAM Real Estate, LLC. HAR
- $279,5004 bd3 ba1.9k sqft10822 Parra Peek Dr, Houston, TX 77075For SaleMLS ID #42836799, Sam Ferreri, Compass RE Texas, LLC - Houston. HAR
- $276,9903 bd2 ba1.2k sqft6248 Olive Pit Ln, Houston, TX 77048New ConstructionDR Horton
- $271,1453 bd2 ba1.2k sqft11957 Mulberry Vine Ln, Houston, TX 77048New ConstructionDR Horton
