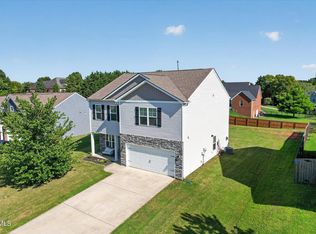
Welcome to 1344 Osler Court--a beautifully maintained home built in 2020, nestled on a quiet cul-de-sac in desirable Piney Flats. Offering approximately 2,400 square feet, this move-in-ready home features 3 bedrooms, 2 full bathrooms, and a versatile floor plan designed for today's lifestyle.
The bright and open main living area flows seamlessly into the kitchen and dining space, creating the perfect setting for everyday living and entertaining. Downstairs, you'll find a recently finished basement complete with an additional bedroom and a spacious bonus room--ideal for a media room, playroom, home gym, or second living area.
Step outside and enjoy your morning coffee or evening gatherings on the covered back deck, providing a comfortable outdoor retreat in every season. A two-car attached garage offers plenty of room for vehicles, storage, and hobbies.
Conveniently located just minutes from Boone Lake, shopping, dining, and with easy access to Johnson City, Bristol, and Kingsport, this home offers the perfect combination of comfort, space, and location.
Don't miss your opportunity to own this exceptional home--schedule your private showing today!
Buyer/Buyers Agent to verify all info
Pending
$485,000
1344 Osler Ct, Piney Flats, TN 37686
3beds
2,400sqft
:
Get pre-qualified$2,896/mo
PUD, Residential
Built in 2020
-- sqft lot
$484,500 Zestimate®
$202/sqft
$85/mo HOA
What's special
Recently finished basementQuiet cul-de-sacSpacious bonus roomCovered back deckVersatile floor planTwo-car attached garage
- 26 days |
- 1,329 |
- 23 |
Likely to sell faster than
Zillow last checked:
Listing updated:
Listed by:
Nathan Wright 423-747-6175,
KW Kingsport 423-247-5510
Source: TVRMLS,MLS#: 9997856
Facts & features
Interior
Bedrooms & bathrooms
- Bedrooms: 3
- Bathrooms: 2
- Full bathrooms: 2
Heating
- Heat Pump, Natural Gas
Cooling
- Heat Pump
Appliances
- Included: Dishwasher, Disposal, Microwave, Range
- Laundry: Electric Dryer Hookup, Washer Hookup
Features
- Eat-in Kitchen, Granite Counters, Open Floorplan, Pantry, Walk-In Closet(s)
- Windows: Double Pane Windows
- Basement: Full,Partially Finished,Walk-Out Access
- Number of fireplaces: 1
- Fireplace features: Gas Log, Living Room
Interior area
- Total structure area: 2,900
- Total interior livable area: 2,400 sqft
- Finished area below ground: 950
Property
Parking
- Total spaces: 2
- Parking features: Driveway, Concrete, Garage Door Opener
- Garage spaces: 2
- Has uncovered spaces: Yes
Features
- Levels: One
- Stories: 1
- Patio & porch: Back, Covered, Deck
Lot
- Topography: Cleared, Level
Details
- Parcel number: 124 02185c010
- Zoning: R 3B
Construction
Type & style
- Home type: SingleFamily
- Architectural style: PUD
- Property subtype: PUD, Residential
Materials
- Brick, Vinyl Siding
- Foundation: Block
- Roof: Shingle
Condition
- Above Average
- New construction: No
- Year built: 2020
Utilities & green energy
- Sewer: Public Sewer
- Water: Public
- Utilities for property: Electricity Connected, Natural Gas Connected, Sewer Connected, Water Connected, Cable Connected
Community & HOA
Community
- Security: Smoke Detector(s)
- Subdivision: Allison Meadows
HOA
- Has HOA: Yes
- Amenities included: Landscaping
- HOA fee: $85 monthly
Location
- Region: Piney Flats
Financial & listing details
- Price per square foot: $202/sqft
- Tax assessed value: $468,600
- Annual tax amount: $1,890
- Date on market: 7/7/2026
- Listing terms: Cash,Conventional,FHA,VA Loan
- Electric utility on property: Yes
Estimated market value
$484,500
$460,000 - $509,000
$3,175/mo
Price history
| Date | Event | Price |
|---|---|---|
| 7/11/2026 | Pending sale | $485,000$202/sqft |
Source: TVRMLS #9997856 Report a problem | ||
| 7/7/2026 | Listed for sale | $485,000+79.6%$202/sqft |
Source: TVRMLS #9997856 Report a problem | ||
| 11/9/2020 | Sold | $270,000-3.5%$113/sqft |
Source: Public Record Report a problem | ||
| 4/16/2020 | Listing removed | $279,900$117/sqft |
Source: Foundation Realty Group #9905313 Report a problem | ||
| 4/8/2020 | Listed for sale | $279,900$117/sqft |
Source: Foundation Realty Group #9905313 Report a problem | ||
| 3/4/2020 | Listing removed | $279,900$117/sqft |
Source: Remax Checkmate, Inc. Realtors #9903900 Report a problem | ||
| 1/22/2020 | Listed for sale | $279,900$117/sqft |
Source: Remax Checkmate, Inc. Realtors #9903900 Report a problem | ||
Public tax history
| Year | Property taxes | Tax assessment |
|---|---|---|
| 2025 | $1,890 +3.5% | $117,150 +60.2% |
| 2024 | $1,826 +3.7% | $73,150 |
| 2023 | $1,760 | $73,150 |
| 2022 | $1,760 | $73,150 |
| 2021 | -- | $73,150 +1119.2% |
| 2020 | $154 | $6,000 |
| 2019 | $154 +0.8% | $6,000 |
| 2018 | $153 | $6,000 |
Find assessor info on the county website
Monthly payment
Est. payment
Payment breakdown
Explore the cost of this home by adjusting the details. Changes won't be saved.Climate risks
Neighborhood: 37686
Nearby schools
GreatSchools rating
- 7/10Mary Hughes SchoolGrades: PK-5Distance: 1.1 mi
- 4/10Sullivan East Middle SchoolGrades: 6-8Distance: 7.8 mi
- 5/10Sullivan East High SchoolGrades: 9-12Distance: 8.2 mi
Schools provided by the listing agent
- Elementary: Mary Hughes
- Middle: Sullivan East
- High: Sullivan East
Source: TVRMLS. This data may not be complete. We recommend contacting the local school district to confirm school assignments for this home.
- $561,1003 bd3 ba2.1k sqft1164 Osler Ct, Piney Flats, TN 37686Off Market
- $423,4002 bd2 ba1.5k sqft1008 Osler Ct, Piney Flats, TN 37686Off Market

- $600,800-- bd2 ba2.6k sqft1486 Osler Ct, Piney Flats, TN 37686Off Market
- $527,500-- bd3 ba1.5k sqft1284 Osler Ct, Piney Flats, TN 37686Off Market
- $451,5003 bd3 ba1.7k sqft1317 Osler Ct, Piney Flats, TN 37686Off Market
- $501,700-- bd2 ba1.6k sqft1426 Osler Ct, Piney Flats, TN 37686Off Market
- $482,0003 bd2 ba1.8k sqft1187 Osler Ct, Piney Flats, TN 37686Off Market
- $429,9002 bd2 ba1.7k sqft1391 Osler Ct, Piney Flats, TN 37686Off Market
A local agent can set up tours, give advice and negotiate with sellers.
A local lender can help you make sure your offer is ready when you are.
Similar homes
- $419,9002 bd2 ba1.6k sqft1161 Osler Ct, Piney Flats, TN 37686For Sale
 MLS ID #9996307, Emily Stephenson. TVRMLS
 - $549,9004 bd4 ba2.8k sqft241 Summer Sound Rd, Piney Flats, TN 37686For Sale
 MLS ID #9994715, Jacob Berry. TVRMLS
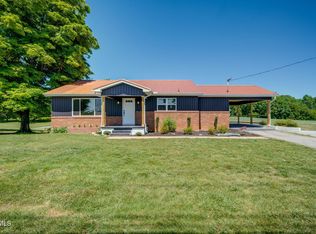
 - $409,9003 bd3 ba2.1k sqft6822 Wildlife Cir, Piney Flats, TN 37686For Sale
 MLS ID #9998378, Adam Evans. TVRMLS
 - $329,9003 bd2 ba1.4k sqft139 Piney Flats Rd, Piney Flats, TN 37686For Sale
 MLS ID #9995608, Logan Buck. TVRMLS
 - $480,0004 bd4 ba3.1k sqft263 Holland View Dr, Jonesborough, TN 37659For SaleMLS ID #9998959, Heather Price. TVRMLS
- $479,0003 bd2 ba2.3k sqft23767 Archery Range Rd, Bristol, VA 24202For SaleMLS ID #9997086, Jason Johnston. TVRMLS
- $497,0004 bd3 ba2.3k sqft204 Lee Carter Dr, Johnson City, TN 37601For SaleMLS ID #9995656, Karen Stigall. TVRMLS
- $549,9004 bd3 ba2.8k sqft564 Dogwood Dr, Kingsport, TN 37663For SaleMLS ID #9998974, Mark Trent. TVRMLS
- $489,9003 bd2 ba1.8k sqft453 Wilbur Dam Rd, Elizabethton, TN 37643For SaleMLS ID #9998024, Nathan Bradley. TVRMLS
- $475,0003 bd2 ba2k sqft3004 Calton Hl, Kingsport, TN 37664For SaleMLS ID #9996763, Alissa Covely. TVRMLS
- $460,0002 bd3 ba2.2k sqft1259 Willow Springs Dr, Johnson City, TN 37604For SaleMLS ID #9998865, Emily Colvin. TVRMLS
- $519,0004 bd3 ba3k sqft464 Brinkleys Way, Johnson City, TN 37615For SaleMLS ID #9997737, Masha Ilina. TVRMLS
- $499,9005 bd3 ba2.8k sqft2323 Wynwood Dr, Jonesborough, TN 37659For SaleMLS ID #9997768, Michelle Dotson. TVRMLS
- $459,9004 bd4 ba2.5k sqft1113 Berry Rd, Elizabethton, TN 37643For SaleMLS ID #9996982, Sharron Saidla. TVRMLS
- $525,0003 bd2 ba2.6k sqft311 Harvest Rd, Bristol, VA 24201For SaleMLS ID #9998525, Dan Bickley. TVRMLS
- $469,9993 bd2 ba1.7k sqft194 Bob Ford Rd, Jonesborough, TN 37659New ConstructionMLS ID #9998497, Mckenzie Singh. TVRMLS
- $489,0003 bd2 ba1.7k sqft122 Bob Ford Rd, Jonesborough, TN 37659For SaleMLS ID #9996738, Katie Jarrett. TVRMLS
- $515,0004 bd3 ba2.3k sqft2100 Longreen Rd, Kingsport, TN 37660For SaleMLS ID #9996267, Ramona Morrison. TVRMLS
- $529,9003 bd2 ba1.7k sqft688 Brady Way, Jonesborough, TN 37659For SaleMLS ID #9995429, Alan Reed. TVRMLS
- $549,0003 bd3 ba2.4k sqft455 S Cox Hollow Rd, Kingsport, TN 37664For SaleMLS ID #9994887, Bob Ross. TVRMLS
